2021 Model home with so many additional upgrades it’s hard to believe! This four-bedroom, three-bath home was already one of the top properties in the neighborhood—but now, as a resale, it’s even better. This former model was built with quality in mind and improved even further with smart updates and useful additions. It’s not just move-in ready—it’s lifestyle ready. Inside, you’ll find an open-concept layout with hardwood flooring throughout the main living areas. The kitchen includes premium KitchenAid appliances and a large center island with an eat-up bar. Plantation shutters and a full-glass storm door let in plenty of natural light. Upgraded ceiling fans and smart home features include a thermostat, Ring security system, video doorbell, and cameras, providing convenience and peace of mind. The home is also equipped with a 26KW Generac whole-home generator with eight years remaining on the extended warranty. A mini-split A/C unit in the garage adds comfort. Model-home finishes and thoughtful custom upgrades are found throughout the space. Step outside to an extended back porch and covered front porch, both finished with durable polyurea flooring. The landscaping has been professionally updated and has a full gutter system. The backyard is enclosed with a 6-foot cap-style, view-through fence with solar lighting and three gated access points. A 10x14 utility shed offers extra storage, and the backyard has space to add a pool—an option not often found in this neighborhood. The Yellow River Ranch community includes a pool, playground, and open green space. Monthly Food Truck Fridays offer a chance to connect with neighbors, and new pickleball, basketball, and tennis courts are coming soon. Underground utilities complete the neighborhood with a clean, modern look. This home doesn’t just offer upgrades—it offers elevation. Come experience one of Yellow River Ranch’s most exceptional properties.
Sold for $523,500
$523,500
4158 Lazy Breeze Ln, Milton, FL 32583
4beds
2,514sqft
Single Family Residence
Built in 2021
0.25 Acres Lot
$453,100 Zestimate®
$208/sqft
$2,556 Estimated rent
Home value
$453,100
$430,000 - $476,000
$2,556/mo
Zestimate® history
Owner options
List your home for rent
$2,556/mo
Rent Zestimate®
Find your next renter with Zillow Rental Manager. Plus, with online applications, you can quickly screen prospective tenants – for free.
$2,556/mo
Rent Zestimate®
Refinance and save
$4,128/mo
Est. payment
Refinancing to a lower rate could help reduce your monthly payments and save thousands over the life of the loan.
$4,128/mo
Est. payment
Explore your selling options
Work with a Zillow partner agent
Leverage their expertise and Zillow's premium Showcase listings to get your home seen by more buyers.
Get startedList with your own agent
Get your home in front of millions of buyers by listing it on Zillow.
Learn how to do itSell it yourself
Take full control of how buyers see your home on Zillow by listing For Sale by Owner (FSBO).
List your homeWhat's special
Large center islandPremium kitchenaid appliancesCovered front porchSmart home featuresSolar lightingExtended back porchHardwood flooring
Zillow last checked:
Listing updated:
Listed by:
Heather Offer 850-696-3484,
Hurd Real Estate & Company LLC
Bought with:
Outside Area Selling Agent
PAR Outside Area Listing Office
Source: PAR,MLS#: 662607
Facts & features
Interior
Bedrooms & bathrooms
- Bedrooms: 4
- Bathrooms: 3
- Full bathrooms: 3
Primary bedroom
- Level: First
- Area: 226.51
- Dimensions: 14.08 x 16.08
Kitchen
- Level: First
- Area: 183.16
- Dimensions: 10.42 x 17.58
Living room
- Level: First
- Area: 364.76
- Dimensions: 15.92 x 22.92
Heating
- Heat Pump
Cooling
- Central Air, Ceiling Fan(s)
Appliances
- Included: Tankless Water Heater/Gas, Built In Microwave, Dishwasher, Disposal
- Laundry: Inside, W/D Hookups
Features
- Baseboards, Ceiling Fan(s), Crown Molding, Recessed Lighting
- Flooring: Hardwood, Tile, Carpet
- Windows: Double Pane Windows
- Has basement: No
Interior area
- Total structure area: 2,514
- Total interior livable area: 2,514 sqft
Property
Parking
- Total spaces: 2
- Parking features: 2 Car Garage
- Garage spaces: 2
Features
- Levels: One
- Stories: 1
- Patio & porch: Covered, Porch
- Exterior features: Rain Gutters
- Pool features: None, Community
- Fencing: Back Yard
Lot
- Size: 0.25 Acres
- Dimensions: 90X120
- Features: Interior Lot
Details
- Parcel number: 211n27619500h000040
- Zoning description: Res Single
Construction
Type & style
- Home type: SingleFamily
- Architectural style: Craftsman
- Property subtype: Single Family Residence
Materials
- Block
- Foundation: Slab
- Roof: Shingle
Condition
- Resale
- New construction: No
- Year built: 2021
Utilities & green energy
- Electric: Circuit Breakers, Copper Wiring
- Sewer: Public Sewer
- Water: Public
- Utilities for property: Underground Utilities
Green energy
- Energy efficient items: Heat Pump, Insulation, Insulated Walls, Power Attic Vent, Ridge Vent
Community & HOA
Community
- Features: Pavilion/Gazebo, Picnic Area
- Subdivision: Yellow River Ranch
HOA
- Has HOA: Yes
- Services included: Association, Deed Restrictions, Maintenance Grounds
- HOA fee: $720 annually
Location
- Region: Milton
Financial & listing details
- Price per square foot: $208/sqft
- Tax assessed value: $349,393
- Annual tax amount: $2,557
- Price range: $523.5K - $523.5K
- Date on market: 4/17/2025
- Cumulative days on market: 6 days
- Road surface type: Paved
Price history
| Date | Event | Price |
|---|---|---|
| 6/2/2025 | Sold | $523,500$208/sqft |
Source:  PAR #662607 Report a problem PAR #662607 Report a problem | ||
| 4/24/2025 | Pending sale | $523,500$208/sqft |
Source:  ECAOR #973940 Report a problem ECAOR #973940 Report a problem | ||
| 4/24/2025 | Contingent | $523,500$208/sqft |
Source: PAR #662607 Report a problem | ||
| 4/17/2025 | Listed for sale | $523,500+16.6%$208/sqft |
Source: PAR #662607 Report a problem | ||
| 6/1/2023 | Sold | $449,000-4.4%$179/sqft |
Source: Public Record Report a problem | ||
| 4/26/2023 | Listed for sale | $469,900$187/sqft |
Source:  Truland Homes Report a problem Truland Homes Report a problem | ||
| 4/10/2023 | Listing removed | -- |
Source: Truland Homes Report a problem | ||
| 3/23/2023 | Price change | $469,900+2.2%$187/sqft |
Source: Truland Homes Report a problem | ||
| 3/16/2023 | Listed for sale | $459,900$183/sqft |
Source: Truland Homes Report a problem | ||
Public tax history
| Year | Property taxes | Tax assessment |
|---|---|---|
| 2024 | $2,557 -39.6% | $253,464 -27.8% |
| 2023 | $4,234 +8.3% | $351,223 +9.6% |
| 2022 | $3,909 +751.6% | $320,544 +766.3% |
| 2021 | $459 +318.9% | $37,000 +311.1% |
| 2020 | $110 | $9,000 |
Find assessor info on the county website
Neighborhood: 32583
Nearby homes
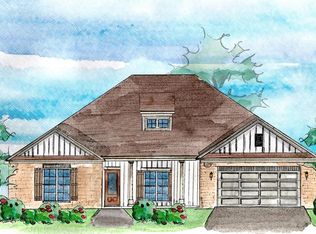
- $471,3004 bd2 ba2.7k sqft4152 Lazy Breeze Ln, Milton, FL 32583Off Market
- $40,00010,800 Square Feet4164 Lazy Breeze Ln, Milton, FL 32583Off Market
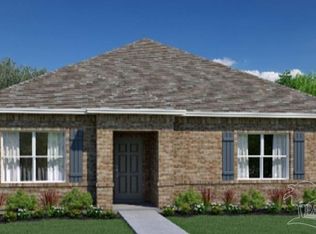
- $335,1223 bd2 ba1.8k sqft4013 Watergate Dr, Milton, FL 32583Sold
- $410,4344 bd3 ba2.7k sqft3984 Wind Flower Way, Milton, FL 32583Sold

- from $359,9903 bd2 ba2.2k sqftDora Plan, Yellow River Ranch, Milton, FL 32583New Construction
- from $352,9903 bd2 ba1.8k sqftBay Plan, Yellow River Ranch, Milton, FL 32583New Construction
- from $365,9903 bd3 ba2.1k sqftPanama Plan, Yellow River Ranch, Milton, FL 32583New Construction
- from $362,9904 bd2 ba2k sqftMiramar Plan, Yellow River Ranch, Milton, FL 32583New Construction
Nearby schools
GreatSchools rating
- 4/10East Milton Elementary SchoolGrades: PK-5Distance: 5 mi
- 4/10Martin Luther King Middle SchoolGrades: 6-8Distance: 7.3 mi
- 4/10Milton High SchoolGrades: 9-12Distance: 6.7 mi
Schools provided by the listing agent
- Elementary: East Milton
- Middle: KING
- High: Milton
Source: PAR. This data may not be complete. We recommend contacting the local school district to confirm school assignments for this home.


Get pre-qualified for a loan
At Zillow Home Loans, we can pre-qualify you in as little as 5 minutes with no impact to your credit score.An equal housing lender. NMLS #10287.
Sell for more on Zillow
Get a Zillow Showcase℠ listing at no additional cost and you could sell for .
$453,100
2% more
+$9,062
With Zillow Showcase(estimated)
$462,162
- Florida
- Santa Rosa County
- Milton
- 32583
- 4158 Lazy Breeze Ln
Nearby cities
Nearby zip codes
Other Milton Topics
