Skip main navigation
Off market
Street View
  • $819,200

    4158 Oak Forest Drive NE, Brookhaven, GA 30319

    4beds
    --sqft
    Single Family Residence
    Built in 1964
    0.5 Acres Lot
    $819,200 Zestimate®
    $--/sqft
    $4,674 Estimated rent

    Home value

    $819,200

    $754,000 - $901,000

    $4,674/mo

    Zestimate® history
    Loading
    Loading...

    Owner options

    List your home for rent

    $4,674/mo

    Rent Zestimate®

    Find your next renter with Zillow Rental Manager. Plus, with online applications, you can quickly screen prospective tenants – for free.

    Learn more

    $4,674/mo

    Rent Zestimate®

    Refinance and save

    $5,068/mo

    Est. payment

    Refinancing to a lower rate could help reduce your monthly payments and save thousands over the life of the loan.

    See today's rates

    $5,068/mo

    Est. payment

    Explore your selling options

    Work with a Zillow partner agent

    Leverage their expertise and Zillow's premium Showcase listings to get your home seen by more buyers.

    Get started

    List with your own agent

    Get your home in front of millions of buyers by listing it on Zillow.

    Learn how to do it

    Sell it yourself

    Take full control of how buyers see your home on Zillow by listing For Sale by Owner (FSBO).

    List your home

    What's special

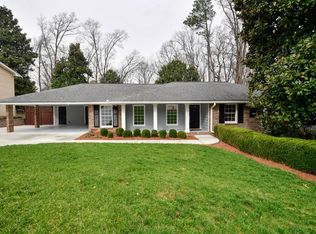
    Move-in Ready!!! Completely renovated 4BR/3BA brick RANCH home on a 1/2 acre lot w/ a big front yard, fenced back yard, grassy areas for play, two large decks, beautiful magnolia trees & wooded views! Hardwood floors gleam on the main level & home features a front porch, foyer, living room, dining room, large breakfast bar island, kitchen w/ SS appliances, custom cabinets, built-in desk & granite countertops. The breakfast area features a bay window to enjoy that backyard view & an open plan design provides clear views to the family room with fireplace whether entertaining family or guests. The pantry features pull-out shelving for maximum storage use. A mudroom off the kitchen includes the laundry & allows ease of bringing in groceries from the 2-car carport. Two decks - one for grilling off the kitchen, and another is located off the terrace level to enjoy the gorgeous back yard. The finished terrace level features a high ceiling, brand new carpet, huge bonus/rec room, wet bar, full bath & a walk-in closet with built-in cabinetry (use as an in-law or au pair suite). Plenty of storage space in the unfinished mechanical room, carport storage plus a backyard shed for yard tools. Exterior painted in Nov 2019, interior painted Jan 2020. New windows & all doors replaced in '08! Owens Corning 30 yr shingles in '05. Walk to Perimeter shops & restaurants, Murphey Candler Park, plus located in Montgomery Elementary school district! Welcome to your new home!

    This property is off market, which means it's not currently listed for sale or rent on Zillow. This may be different from what's available on other websites or public sources.
    Zillow last checked:

    Listing updated:

    Listed by:

    Collette Mcdonald,

    EXP Realty, LLC.

    Bought with:

    Tim Hardeman

    Keller Wms Re Atl Midtown

    Source: eXp Realty,MLS#: 6672794

    Facts & features

    Interior

    Bedrooms & bathrooms
    • Bedrooms: 4
    • Bathrooms: 3
    • Full bathrooms: 3
    • Main level bathrooms: 2
    • Main level bedrooms: 3
    Rooms
    • Room types: Bonus Room, Family Room, Game Room, Living Room
    Heating
    • Central, Natural Gas, Zoned
    Cooling
    • Ceiling Fan(s), Central Air, Whole House Fan, Zoned
    Appliances
    • Included: Dishwasher, Disposal, Electric Oven, Electric Range, Gas Water Heater, Refrigerator, Self Cleaning Oven, Other
    • Laundry: Main Level, Mud Room
    Features
    • Bookcases, Disappearing Attic Stairs, Entrance Foyer, High Ceilings 10 ft Lower, Low Flow Plumbing Fixtures, Tray Ceiling(s), Walk-In Closet(s), Wet Bar
    • Flooring: Carpet, Ceramic Tile, Hardwood
    • Windows: Insulated Windows
    • Basement: Daylight, Exterior Entry, Finished, Finished Bath, Interior Entry, Unfinished
    • Number of fireplaces: 1
    • Fireplace features: Family Room, Gas Log
    • Common walls with other units/homes: No Common Walls
    Interior area
    • Total structure area: 2,832

    Property

    Parking
    • Total spaces: 2
    • Parking features: Attached, Carport, Driveway, Kitchen Level, Parking Pad
    • Carport spaces: 2
    • Has uncovered spaces: Yes
    Features
    • Levels: One
    • Patio & porch: Deck, Front Porch
    • Exterior features: Private Yard, Rear Stairs, Storage
    • Pool features: None
    • Spa features: None
    • Fencing: Back Yard,Chain Link,Fenced
    • Has view: Yes
    • View description: Other
    • Waterfront features: None
    • Body of water: None
    • Frontage length: 0
    Lot
    • Size: 0.5 Acres
    • Dimensions: 100 x 200 x 99 x 200
    • Features: Back Yard, Front Yard, Landscaped, Private, Wooded
    Details
    • Additional structures: Outbuilding
    • Parcel number: 18 330 12 009
    • Other equipment: None
    • Horse amenities: None

    Construction

    Type & style
    • Home type: SingleFamily
    • Architectural style: Ranch, Traditional
    • Property subtype: Single Family Residence
    Materials
    • Frame
    • Roof: Composition
    Condition
    • New construction: No
    • Year built: 1964

    Utilities & green energy

    • Sewer: Public Sewer
    • Water: Public
    • Utilities for property: Cable Available, Electricity Available, Natural Gas Available, Sewer Available, Water Available
    Green energy
    • Energy efficient items: Thermostat, Windows

    Community & HOA

    Community
    • Features: Lake, Near Schools, Near Shopping, Near Trails/Greenway, Park, Playground, Pool, Public Transportation, Restaurant, Street Lights
    • Security: Smoke Detector(s)
    • Subdivision: Oak Forest Hill
    HOA
    • Has HOA: No
    Location
    • Region: Atlanta

    Financial & listing details

    • Annual tax amount: $4,072
    • Date on market: 1/28/2020
    • Cumulative days on market: 6 days
    • Ownership: Fee Simple
    • Road surface type: Paved

    Price history

    DateEventPrice
    2/25/2020Sold$535,000
    Source: eXp Realty #101551847 Report a problem

    Public tax history

    Tax history is unavailable.

    Neighborhood: Oak Forest Hills

    Nearby schools

    GreatSchools rating
    Schools provided by the listing agent
    • Elementary: Montgomery
    • Middle: Chamblee
    • High: Chamblee Charter

    Source: eXp Realty. This data may not be complete. We recommend contacting the local school district to confirm school assignments for this home.

    Get a cash offer in 3 minutes
    Find out how much your home could sell for in as little as 3 minutes with a no-obligation cash offer.
    Estimated market value
    $819,200
    Get a cash offer in 3 minutes
    Find out how much your home could sell for in as little as 3 minutes with a no-obligation cash offer.
    Estimated market value
    $819,200