You are in luck! Today this is the only ranch condo this new, for sale under $300K, in all of Sterling Heights (Utica Schools)!!! Perfectly located near amazing amenities listed below. Your own private entrance and deck (newer maintenance free Trex decking). This condo is gorgeous, turn key/move in today! Open concept with vaulted ceilings, continuous floorplan, custom blinds, and almost new luxury vinyl plank flooring throughout. All recent updates include: new roof, refurbished kitchen complete with glass tile backsplash, granite counters, almost new stainless appliances (built-microwave/dishwasher/refrigerator/stove/disposal). An abundance of cabinets (some pullout shelving) and pantry. Primary bedroom ensuite with private bathroom with accessible step-in, easy-clean fiberglass shower unit. Bayed 2nd bedroom is perfect as bedroom or large office. Second full shared bathroom (fiberlass easy-clean tub unit) and primary are bother remodelled with ceramic tile flooring and quartz counter tops/undermount sinks. (truly look amazing). Great room offers ability for living area and/or larger formal dining. Finishing in basement offers large rec room, bar, prepped for large screen TV, "campground style" half bath and fully prepped for shower/fancier bathroom (bedroom finishing), and tons of shelving in not one, but two storage rooms! Newer water heater. Super quiet location nestled deep in this well maintained boutique complex walkable to houses of worship, grocery, elementary school w/playground, restaurants, fitness club, and Delia Park which boasts nature trail, excellent dog park, cricket/baseball/basketball/soccer/tennis, playground, picnic areas, and more! ATTENTION AGENTS: please make certain to read Agent Remarks for additional info and offer submission details. Roof assessment has been half paid for, $1800 balance remaining is negotiable at $300/month. (buyer to assume or seller paid depending on offer)
Sold
$300,000
4158 Richfield Dr, Sterling Heights, MI 48314
2beds
1,916sqft
Condominium
Built in 2002
-- sqft lot
$312,200 Zestimate®
$157/sqft
$3,004 Estimated rent
Home value
$312,200
$287,000 - $337,000
$3,004/mo
Zestimate® history
Owner options
List your home for rent
$3,004/mo
Rent Zestimate®
Find your next renter with Zillow Rental Manager. Plus, with online applications, you can quickly screen prospective tenants – for free.
$3,004/mo
Rent Zestimate®
Refinance and save
$2,308/mo
Est. payment
Refinancing to a lower rate could help reduce your monthly payments and save thousands over the life of the loan.
$2,308/mo
Est. payment
Explore your selling options
Work with a Zillow partner agent
Leverage their expertise and Zillow's premium Showcase listings to get your home seen by more buyers.
Get startedList with your own agent
Get your home in front of millions of buyers by listing it on Zillow.
Learn how to do itSell it yourself
Take full control of how buyers see your home on Zillow by listing For Sale by Owner (FSBO).
List your homeWhat's special
Large rec roomGreat roomWell maintained boutique complexContinuous floorplanQuiet locationVaulted ceilingsGranite counters
Zillow last checked:
Listing updated:
Listed by:
Alfred Block 248-397-5256,
RE/MAX First
Bought with:
Derrick Kajbo
Source: MichRIC,MLS#: 25020325
Facts & features
Interior
Bedrooms & bathrooms
- Bedrooms: 2
- Bathrooms: 3
- Full bathrooms: 2
- 1/2 bathrooms: 1
- Main level bedrooms: 2
Primary bedroom
- Level: Main
- Area: 165
- Dimensions: 15.00 x 11.00
Bedroom 2
- Level: Main
- Area: 132
- Dimensions: 12.00 x 11.00
Dining area
- Level: Main
- Area: 110
- Dimensions: 11.00 x 10.00
Great room
- Level: Main
- Area: 316.25
- Dimensions: 27.50 x 11.50
Kitchen
- Level: Main
- Area: 150
- Dimensions: 15.00 x 10.00
Laundry
- Level: Main
- Area: 49
- Dimensions: 7.00 x 7.00
Recreation
- Level: Basement
- Area: 570
- Dimensions: 30.00 x 19.00
Heating
- Forced Air
Cooling
- Central Air
Appliances
- Included: Humidifier, Dishwasher, Disposal, Dryer, Microwave, Range, Refrigerator, Washer
- Laundry: In Unit, Main Level, See Remarks, Washer Hookup
Features
- Ceiling Fan(s), Eat-in Kitchen
- Flooring: Laminate
- Windows: Insulated Windows, Window Treatments
- Basement: Full
- Number of fireplaces: 1
- Fireplace features: Gas Log, Living Room
Interior area
- Total structure area: 1,216
- Total interior livable area: 1,916 sqft
- Finished area below ground: 700
Property
Parking
- Total spaces: 2
- Parking features: Garage Faces Front, Garage Door Opener, Attached
- Garage spaces: 2
Features
- Stories: 1
Details
- Parcel number: 101008357034
Construction
Type & style
- Home type: Condo
- Architectural style: Ranch
- Property subtype: Condominium
Materials
- Brick
Condition
- New construction: No
- Year built: 2002
Utilities & green energy
- Sewer: Public Sewer
- Water: Public
- Utilities for property: Natural Gas Connected, Cable Connected
Community & HOA
Community
- Security: Smoke Detector(s)
- Subdivision: Maple Creek Condominium
HOA
- Has HOA: Yes
- Services included: Water, Snow Removal, Sewer, Maintenance Grounds
- HOA fee: $340 monthly
- HOA phone: 586-286-4068
Location
- Region: Sterling Heights
Financial & listing details
- Price per square foot: $157/sqft
- Tax assessed value: $69,263
- Annual tax amount: $2,581
- Date on market: 5/8/2025
- Listing terms: Cash,Conventional
- Road surface type: Paved
Price history
| Date | Event | Price |
|---|---|---|
| 5/23/2025 | Sold | $300,000+5.3%$157/sqft |
Source:  MichRIC #25020325 Report a problem MichRIC #25020325 Report a problem | ||
| 5/17/2025 | Pending sale | $284,900$149/sqft |
Source: MichRIC #25020325 Report a problem | ||
| 5/13/2025 | Contingent | $284,900$149/sqft |
Source: MichRIC #25020325 Report a problem | ||
| 5/8/2025 | Listed for sale | $284,900+66.4%$149/sqft |
Source:  Realcomp II #20250032154 Report a problem Realcomp II #20250032154 Report a problem | ||
| 9/18/2002 | Sold | $171,205$89/sqft |
Source: Public Record Report a problem | ||
Public tax history
| Year | Property taxes | Tax assessment |
|---|---|---|
| 2025 | $2,582 +5.6% | $119,200 +8.8% |
| 2024 | $2,445 +5.2% | $109,600 +6% |
| 2023 | $2,323 +2.1% | $103,400 +9% |
| 2022 | $2,275 | $94,900 +10% |
| 2021 | -- | $86,300 -1% |
| 2020 | -- | $87,200 +3.2% |
| 2019 | -- | $84,500 +13.1% |
| 2018 | $2,009 | $74,700 +2.3% |
| 2017 | -- | $73,000 |
| 2016 | -- | $73,000 +13.7% |
| 2015 | -- | $64,200 +8.4% |
| 2014 | -- | $59,200 |
Find assessor info on the county website
Neighborhood: 48314
Nearby homes
- $330,0003 bd3 ba2.7k sqft4021 Richfield Dr, Sterling Heights, MI 48314Sold

- $282,0002 bd2 ba1.2k sqft4063 Richfield Dr, Sterling Heights, MI 48314Sold
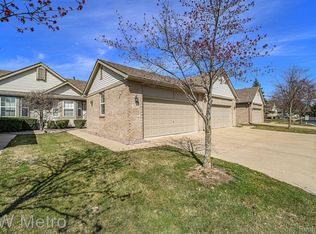
- $300,0002 bd3 ba1.9k sqft4158 Richfield Dr #34, Sterling Heights, MI 48314Sold

- $333,5003 bd3 ba2.5k sqft41222 Bermuda Dr, Sterling Heights, MI 48314Sold
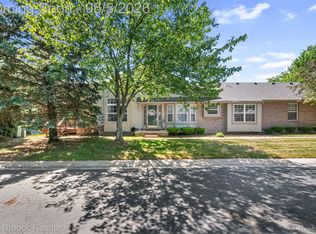
- $253,500-- bd-- ba-- sqft4119 Richfield Dr, Sterling Heights, MI 48314Off Market
- $260,1002 bd2 ba1.2k sqft4157 Lakefield Dr, Sterling Heights, MI 48314Off Market
- $270,200-- bd2 ba1.2k sqft4160 Lakefield Dr, Sterling Heights, MI 48314Off Market
- $280,9002 bd2 ba1.2k sqft41020 Millbrook Dr, Sterling Heights, MI 48314Off Market
Nearby schools
GreatSchools rating
- 4/10Burr Elementary SchoolGrades: PK-6Distance: 0.1 mi
- 6/10Frank Jeannette Jr. High SchoolGrades: 7-9Distance: 0.6 mi
- 8/10Adlai Stevenson High SchoolGrades: 9-12Distance: 2.9 mi
Get a cash offer in 3 minutes
Find out how much your home could sell for in as little as 3 minutes with a no-obligation cash offer.
Estimated market value
$312,200
Get a cash offer in 3 minutes
Find out how much your home could sell for in as little as 3 minutes with a no-obligation cash offer.
Estimated market value
$312,200
- Michigan
- Macomb County
- Sterling Heights
- 48314
- 4158 Richfield Dr
Nearby cities
Nearby zip codes
Other Sterling Heights Topics
- Apartments for Rent in 48314
- Houses for Sale in 48314
- Houses for Rent in 48314
- 48314 Real Estate
- Sterling Heights Condos
- Houses for Sale in Sterling Heights
- Newest Listings in Sterling Heights
- Sterling Heights Home Values
- Sterling Heights Real Estate Agents
- Sterling Heights Refinance
- Sterling Heights Mortgage Rates
