Skip main navigation
Sold for $480,000
  • $480,000

    4158 S Lewiston Circle, Aurora, CO 80013

    3beds
    2,528sqft
    Single Family Residence
    Built in 1991
    4,095 Square Feet Lot
    $461,800 Zestimate®
    $190/sqft
    $3,024 Estimated rent

    Home value

    $461,800

    $429,000 - $494,000

    $3,024/mo

    Zestimate® history
    Loading
    Loading...

    Owner options

    List your home for rent

    $3,024/mo

    Rent Zestimate®

    Find your next renter with Zillow Rental Manager. Plus, with online applications, you can quickly screen prospective tenants – for free.

    Learn more

    $3,024/mo

    Rent Zestimate®

    Refinance and save

    $2,792/mo

    Est. payment

    Refinancing to a lower rate could help reduce your monthly payments and save thousands over the life of the loan.

    See today's rates

    $2,792/mo

    Est. payment

    Explore your selling options

    Work with a Zillow partner agent

    Leverage their expertise and Zillow's premium Showcase listings to get your home seen by more buyers.

    Get started

    List with your own agent

    Get your home in front of millions of buyers by listing it on Zillow.

    Learn how to do it

    Sell it yourself

    Take full control of how buyers see your home on Zillow by listing For Sale by Owner (FSBO).

    List your home

    What's special

    Light-filled partially finished basementNew paintCustom firepitElectrostatic cleanerNewly poured drivewaySolar panelsNewly updated powder room
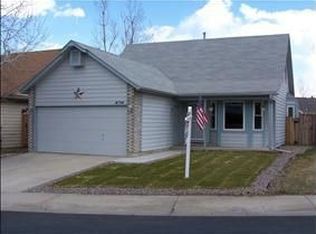
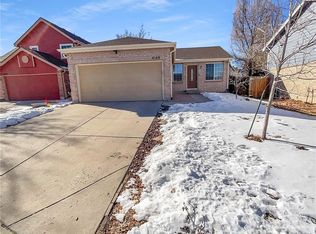
    Come take a peek at the many thoughtful updates in this 3-bedroom, 2.5-bathroom home with a great layout! The primary suite \ with an en suite bathroom and loft offers a relaxing sanctuary upstairs. An open-layout kitchen and large living room with two bedrooms plus a full bathroom make up the main floor. The light-filled partially finished basement has endless possibilities and a newly updated powder room. New paint, luxury vinyl plank flooring, and fresh paint throughout make this home feel fresh and inviting. All the big-ticket items have been taken care of! This home is incredibly efficient with a newer roof, double-insulated siding, windows and solar panels. The top-of-the-line Carrier Infinity HVAC system with a heat pump and humidifier provides a comfortable atmosphere year-round, and the electrostatic cleaner helps to remove impurities from the air. Tech lovers will appreciate Quantum fiber internet and smart features like a MyQ Wi-Fi-enabled garage door opener and a Rochi smart sprinkler system. Outside, you’ll find a custom firepit perfect for cozy evenings, and a newly poured driveway and front walkway that add to the home’s curb appeal. Located in the sought-after Cherry Creek School District, you’re in a prime spot for both convenience and a great community!

    Zillow last checked:

    Listing updated:

    Listed by:

    Tara Meekma 720-532-4188 tara@tarameekma.com,

    Colorado Home Realty

    Bought with:

    Tara Maynard

    Redfin Corporation

    Source: REcolorado as distributed by MLS GRID,MLS#: 2056385MLS Logo

    Facts & features

    Interior

    Bedrooms & bathrooms
    • Bedrooms: 3
    • Bathrooms: 3
    • Full bathrooms: 2
    • 1/2 bathrooms: 1
    • Main level bathrooms: 1
    • Main level bedrooms: 2
    Primary bedroom
    • Description: High Ceilings With Walk-In Closet
    • Level: Upper
    Bedroom
    • Level: Main
    Bedroom
    • Level: Main
    Primary bathroom
    • Description: Soaker Tub And Double Vanity
    • Level: Upper
    Bathroom
    • Level: Main
    Bathroom
    • Description: Newly Updated
    • Level: Basement
    Bonus room
    • Description: Egress Winndows, Could Be Converted To 4th Bedroom
    • Level: Basement
    Family room
    • Level: Basement
    Kitchen
    • Description: Eat-In Kitchen
    • Level: Main
    Laundry
    • Description: Oversized Storage Room With Laundry And Hvac
    • Level: Basement
    Living room
    • Description: Large Windows
    • Level: Main
    Loft
    • Description: Bonus Space
    • Level: Upper
    Heating
    • Forced Air, Natural Gas
    Cooling
    • Central Air
    Appliances
    • Included: Dishwasher, Disposal, Dryer, Humidifier, Microwave, Oven, Range, Refrigerator, Tankless Water Heater, Washer
    • Laundry: In Unit
    Features
    • Ceiling Fan(s), Eat-in Kitchen, High Speed Internet, Open Floorplan, Radon Mitigation System, Smart Thermostat, Smoke Free, Vaulted Ceiling(s), Walk-In Closet(s)
    • Flooring: Carpet, Tile, Vinyl
    • Basement: Full
    Interior area
    • Total structure area: 2,528
    • Total interior livable area: 2,528 sqft
    • Finished area above ground: 1,576
    • Finished area below ground: 476

    Property

    Parking
    • Total spaces: 2
    • Parking features: Concrete
    • Attached garage spaces: 2
    Features
    • Levels: Two
    • Stories: 2
    • Entry location: Ground
    • Patio & porch: Deck
    • Exterior features: Fire Pit, Private Yard
    • Fencing: Full
    Lot
    • Size: 4,095 Square Feet
    • Features: Level
    Details
    • Parcel number: 032407468
    • Special conditions: Standard
    • Other equipment: Air Purifier

    Construction

    Type & style
    • Home type: SingleFamily
    • Property subtype: Single Family Residence
    Materials
    • Frame, Wood Siding
    • Roof: Composition
    Condition
    • Updated/Remodeled
    • Year built: 1991

    Utilities & green energy

    • Electric: 220 Volts in Garage
    • Sewer: Public Sewer
    • Water: Public
    Green energy
    • Energy efficient items: HVAC, Insulation, Water Heater, Windows

    Community & HOA

    Community
    • Security: Security System, Smoke Detector(s), Video Doorbell
    • Subdivision: Quincy Creek
    HOA
    • Has HOA: No
    Location
    • Region: Aurora

    Financial & listing details

    • Price per square foot: $190/sqft
    • Tax assessed value: $483,900
    • Annual tax amount: $2,724
    • Date on market: 4/13/2025
    • Listing terms: Cash,Conventional,FHA,VA Loan
    • Exclusions: None
    • Ownership: Individual
    • Road surface type: Paved

    Price history

    DateEventPrice
    5/9/2025Sold$480,000$190/sqft
    Source: REcolorado as distributed by MLS GRID #2056385 Report a problem
    4/15/2025Pending sale$480,000$190/sqft
    Source: REcolorado as distributed by MLS GRID #2056385 Report a problem
    4/12/2025Listed for sale$480,000+43.3%$190/sqft
    Source: REcolorado as distributed by MLS GRID #2056385 Report a problem
    7/3/2018Sold$335,000+1.5%$133/sqft
    Source: Public Record Report a problem
    5/18/2018Price change$330,000-1.5%$131/sqft
    Source: TRELORA #4948681 Report a problem
    4/12/2018Listed for sale$335,000+86.2%$133/sqft
    Source: TRELORA #4948681 Report a problem
    9/25/2010Listing removed$179,900$71/sqft
    Source: RE/MAX Alliance #931530 Report a problem
    9/23/2010Listed for sale$179,900-14.7%$71/sqft
    Source: Investorloft.com #931530 Report a problem
    5/2/2005Sold$211,000+12.5%$83/sqft
    Source: Public Record Report a problem
    9/14/2001Sold$187,500+37.9%$74/sqft
    Source: Public Record Report a problem
    4/13/1999Sold$136,000$54/sqft
    Source: Public Record Report a problem
    11/3/1997Sold$136,000+4.7%$54/sqft
    Source: Public Record Report a problem
    10/30/1995Sold$129,900$51/sqft
    Source: Public Record Report a problem

    Public tax history

    YearProperty taxesTax assessment
    2025$2,724 +13.4%$30,244 -12.9%
    2024$2,402 +27.4%$34,719 -10.5%
    2023$1,885 -0.6%$38,777 +49%
    2022$1,897 $26,021 -2.8%
    2021-- $26,770 +7.9%
    2020$1,782 +9.2%$24,818
    2019$1,632 $24,818 +12.1%
    2018$1,632 +1.5%$22,140
    2017$1,609 $22,140 +21%
    2016-- $18,292
    2015-- $18,292 +28.9%
    2014$1,349 +14.2%$14,193 -1.4%
    2013$1,181 $14,400
    2012-- $14,400
    2011$1,100 +2.7%$14,400 +1.6%
    2010$1,071 -17.8%$14,170
    2009$1,303 $14,170 -16.9%
    2008-- $17,050
    2007-- $17,050 +3.6%
    2006-- $16,454
    2005-- $16,454 +0.5%
    2002$1,206 +10.4%$16,370 +16.3%
    2001$1,093 $14,070
    Find assessor info on the county website

    Neighborhood: Mission Viejo

    Nearby schools

    GreatSchools rating
    Schools provided by the listing agent
    • Elementary: Mission Viejo
    • Middle: Laredo
    • High: Smoky Hill
    • District: Cherry Creek 5

    Source: REcolorado as distributed by MLS GRID. This data may not be complete. We recommend contacting the local school district to confirm school assignments for this home.

    Get a cash offer in 3 minutes
    Find out how much your home could sell for in as little as 3 minutes with a no-obligation cash offer.
    Estimated market value
    $461,800
    Get a cash offer in 3 minutes
    Find out how much your home could sell for in as little as 3 minutes with a no-obligation cash offer.
    Estimated market value
    $461,800