This beautiful two-story Earth Advantage home is in the charming Prairie Crossing neighborhood. With 1,739 sq ft of living space, it boasts 3 bedrooms, 2.5 bathrooms, and a loft. The second floor is home to all the bedrooms, the loft, and a convenient laundry room. The primary suite features vaulted ceilings, a spacious walk-in closet, a fully tiled shower, and dual sinks. The kitchen is equipped with beautiful granite countertops and a pantry, while the bathrooms showcase elegant quartz surfaces. The main living area features engineered hardwood flooring, and the living room is enhanced by a cozy gas fireplace. The home also offers an oversized, finished two-car garage. Enjoy breathtaking mountain views from both the front and backyard. The community park and dog park are just down the street, or take a short stroll to the nearby Backporch Coffee and Bonta Gelato for a treat.
Closed
$475,000
4158 SW Coyote Ave, Redmond, OR 97756
3beds
3baths
1,739sqft
Single Family Residence
Built in 2018
3,049 Square Feet Lot
$473,200 Zestimate®
$273/sqft
$2,624 Estimated rent
Home value
$473,200
$450,000 - $497,000
$2,624/mo
Zestimate® history
Owner options
List your home for rent
$2,624/mo
Rent Zestimate®
Find your next renter with Zillow Rental Manager. Plus, with online applications, you can quickly screen prospective tenants – for free.
$2,624/mo
Rent Zestimate®
Refinance and save
$2,873/mo
Est. payment
Refinancing to a lower rate could help reduce your monthly payments and save thousands over the life of the loan.
$2,873/mo
Est. payment
Explore your selling options
Work with a Zillow partner agent
Leverage their expertise and Zillow's premium Showcase listings to get your home seen by more buyers.
Get startedList with your own agent
Get your home in front of millions of buyers by listing it on Zillow.
Learn how to do itSell it yourself
Take full control of how buyers see your home on Zillow by listing For Sale by Owner (FSBO).
List your homeWhat's special
Cozy gas fireplaceBreathtaking mountain viewsDual sinksOversized finished two-car garageVaulted ceilingsEngineered hardwood flooringElegant quartz surfaces
Zillow last checked:
Listing updated:
Listed by:
RE/MAX Key Properties 541-610-5672
Bought with:
RE/MAX Key Properties
Source: Oregon Datashare,MLS#: 220199313
Facts & features
Interior
Bedrooms & bathrooms
- Bedrooms: 3
- Bathrooms: 3
Heating
- ENERGY STAR Qualified Equipment, Forced Air, Natural Gas
Cooling
- Central Air, ENERGY STAR Qualified Equipment
Appliances
- Included: Dishwasher, Disposal, Dryer, Microwave, Range, Range Hood, Refrigerator, Tankless Water Heater, Washer
Features
- Ceiling Fan(s), Double Vanity, Fiberglass Stall Shower, Granite Counters, Kitchen Island, Linen Closet, Open Floorplan, Pantry, Shower/Tub Combo, Solid Surface Counters, Tile Shower, Vaulted Ceiling(s), Walk-In Closet(s)
- Flooring: Carpet, Hardwood, Tile
- Windows: Double Pane Windows, Vinyl Frames
- Basement: None
- Has fireplace: Yes
- Fireplace features: Gas, Great Room
- Common walls with other units/homes: No Common Walls
Interior area
- Total structure area: 1,739
- Total interior livable area: 1,739 sqft
Property
Parking
- Total spaces: 2
- Parking features: Attached, Concrete, Garage Door Opener, Workshop in Garage
- Attached garage spaces: 2
Features
- Levels: Two
- Stories: 2
- Patio & porch: Patio
- Fencing: Fenced
- Has view: Yes
- View description: Neighborhood
Lot
- Size: 3,049 Square Feet
- Features: Drip System, Landscaped, Native Plants, Sprinkler Timer(s)
Details
- Parcel number: 277264
- Zoning description: R2
- Special conditions: Standard
Construction
Type & style
- Home type: SingleFamily
- Architectural style: Northwest
- Property subtype: Single Family Residence
Materials
- Frame
- Foundation: Stemwall
- Roof: Composition,Metal
Condition
- New construction: No
- Year built: 2018
Utilities & green energy
- Sewer: Public Sewer
- Water: Public
Green energy
- Water conservation: Water-Smart Landscaping
Community & HOA
Community
- Features: Park, Short Term Rentals Not Allowed, Trail(s)
- Security: Carbon Monoxide Detector(s), Smoke Detector(s)
- Subdivision: Prairie Crossing
HOA
- Has HOA: Yes
- Amenities included: Landscaping, Park
- HOA fee: $80 monthly
Location
- Region: Redmond
Financial & listing details
- Price per square foot: $273/sqft
- Tax assessed value: $445,040
- Annual tax amount: $4,408
- Date on market: 4/11/2025
- Cumulative days on market: 65 days
- Listing terms: Cash,Conventional,FHA,USDA Loan,VA Loan
- Inclusions: Refrigerator & Washer / Dryer
- Road surface type: Paved
Price history
| Date | Event | Price |
|---|---|---|
| 7/21/2025 | Sold | $475,000-3.1%$273/sqft |
Source:  Oregon Datashare #220199313 Report a problem Oregon Datashare #220199313 Report a problem | ||
| 6/16/2025 | Pending sale | $490,000$282/sqft |
Source: Oregon Datashare #220199313 Report a problem | ||
| 5/30/2025 | Price change | $490,000-1%$282/sqft |
Source: Oregon Datashare #220199313 Report a problem | ||
| 4/11/2025 | Listed for sale | $495,000+26.6%$285/sqft |
Source: Oregon Datashare #220199313 Report a problem | ||
| 11/6/2020 | Sold | $391,000+15%$225/sqft |
Source: Oregon Datashare #220109296 Report a problem | ||
| 7/31/2019 | Sold | $340,000$196/sqft |
Source: Public Record Report a problem | ||
Public tax history
| Year | Property taxes | Tax assessment |
|---|---|---|
| 2025 | $4,595 +4.2% | $225,340 +3% |
| 2024 | $4,408 +4.6% | $218,780 +6.1% |
| 2023 | $4,216 +6.7% | $206,230 |
| 2022 | $3,951 +6.6% | $206,230 +6.1% |
| 2021 | $3,706 | $194,400 |
| 2020 | -- | $194,400 +5699.5% |
| 2019 | $3,159 | $3,352 |
| 2018 | $3,159 | $3,352 |
Find assessor info on the county website
Neighborhood: 97756
Nearby homes
- $487,6003 bd1 ba1.7k sqft4136 SW Coyote Ave, Redmond, OR 97756Off Market
- $467,3003 bd1 ba1.3k sqft4170 SW Coyote Ave, Redmond, OR 97756Off Market
- $499,9003 bd2 ba1.3k sqft4124 SW Coyote Ave, Redmond, OR 97756For Sale
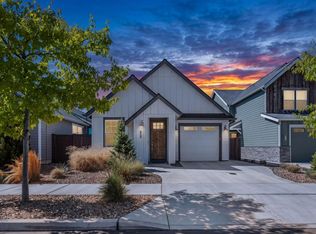
- $444,2002 bd1 ba1.3k sqft4112 SW Coyote Ave, Redmond, OR 97756Off Market
- $556,000-- bd-- ba-- sqft4200 SW Coyote Ave, Redmond, OR 97756Off Market
- $638,7003 bd1 ba2k sqft4149 SW Coyote Ave, Redmond, OR 97756Off Market
- $484,9003 bd3 ba1.7k sqft4098 SW Coyote Ave, Redmond, OR 97756Off Market
- $520,0003 bd3 ba1.7k sqft4100 SW Coyote Ave, Redmond, OR 97756Sold
Nearby schools
GreatSchools rating
- 9/10Sage Elementary SchoolGrades: K-5Distance: 1 mi
- 6/10Obsidian Middle SchoolGrades: 6-8Distance: 2.5 mi
- 7/10Ridgeview High SchoolGrades: 9-12Distance: 0.1 mi
Schools provided by the listing agent
- Elementary: Sage Elem
- Middle: Obsidian Middle
- High: Ridgeview High
Source: Oregon Datashare. This data may not be complete. We recommend contacting the local school district to confirm school assignments for this home.


Get pre-qualified for a loan
At Zillow Home Loans, we can pre-qualify you in as little as 5 minutes with no impact to your credit score.An equal housing lender. NMLS #10287.
Sell for more on Zillow
Get a Zillow Showcase℠ listing at no additional cost and you could sell for .
$473,200
2% more
+$9,464
With Zillow Showcase(estimated)
$482,664
- Oregon
- Deschutes County
- Redmond
- 97756
- 4158 SW Coyote Ave
Nearby cities
Nearby zip codes
Other Redmond Topics
