Welcome to this beautiful new-construction home in the highly desirable Boiling Springs area, where modern finishes, a comfortable layout, and great community amenities come together!
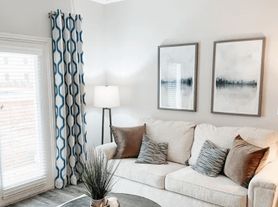
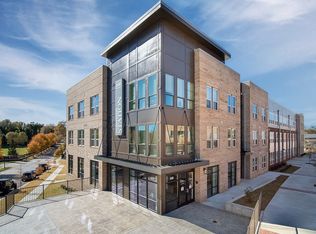
From the moment you arrive, you'll appreciate the attractive curb appeal, extended driveway, and two-car garage. Inside, an abundance of windows fills the home with natural light, complementing the neutral color palette and creating a bright, welcoming feel throughout.
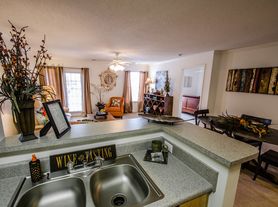
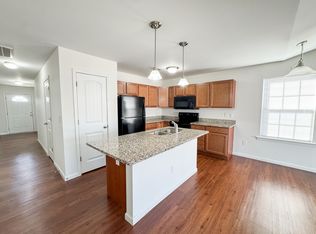
The main level features an inviting open floor plan with an elegant kitchen showcasing quartz countertops, ample cabinetry, and plenty of room for everyday living and entertaining. Generous closet and storage space throughout the home makes staying organized easy. Step outside to enjoy the peaceful backyard and beautiful mountain views the perfect setting to relax at the end of the day.
Upstairs, a versatile loft area provides additional living space that can easily become a home office, playroom, media area, or whatever best fits your lifestyle. You'll also find three additional bedrooms, a well-appointed guest bathroom, and a walk-in laundry room complete with washer and dryer.
The primary suite is a wonderful retreat featuring an impressive walk-in closet and private bathroom with dual sinks, two linen closets, and a walk-in shower.
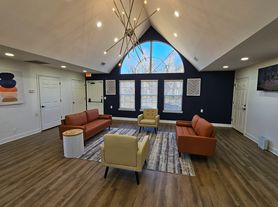

Enjoy access to fantastic community amenities, including a clubhouse, large swimming pool, playground, and pickleball courts.
All kitchen appliances are included, washer and dryer as well. All you need to do is move-in!
With 4 bedrooms, 2.5 bathrooms, a two-car garage, modern finishes, abundant storage, and a flexible floor plan, this home has so much to appreciate.
Schedule your private showing today and come see everything this beautiful Boiling Springs home has to offer!
Lease Terms: Minimum 12-month lease required. Tenant is responsible for all utilities, including gas, electricity, water, and trash service.
House for rent
Accepts Zillow applications
$2,290/moFees may apply
4158 Springshire Ln, Boiling Springs, SC 29316
4beds
2,174sqft
Price may not include required fees and charges. Price shown reflects the lease term provided. Learn more|
Single family residence
Available now
No pets
Air conditioner, central air
In unit laundry
Attached garage parking
Central, forced air
What's special
Modern finishesTwo-car garageBeautiful mountain viewsBright welcoming feel throughoutNeutral color paletteFlexible floor planInviting open floor plan
- 5 days |
- -- |
- -- |
Zillow last checked:
Listing updated:
Travel times
Facts & features
Interior
Bedrooms & bathrooms
- Bedrooms: 4
- Bathrooms: 3
- Full bathrooms: 2
- 1/2 bathrooms: 1
Heating
- Central, Forced Air
Cooling
- Air Conditioner, Central Air
Appliances
- Included: Dishwasher, Microwave Oven, Oven, Refrigerator, dryer, washer
- Laundry: In Unit
Features
- Pantry, Walk In Closet
- Flooring: Carpet
Interior area
- Total interior livable area: 2,174 sqft
Property
Parking
- Parking features: Attached, Garage
- Has attached garage: Yes
- Details: Contact manager
Features
- Patio & porch: Patio
- Exterior features: All kitchen appliance's, Community pickle ball courts, Large bedrooms, Large floor plan, Loft area, Lots of closet space, Playground, Walk In Closet
Lot
- Features: Back Yard
Details
- Additional structures: Garage(s)
- Parcel number: 25100115.03
Construction
Type & style
- Home type: SingleFamily
- Property subtype: Single Family Residence
Community & HOA
Community
- Features: Clubhouse, Playground
HOA
- Amenities included: Playground
Location
- Region: Boiling Springs
Financial & listing details
- Lease term: 1 Year
Price history
| Date | Event | Price |
|---|---|---|
| 8/31/2026 | Listed for rent | $2,290$1/sqft |
Source: Zillow Rentals Report a problem | ||
| 8/21/2026 | Sold | $306,900$141/sqft |
Source:  SAR as distributed by MLS GRID #336895 Report a problem SAR as distributed by MLS GRID #336895 Report a problem | ||
| 5/8/2026 | Pending sale | $306,900$141/sqft |
Source: SAR as distributed by MLS GRID #336895 Report a problem | ||
Neighborhood: 29316
Nearby schools
GreatSchools rating
- 9/10Boiling Springs Elementary SchoolGrades: PK-5Distance: 0.5 mi
- 5/10Rainbow Lake Middle SchoolGrades: 6-8Distance: 3.9 mi
- 7/10Boiling Springs High SchoolGrades: 9-12Distance: 0.6 mi