Welcome to your dream home! This delightful end-unit showcases a charming interior with warm wood floors inviting you into a bright great room for lively entertainment and relaxation. Step into the sleek kitchen, where custom cabinetry blends seamlessly with top-of-the-line stainless steel appliances. The French doors open from the dining room to a small private yard, adding extra convenience for any dog owner and a perfect spot for your summer grilling. The second floor includes a bonus open area large enough to be used for an at-home gym, extra storage, or a cozy relaxation nook. The property includes not one but two large primary bedrooms. The second floor primary bedroom features a chic ensuite with dual vanities, custom walk-in shower, separate water closet, and a spacious walk-in closet. The third floor hosts a second bonus area, perfect for your work-from-home office. The second primary bedroom on the third floor also features its own ensuite and walk-in closet, and is versatile enough to be used as a second bedroom or transformed into a media room, adapting effortlessly to your lifestyle needs. Extend your living space to the outdoors with a private third floor balcony. Each of the three floors is controlled by its own thermostat, and the majority of the windows are fitted with custom window coverings, including high-end Shade Store shades in the living room and second floor primary bedroom. The property also includes its own garage, with private access from the gated backyard, adding convenience and security for your vehicle and storage needs. Located just two blocks to Alamo Drafthouse and Starbucks, three blocks to Sloan’s Tap and Burger, and four blocks to Sloan’s Lake and the newly opened Cholon and Gusto restaurants at the Lakehouse, this home offers both tranquility and the excitement of urban living. Come and experience the style and convenience in this exquisite unit that's waiting just for you!
Sold for $755,000
$755,000
4158 W 13th Avenue, Denver, CO 80204
2beds
1,726sqft
Townhouse
Built in 2017
985 Square Feet Lot
$694,300 Zestimate®
$437/sqft
$3,180 Estimated rent
Home value
$694,300
$660,000 - $729,000
$3,180/mo
Zestimate® history
Owner options
List your home for rent
$3,180/mo
Rent Zestimate®
Find your next renter with Zillow Rental Manager. Plus, with online applications, you can quickly screen prospective tenants – for free.
$3,180/mo
Rent Zestimate®
Refinance and save
$4,318/mo
Est. payment
Refinancing to a lower rate could help reduce your monthly payments and save thousands over the life of the loan.
$4,318/mo
Est. payment
Explore your selling options
Work with a Zillow partner agent
Leverage their expertise and Zillow's premium Showcase listings to get your home seen by more buyers.
Get startedList with your own agent
Get your home in front of millions of buyers by listing it on Zillow.
Learn how to do itSell it yourself
Take full control of how buyers see your home on Zillow by listing For Sale by Owner (FSBO).
List your homeWhat's special
Zillow last checked:
Listing updated:
Listed by:
Kelvin Caiati 720-810-3433 kelvin@c21prosperity.com,
Jade Real Estate
Bought with:
Elizabeth VanCamp, 100042325
Compass - Denver
Source: REcolorado as distributed by MLS GRID,MLS#: 4975625
Facts & features
Interior
Bedrooms & bathrooms
- Bedrooms: 2
- Bathrooms: 3
- Full bathrooms: 1
- 3/4 bathrooms: 1
- 1/2 bathrooms: 1
- Main level bathrooms: 1
Primary bedroom
- Description: Walk-In Closet
- Level: Upper
Bedroom
- Description: Walk-In Closet & Vaulted Ceiling
- Level: Upper
Primary bathroom
- Description: Dual Vanities & Private Toilet
- Level: Upper
Bathroom
- Description: Tub/Shower Combo
- Level: Upper
Bathroom
- Description: Pedestal Sink
- Level: Main
Dining room
- Description: French Doors To Backyard
- Level: Main
- Area: 120 Square Feet
- Dimensions: 8 x 15
Kitchen
- Description: Open, Island & Ss Appliances
- Level: Main
- Area: 168 Square Feet
- Dimensions: 12 x 14
Laundry
- Description: Laundry Closet
- Level: Upper
Living room
- Description: Wood Flooring
- Level: Main
- Area: 196 Square Feet
- Dimensions: 14 x 14
Heating
- Forced Air
Cooling
- Central Air
Appliances
- Included: Dishwasher, Disposal, Microwave, Oven, Range
- Laundry: In Unit, Laundry Closet
Features
- Eat-in Kitchen, High Ceilings, High Speed Internet, Kitchen Island, Open Floorplan, Primary Suite, Quartz Counters, Vaulted Ceiling(s), Walk-In Closet(s)
- Flooring: Carpet, Tile, Wood
- Has basement: No
- Common walls with other units/homes: End Unit,1 Common Wall
Interior area
- Total structure area: 1,726
- Total interior livable area: 1,726 sqft
- Finished area above ground: 1,726
Property
Parking
- Total spaces: 1
- Parking features: Concrete
- Garage spaces: 1
Features
- Levels: Three Or More
- Patio & porch: Patio
- Exterior features: Balcony, Rain Gutters
- Fencing: Full
- Has view: Yes
- View description: Mountain(s)
Lot
- Size: 985 Square Feet
- Features: Corner Lot
Details
- Parcel number: 506122057
- Zoning: G-MU-3
- Special conditions: Standard
Construction
Type & style
- Home type: Townhouse
- Property subtype: Townhouse
- Attached to another structure: Yes
Materials
- Cement Siding, Frame, Stucco, Wood Siding
- Roof: Composition
Condition
- Year built: 2017
Utilities & green energy
- Electric: 110V, 220 Volts
- Sewer: Public Sewer
- Water: Public
- Utilities for property: Cable Available, Electricity Connected, Internet Access (Wired), Natural Gas Connected, Phone Available
Community & HOA
Community
- Security: Smoke Detector(s)
- Subdivision: West End / West Colfax
HOA
- Has HOA: No
Location
- Region: Denver
Financial & listing details
- Price per square foot: $437/sqft
- Tax assessed value: $752,500
- Annual tax amount: $3,621
- Date on market: 6/6/2024
- Listing terms: Cash,Conventional,FHA,VA Loan
- Exclusions: Tonal Gym And Workout Equipment.
- Ownership: Individual
- Electric utility on property: Yes
- Road surface type: Paved
Price history
| Date | Event | Price |
|---|---|---|
| 7/12/2024 | Sold | $755,000+0.7%$437/sqft |
Source:  REcolorado as distributed by MLS GRID #4975625 Report a problem REcolorado as distributed by MLS GRID #4975625 Report a problem | ||
| 6/11/2024 | Pending sale | $750,000$435/sqft |
Source: REcolorado as distributed by MLS GRID #4975625 Report a problem | ||
| 6/6/2024 | Listed for sale | $750,000+30%$435/sqft |
Source: REcolorado as distributed by MLS GRID #4975625 Report a problem | ||
| 4/30/2019 | Sold | $577,000$334/sqft |
Source: Public Record Report a problem | ||
Public tax history
| Year | Property taxes | Tax assessment |
|---|---|---|
| 2024 | $3,621 +17.5% | $46,730 -6.3% |
| 2023 | $3,082 +3.6% | $49,890 +28.7% |
| 2022 | $2,974 +7.4% | $38,750 -2.8% |
| 2021 | $2,770 +2.9% | $39,860 +6.8% |
| 2020 | $2,692 | $37,330 -0.7% |
| 2019 | -- | $37,591 |
Find assessor info on the county website
Neighborhood: West Colfax
Nearby homes
- $609,1002 bd3 ba1.7k sqft4168 W 13th Ave, Denver, CO 80204Off Market
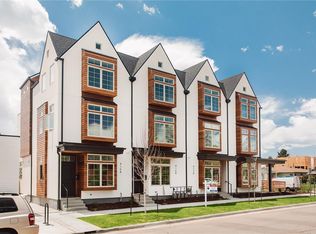
- $632,2002 bd3 ba1.7k sqft4178 W 13th Ave, Denver, CO 80204Off Market
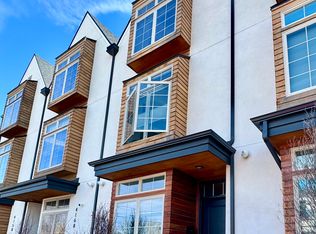
- $652,7002 bd3 ba1.7k sqft1288 N Raleigh St, Denver, CO 80204Off Market
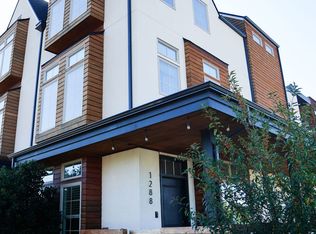
- $406,000-- bd-- ba-- sqft1288 N Raleigh Street Gar, Denver, CO 80204Off Market
- $650,0003 bd4 ba1.5k sqft1286 N Raleigh St, Denver, CO 80204Sold
- $650,0003 bd4 ba1.5k sqft1286 Raleigh St, Denver, CO 80204Sold
- $773,0002 bd3 ba1.7k sqft1288 Raleigh St, Denver, CO 80204Sold
- $694,1003 bd4 ba1.5k sqft1280 Raleigh St, Denver, CO 80204Sold
Nearby schools
GreatSchools rating
- 6/10Colfax Elementary SchoolGrades: PK-5Distance: 0.3 mi
- 5/10Lake Middle SchoolGrades: 6-8Distance: 0.7 mi
- 5/10North High SchoolGrades: 9-12Distance: 1.9 mi
Schools provided by the listing agent
- Elementary: Colfax
- Middle: Strive Lake
- High: North
- District: Denver 1
Source: REcolorado as distributed by MLS GRID. This data may not be complete. We recommend contacting the local school district to confirm school assignments for this home.
Get a cash offer in 3 minutes
Find out how much your home could sell for in as little as 3 minutes with a no-obligation cash offer.
Estimated market value
$694,300
Get a cash offer in 3 minutes
Find out how much your home could sell for in as little as 3 minutes with a no-obligation cash offer.
Estimated market value
$694,300
- Colorado
- Denver County
- Denver
- 80204
- West Colfax
- 4158 W 13th Avenue
Nearby cities
Nearby neighborhoods
Nearby zip codes
Other Denver Topics
