Skip main navigation
Sold
  • $338,500

    4158 W 900 S, Pendleton, IN 46064

    4beds
    1,934sqft
    Residential, Single Family Residence
    Built in 1969
    0.47 Acres Lot
    $339,800 Zestimate®
    $175/sqft
    $2,023 Estimated rent

    Home value

    $339,800

    $306,000 - $381,000

    $2,023/mo

    Zestimate® history
    Loading
    Loading...

    Owner options

    List your home for rent

    $2,023/mo

    Rent Zestimate®

    Find your next renter with Zillow Rental Manager. Plus, with online applications, you can quickly screen prospective tenants – for free.

    Learn more

    $2,023/mo

    Rent Zestimate®

    Refinance and save

    $2,080/mo

    Est. payment

    Refinancing to a lower rate could help reduce your monthly payments and save thousands over the life of the loan.

    See today's rates

    $2,080/mo

    Est. payment

    Explore your selling options

    Work with a Zillow partner agent

    Leverage their expertise and Zillow's premium Showcase listings to get your home seen by more buyers.

    Get started

    List with your own agent

    Get your home in front of millions of buyers by listing it on Zillow.

    Learn how to do it

    Sell it yourself

    Take full control of how buyers see your home on Zillow by listing For Sale by Owner (FSBO).

    List your home

    What's special

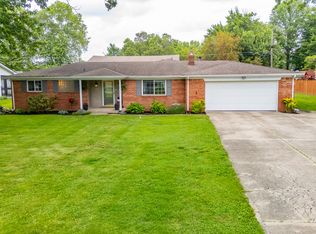
    Updated brick ranch on a spacious half-acre lot with the layout, finishes, and flexibility today's buyers are looking for. Offering 4 bedrooms, 3 full bathrooms, and approximately 1,934 sq. ft., this home features an open-concept kitchen, dining, and living area with shiplap accents, laminate wood flooring, and great natural flow throughout the main living space. The custom kitchen is the centerpiece of the home, complete with quartz countertops, a large center island, and included kitchen appliances. The primary suite features a private bath with double vanity and walk-in closet, while the additional bedrooms and bathrooms provide plenty of space for family, guests, or a home office. The upper-level loft adds valuable flexible space and is currently being finished. Major updates include electrical, plumbing, bathrooms, HVAC ductwork, AC, roof, and windows, giving buyers peace of mind on the big-ticket items. Outside, enjoy the screened back porch, landscaped yard with rock flower beds, storage shed, and large 2-car garage with built-in shelving. Space, updates, storage, and a half-acre lot all wrapped into one move-in ready home.

    Zillow last checked:

    Listing updated:

    Listed by:

    Non-BLC Member 317-956-1912,

    MIBOR REALTOR® Association

    Bought with:

    Mark Simmons

    eXp Realty, LLC

    Source: MIBOR as distributed by MLS GRID,MLS#: 22111823MLS Logo

    Facts & features

    Interior

    Bedrooms & bathrooms
    • Bedrooms: 4
    • Bathrooms: 3
    • Full bathrooms: 3
    • Main level bathrooms: 3
    • Main level bedrooms: 4
    Primary bedroom
    • Level: Main
    • Area: 201.93 Square Feet
    • Dimensions: 12.7x15.9
    Bedroom 2
    • Level: Main
    • Area: 147.63 Square Feet
    • Dimensions: 13.3x11.10
    Bedroom 3
    • Level: Main
    • Area: 111.14 Square Feet
    • Dimensions: 9.11x12.2
    Bedroom 4
    • Level: Main
    • Area: 100.58 Square Feet
    • Dimensions: 9.4x10.7
    Dining room
    • Level: Main
    • Area: 187.05 Square Feet
    • Dimensions: 21.5x8.7
    Foyer
    • Level: Main
    • Area: 86.15 Square Feet
    • Dimensions: 6.11x14.10
    Kitchen
    • Level: Main
    • Area: 200.22 Square Feet
    • Dimensions: 14.2x14.10
    Laundry
    • Level: Main
    • Area: 366.93 Square Feet
    • Dimensions: 24.3x15.10
    Laundry
    • Level: Main
    • Area: 132 Square Feet
    • Dimensions: 17.6x7.5
    Heating
    • Forced Air
    Cooling
    • Central Air
    Appliances
    • Included: None, Microwave, Electric Oven, Washer, Refrigerator, Dryer, Dishwasher
    • Laundry: Laundry Room
    Features
    • Attic Access, Double Vanity, Breakfast Bar, Kitchen Island
    • Has basement: No
    • Attic: Access Only
    Interior area
    • Total structure area: 1,934
    • Total interior livable area: 1,934 sqft

    Property

    Parking
    • Total spaces: 2
    • Parking features: Attached
    • Attached garage spaces: 2
    Features
    • Levels: One
    • Stories: 1
    Lot
    • Size: 0.47 Acres
    Details
    • Parcel number: 481429400063000012
    • Special conditions: None
    • Horse amenities: None

    Construction

    Type & style
    • Home type: SingleFamily
    • Architectural style: Cape Cod
    • Property subtype: Residential, Single Family Residence
    • Attached to another structure: Yes
    Materials
    • Vinyl With Brick, Brick
    • Foundation: Crawl Space
    Condition
    • New construction: No
    • Year built: 1969

    Utilities & green energy

    • Water: Public

    Community & HOA

    Community
    • Features: Sidewalks, Suburban
    • Security: Smoke Detector(s)
    • Subdivision: Lantern Meadows
    HOA
    • Has HOA: No
    Location
    • Region: Pendleton

    Financial & listing details

    • Price per square foot: $175/sqft
    • Tax assessed value: $264,300
    • Annual tax amount: $2,404
    • Date on market: 7/2/2026

    Price history

    DateEventPrice
    7/2/2026Sold$338,500+38.2%$175/sqft
    Source: MIBOR as distributed by MLS GRID #22111823 Report a problem
    3/24/2021Listing removed--
    Source: Owner Report a problem
    4/19/2018Listing removed$245,000$127/sqft
    Source: Owner Report a problem
    4/19/2018Listed for sale$245,000$127/sqft
    Source: Owner Report a problem
    3/1/2018Pending sale$245,000$127/sqft
    Source: Owner Report a problem
    2/21/2018Listed for sale$245,000$127/sqft
    Source: Owner Report a problem

    Public tax history

    YearProperty taxesTax assessment
    2025$2,410 +8%$264,300 +8.2%
    2024$2,230 -36.6%$244,200 +9.6%
    2023$3,515 +125.5%$222,900 +22.9%
    2022$1,559 -4.8%$181,300 +6.4%
    2021$1,637 +1.2%$170,400 +2.5%
    2020$1,617 +42.3%$166,300 +2.4%
    2019$1,137 +11.8%$162,400 +36.7%
    2018$1,017 -1.4%$118,800 +9.2%
    2017$1,031 +14.3%$108,800 +0.9%
    2016$902 -18.4%$107,800 -7.3%
    2014$1,105 -1.2%$116,300
    2013$1,118 -3%$116,300 +1.9%
    2012$1,153 $114,100 +3.5%
    2011-- $110,200
    2010$1,043 +16.5%$110,200
    2009$895 $110,200 +8.9%
    2006-- $101,200 +5.2%
    2005-- $96,200
    Find assessor info on the county website

    Neighborhood: 46064

    Nearby schools

    GreatSchools rating
    Get a cash offer in 3 minutes
    Find out how much your home could sell for in as little as 3 minutes with a no-obligation cash offer.
    Estimated market value
    $339,800
    Get a cash offer in 3 minutes
    Find out how much your home could sell for in as little as 3 minutes with a no-obligation cash offer.
    Estimated market value
    $339,800