Skip main navigation
Off market
  • $664,900

    4158 Westchester Xing NE, Roswell, GA 30075

    4beds
    3baths
    2,788sqft
    SingleFamily
    Built in 1982
    0.7 Acres Lot
    $664,900 Zestimate®
    $238/sqft
    $3,154 Estimated rent

    Home value

    $664,900

    $632,000 - $705,000

    $3,154/mo

    Zestimate® history
    Loading
    Loading...

    Owner options

    List your home for rent

    $3,154/mo

    Rent Zestimate®

    Find your next renter with Zillow Rental Manager. Plus, with online applications, you can quickly screen prospective tenants – for free.

    Learn more

    $3,154/mo

    Rent Zestimate®

    Refinance and save

    $4,044/mo

    Est. payment

    Refinancing to a lower rate could help reduce your monthly payments and save thousands over the life of the loan.

    See today's rates

    $4,044/mo

    Est. payment

    Explore your selling options

    Work with a Zillow partner agent

    Leverage their expertise and Zillow's premium Showcase listings to get your home seen by more buyers.

    Get started

    List with your own agent

    Get your home in front of millions of buyers by listing it on Zillow.

    Learn how to do it

    Sell it yourself

    Take full control of how buyers see your home on Zillow by listing For Sale by Owner (FSBO).

    List your home

    What's special

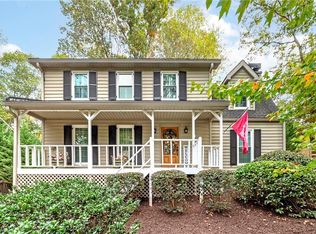
    East Cobb Captivating Traditional in sought-after Westchester Subdivision. From the welcoming front entrance with flowering window boxes, your idyllic journey begins. The lustrous hardwoods (no carpet anywhere) adorn the Foyer that entices you to explore more. Banquet sized Dining Room with chair rail and Butler's Pantry close by, this is the place where special celebratory gatherings happen and guests linger after a delightful meal. The Chef's Kitchen features: long serving counters (with granite surfaces), island, double ovens, gas cooktop, pantry, stainless upgraded appliances, rich wood cabinetry and eat in dining that connects the inviting fireside Family Room and adjoins the appealing & multi-use Lifestyle Living space. This open concept is the 'Heart of the Home' and has the bonus of a Four Season Screened Porch and a fun-sized Sunroom with heavenly views of the lush, ultra-private landscaped fenced backyard and infinite layers of nature's best! Your Entertainer's Dream continues with a stone patio and popular Fire Pit for outdoor gatherings. Hardwood back stairs lead to the 2nd level cozy 'landing' for a tranquil getaway and flanks the elegant Owners' Suite with updated shower and dual vanities. Deep his 'n' hers closets are a great respite from your busy day. Evening welcomes you home as professionally installed uplighting highlights the landscaping of this almost 3/4 acre lot 2020-03-30

    This property is not currently displayed as for sale or rent on Zillow. This may be different from what's on other websites or public sources.

    Facts & features

    Interior

    Bedrooms & bathrooms
    • Bedrooms: 4
    • Bathrooms: 3
    Heating
    • Forced air, Gas
    Cooling
    • Central, Geothermal
    Appliances
    • Included: Dishwasher, Garbage disposal, Microwave
    • Laundry: In Hall,Upper Floor
    Features
    • Bookcases,Disappearing Attic Stairs,Entrance Foyer
    • Windows: Shutters,Insulated Windows
    • Basement: Crawl Space
    • Has fireplace: Yes
    • Fireplace features: Family Room,Factory Built,Gas Starter
    • Common walls with other units/homes: No Common Walls
    Interior area
    • Total interior livable area: 2,788 sqft

    Property

    Parking
    • Total spaces: 2
    • Parking features: Garage - Attached
    Features
    • Patio & porch: Patio
    • Exterior features: Brick, Cement / Concrete
    • Fencing: Fenced
    Lot
    • Size: 0.7 Acres
    • Features: Back Yard,Front Yard,Landscaped,Private,Sloped
    Details
    • Parcel number: 16025100190
    • Other equipment: Irrigation Equipment

    Construction

    Type & style
    • Home type: SingleFamily
    • Architectural style: Traditional
    Materials
    • brick
    • Foundation: Crawl/Raised
    • Roof: Composition
    Condition
    • Resale
    • Year built: 1982

    Utilities & green energy

    • Electric: 110 Volts,220 Volts
    • Sewer: Public Sewer
    • Water: Public
    • Utilities for property: Cable Available,Electricity Available,Natural Gas
    Green energy
    • Energy efficient items: Water Heater

    Community & HOA

    Community
    • Security: Smoke Detector(s)
    HOA
    • Has HOA: Yes
    • Services included: Reserve Fund,Swim/Tennis
    • HOA fee: $50 monthly
    Location
    • Region: Roswell

    Financial & listing details

    • Price per square foot: $238/sqft
    • Tax assessed value: $622,610
    • Annual tax amount: $6,575
    • Road surface type: Paved

    Price history

    DateEventPrice
    4/3/2020Sold$447,000-3.9%$160/sqft
    Source: GAMLS #8732229 Report a problem
    3/12/2020Pending sale$464,900$167/sqft
    Source: Berkshire Hathaway HomeServices Georgia Properties - Cobb Roswell #6677233 Report a problem
    2/17/2020Price change$464,900-2.1%$167/sqft
    Source: Berkshire Hathaway HomeServices Georgia Properties - Cobb Roswell #6677233 Report a problem
    2/6/2020Listed for sale$474,900$170/sqft
    Source: Berkshire Hathaway HomeServices Georgia Properties #6677233 Report a problem

    Public tax history

    YearProperty taxesTax assessment
    2024$6,575 +30.8%$249,044 +22.9%
    2023$5,028 +2.4%$202,700 +18.6%
    2022$4,911 -5.3%$170,840
    2021$5,185 +42.7%$170,840 +13.5%
    2020$3,632 +8.2%$150,536 +9.1%
    2019$3,357 $137,968
    2018$3,357 $137,968 +11.5%
    2017$3,357 +13.4%$123,776
    2016$2,959 +12%$123,776 +15.7%
    2015$2,643 -0.7%$106,940
    2014$2,660 +4.2%$106,940 +5.5%
    2013$2,553 -0.7%$101,360
    2012$2,570 -0.2%$101,360
    2011$2,575 -13.7%$101,360 -2.3%
    2010$2,984 +18.8%$103,780
    2009$2,510 +5.3%$103,780
    2006$2,384 +25.4%$103,780 +26.1%
    2005$1,901 $82,324
    2004$1,901 $82,324
    2003$1,901 -0.1%$82,324
    2002$1,902 +8.3%$82,324 +14.1%
    2001$1,756 -0.5%$72,182
    2000$1,764 $72,182
    Find assessor info on the county website

    Neighborhood: 30075

    Nearby schools

    GreatSchools rating
    Schools provided by the listing agent
    • Elementary: Garrison Mill
    • Middle: Mabry
    • High: Lassiter
    • District: 16

    Source: The MLS. This data may not be complete. We recommend contacting the local school district to confirm school assignments for this home.

    Get a cash offer in 3 minutes
    Find out how much your home could sell for in as little as 3 minutes with a no-obligation cash offer.
    Estimated market value
    $664,900
    Get a cash offer in 3 minutes
    Find out how much your home could sell for in as little as 3 minutes with a no-obligation cash offer.
    Estimated market value
    $664,900