Skip main navigation
Sold for $749,000
  • $749,000

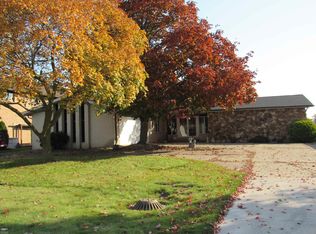
    41587 Gloca Mora St, Harrison Township, MI 48045

    3beds
    2,494sqft
    Single Family Residence
    Built in 1969
    0.43 Acres Lot
    $797,500 Zestimate®
    $300/sqft
    $2,640 Estimated rent

    Home value

    $797,500

    $758,000 - $845,000

    $2,640/mo

    Zestimate® history
    Loading
    Loading...

    Owner options

    List your home for rent

    $2,640/mo

    Rent Zestimate®

    Find your next renter with Zillow Rental Manager. Plus, with online applications, you can quickly screen prospective tenants – for free.

    Learn more

    $2,640/mo

    Rent Zestimate®

    Refinance and save

    $4,947/mo

    Est. payment

    Refinancing to a lower rate could help reduce your monthly payments and save thousands over the life of the loan.

    See today's rates

    $4,947/mo

    Est. payment

    Explore your selling options

    Work with a Zillow partner agent

    Leverage their expertise and Zillow's premium Showcase listings to get your home seen by more buyers.

    Get started

    List with your own agent

    Get your home in front of millions of buyers by listing it on Zillow.

    Learn how to do it

    Sell it yourself

    Take full control of how buyers see your home on Zillow by listing For Sale by Owner (FSBO).

    List your home

    What's special

    This 3 Bedroom, 2.5 Bath home in the sought-after Venice Shores Subdivision is designed for ultimate comfort and entertainment! The property boasts an amazing outdoor space with its 2-level aggregate concrete patio and walkway, new roof (2017) natural gas outdoor kitchen, refrigerator, granite counters, an outdoor TV hookup, and a custom fire pit with natural seating. Enjoy waterfront living, only a short boat ride to Lake St. Clair; 196 ft of canal frontage, a steel seawall (2017), including a 44 ft boat well, 2 electric personal watercraft lifts, and canal-side electric. The well-maintained yard features a sprinkler system, lit walkways and steps, a flagpole with a spotlight, and a hot tub (2017). Inside, the vaulted cedar ceilings and open floor plan create a spacious and inviting atmosphere. Three large door walls open from the living space to the back patio, seamlessly blending indoor and outdoor living space. The modern, custom kitchen features stainless steel appliances (2014), quartz countertops, and a sea glass backsplash. Entertain with ease at the wet bar with a kegerator, and relax in front of the statement fireplace and custom mantle. The vaulted-ceiling master bedroom has a walk-in closet, bathroom with step-in glass surround shower, and a door wall leading to the patio. Enjoy peace of mind with Majic Windows (2015), offering a 50-year transferrable warranty and recent updates including a new roof (2017) entry door (2020), and carpet (2021), plus a newly installed Generac generator (2023). Remodel (2014). There's a partially finished basement with an exercise area, comfortable living space, a storage room and usable (storage) crawl space. Plenty of parking with a stamped concrete circle drive, and an oversized garage with workstation and cabinetry. Don't miss this opportunity to own a luxurious home, ideal for entertaining and everyday living in Boat Town, USA! BATVAI.

    Zillow last checked:

    Listing updated:

    Listed by:

    Elisabeth Moran 586-291-1432,

    Real Estate One-Troy

    Bought with:

    Palmina Vanderziel, 6501301536

    Keller Williams Realty Lakeside

    Source: Realcomp II,MLS#: 20240047189MLS Logo

    Facts & features

    Interior

    Bedrooms & bathrooms
    • Bedrooms: 3
    • Bathrooms: 3
    • Full bathrooms: 2
    • 1/2 bathrooms: 1
    Heating
    • Baseboard, Natural Gas, Zoned
    Cooling
    • Ceiling Fans, Central Air
    Appliances
    • Included: Bar Fridge, Convection Oven, Dishwasher, Disposal, Dryer, Free Standing Gas Range, Microwave, Other, Refrigerator Under Counter Drawer, Self Cleaning Oven, Stainless Steel Appliances, Washer
    • Laundry: Gas Dryer Hookup, Laundry Room, Washer Hookup
    Features
    • Basement: Partially Finished
    • Has fireplace: Yes
    • Fireplace features: Gas, Great Room
    Interior area
    • Total interior livable area: 2,494 sqft
    • Finished area above ground: 1,996
    • Finished area below ground: 498

    Property

    Parking
    • Total spaces: 2
    • Parking features: Two Car Garage, Attached, Circular Driveway, Driveway, Electricityin Garage, Garage Door Opener, Oversized, Garage Faces Side, Workshop In Garage
    • Attached garage spaces: 2
    Features
    • Levels: One
    • Stories: 1
    • Entry location: GroundLevelwSteps
    • Pool features: None
    • On waterfront: Yes
    • Waterfront features: All Sports Lake, Canal Access, Canal Front, Direct Water Frontage, Dock Facilities, Seawall, Waterfront
    • Body of water: Canal: Lake St. Clair
    Lot
    • Size: 0.43 Acres
    • Dimensions: 185 x 107 x 90 x 142
    • Features: Corner Lot, Dead End Street, Irregular Lot, Water View, Sprinklers
    Details
    • Parcel number: 1216230001
    • Special conditions: Short Sale No,Standard

    Construction

    Type & style
    • Home type: SingleFamily
    • Architectural style: Ranch
    • Property subtype: Single Family Residence
    Materials
    • Brick
    • Foundation: Basement, Block, Crawl Space, Sump Pump
    • Roof: Asphalt
    Condition
    • New construction: No
    • Year built: 1969

    Utilities & green energy

    • Sewer: Public Sewer
    • Water: Public
    • Utilities for property: Above Ground Utilities

    Community & HOA

    Community
    • Subdivision: VENICE SHORES #03
    HOA
    • Has HOA: Yes
    • HOA fee: $137 annually
    • HOA phone: 586-465-5266
    Location
    • Region: Harrison Township

    Financial & listing details

    • Price per square foot: $300/sqft
    • Tax assessed value: $215,790
    • Annual tax amount: $7,303
    • Date on market: 7/5/2024
    • Cumulative days on market: 5 days
    • Listing agreement: Exclusive Right To Sell
    • Listing terms: Cash,Conventional,FHA,Va Loan

    Price history

    DateEventPrice
    9/16/2024Sold$749,000-0.1%$300/sqft
    Source: Realcomp II #20240047189 Report a problem
    8/15/2024Pending sale$750,000$301/sqft
    Source: Realcomp II #20240047189 Report a problem
    8/13/2024Listed for sale$750,000$301/sqft
    Source: Realcomp II #20240047189 Report a problem
    7/8/2024Pending sale$750,000$301/sqft
    Source: Realcomp II #20240047189 Report a problem
    7/5/2024Listed for sale$750,000+206.1%$301/sqft
    Source: Realcomp II #20240047189 Report a problem
    12/16/2013Sold$245,000-10.9%$98/sqft
    Source: Public Record Report a problem
    10/24/2013Price change$274,900-1.7%$110/sqft
    Source: POWELL REAL ESTATE #213108293 Report a problem
    10/19/2013Listed for sale$279,700+64.4%$112/sqft
    Source: Powell Real Estate Report a problem
    6/14/2013Sold$170,172$68/sqft
    Source: Public Record Report a problem

    Public tax history

    YearProperty taxesTax assessment
    2025$7,808 +5%$306,600 +7%
    2024$7,435 +5.3%$286,600 +6.7%
    2023$7,064 +4.1%$268,700 +4.2%
    2022$6,788 $257,800 -0.5%
    2021-- $259,000 +7.2%
    2020-- $241,700 +3%
    2019-- $234,600 +17.4%
    2018$5,977 $199,800 +0.2%
    2017-- $199,390
    2016-- $199,390 +7.7%
    2015-- $185,100 +7.9%
    2012$6,307 $171,540 -5.3%
    2010-- $181,200 -3.4%
    2009-- $187,660 -11.9%
    2008-- $212,930 -3.5%
    2007-- $220,640 +1.3%
    2006-- $217,880 +0.6%
    2004$4,733 +9.4%$216,650 +10.4%
    2003$4,327 +12%$196,200 +33.8%
    2001$3,864 +1.7%$146,670 +3.2%
    2000$3,798 $142,130
    Find assessor info on the county website

    Neighborhood: 48045

    Nearby schools

    GreatSchools rating
    Get a cash offer in 3 minutes
    Find out how much your home could sell for in as little as 3 minutes with a no-obligation cash offer.
    Estimated market value
    $797,500
    Get a cash offer in 3 minutes
    Find out how much your home could sell for in as little as 3 minutes with a no-obligation cash offer.
    Estimated market value
    $797,500