Welcome to 4159 Abbington Terrace — a fully renovated home rebuilt from the studs in 2025 with new siding, roof, electrical, HVAC, cabinets, appliances, flooring, and more. Centrally located in Wilmington, this property offers easy access to dining, shopping, and coastal attractions.
From the curb, the fresh exterior and inviting front porch set the tone. Step inside to find an open layout with luxury vinyl plank flooring throughout the main living areas and bedrooms, creating a seamless, low-maintenance flow. Natural light pours into the dining area and living room, while the kitchen shines with updated cabinetry, cultured marble countertops, stainless Whirlpool appliances, and a breakfast nook overlooking the backyard.
The spacious deck opens to a tree-lined yard backed by HOA-owned land, offering privacy and wooded views. Upstairs, the primary suite features a bathroom with dual sinks, a soaking tub, and a separate shower. Two additional bedrooms, a full bath, and a versatile bonus room provide plenty of room for work, play, or guests.
With a two-car garage, half bath downstairs, and thoughtful updates throughout, this move-in ready home is a standout. Don't miss the chance to see it in person — schedule your showing today.
Sold for $415,000
$415,000
4159 Abbington Terrace, Wilmington, NC 28403
3beds
1,877sqft
Single Family Residence
Built in 1994
8,712 Square Feet Lot
$412,700 Zestimate®
$221/sqft
$2,607 Estimated rent
Home value
$412,700
$384,000 - $446,000
$2,607/mo
Zestimate® history
Owner options
List your home for rent
$2,607/mo
Rent Zestimate®
Find your next renter with Zillow Rental Manager. Plus, with online applications, you can quickly screen prospective tenants – for free.
$2,607/mo
Rent Zestimate®
Refinance and save
$2,448/mo
Est. payment
Refinancing to a lower rate could help reduce your monthly payments and save thousands over the life of the loan.
$2,448/mo
Est. payment
Explore your selling options
Work with a Zillow partner agent
Leverage their expertise and Zillow's premium Showcase listings to get your home seen by more buyers.
Get startedList with your own agent
Get your home in front of millions of buyers by listing it on Zillow.
Learn how to do itSell it yourself
Take full control of how buyers see your home on Zillow by listing For Sale by Owner (FSBO).
List your homeWhat's special
Natural lightInviting front porchSpacious deckSeparate showerPrivacy and wooded viewsBreakfast nookTree-lined yard
Zillow last checked:
Listing updated:
Listed by:
Team Gale 910-541-1212,
Coldwell Banker Sea Coast Advantage,
Tom C Gale 910-541-1212,
Coldwell Banker Sea Coast Advantage
Bought with:
Tiffany Williamson, 279179
Navigate Realty
Chris S Duggins, 318702
Navigate Realty
Source: Hive MLS,MLS#: 100527705 Originating MLS: Cape Fear Realtors MLS, Inc.
Originating MLS: Cape Fear Realtors MLS, Inc.Facts & features
Interior
Bedrooms & bathrooms
- Bedrooms: 3
- Bathrooms: 3
- Full bathrooms: 2
- 1/2 bathrooms: 1
Rooms
- Room types: Living Room, Dining Room, Kitchen, Master Bedroom, Bedroom 2, Bedroom 3, Bonus Room
Primary bedroom
- Description: primary with full bath
- Level: Second
- Dimensions: 13 x 13
Bedroom 2
- Level: Second
- Dimensions: 10 x 10
Bedroom 3
- Level: Second
- Dimensions: 10 x 10
Bonus room
- Level: Second
- Dimensions: 20 x 15
Dining room
- Level: First
- Dimensions: 12 x 12
Kitchen
- Level: First
- Dimensions: 21 x 9
Living room
- Level: First
- Dimensions: 12 x 15
Heating
- Forced Air, Heat Pump, Electric
Cooling
- Central Air, Heat Pump
Appliances
- Included: Refrigerator, Range, Dishwasher
- Laundry: Dryer Hookup, Washer Hookup, In Hall, Laundry Closet
Features
- Tray Ceiling(s), Ceiling Fan(s), Gas Log
- Flooring: LVT/LVP, Tile
- Basement: None
- Attic: Storage,Scuttle
- Has fireplace: Yes
- Fireplace features: Gas Log
Interior area
- Total structure area: 1,877
- Total interior livable area: 1,877 sqft
Property
Parking
- Total spaces: 2
- Parking features: Garage Faces Front, Concrete, On Site, Paved
Features
- Levels: Two
- Stories: 2
- Patio & porch: Deck, Porch
- Exterior features: Gas Log
- Fencing: None
- Waterfront features: None
Lot
- Size: 8,712 Square Feet
- Dimensions: 46 x 129 x 81 x 168
Details
- Parcel number: R06110004011000
- Zoning: R-5
- Special conditions: Standard
Construction
Type & style
- Home type: SingleFamily
- Property subtype: Single Family Residence
Materials
- Vinyl Siding
- Foundation: Slab
- Roof: Composition
Condition
- New construction: No
- Year built: 1994
Utilities & green energy
- Sewer: Public Sewer
- Water: Public
- Utilities for property: Cable Available, Sewer Connected, Water Connected
Community & HOA
Community
- Security: Smoke Detector(s)
- Subdivision: Victoria Place
HOA
- Has HOA: Yes
- Amenities included: Maintenance Common Areas, Management, None
- HOA fee: $268 monthly
- HOA name: Network
- HOA phone: 910-395-4100
Location
- Region: Wilmington
Financial & listing details
- Price per square foot: $221/sqft
- Tax assessed value: $357,800
- Annual tax amount: $2,105
- Date on market: 10/10/2025
- Cumulative days on market: 7 days
- Listing agreement: Exclusive Right To Sell
- Listing terms: Cash,Conventional,FHA,VA Loan
- Road surface type: Paved
Price history
| Date | Event | Price |
|---|---|---|
| 9/23/2025 | Sold | $415,000-2.4%$221/sqft |
Source:  Hive MLS #100527705 Report a problem Hive MLS #100527705 Report a problem | ||
| 9/3/2025 | Contingent | $425,000$226/sqft |
Source: Hive MLS #100527705 Report a problem | ||
| 8/28/2025 | Listed for sale | $425,000+68.7%$226/sqft |
Source: Hive MLS #100527705 Report a problem | ||
| 8/9/2023 | Sold | $252,000+36.2%$134/sqft |
Source: Public Record Report a problem | ||
| 5/20/2005 | Sold | $185,000$99/sqft |
Source: Hive MLS #30345208 Report a problem | ||
Public tax history
| Year | Property taxes | Tax assessment |
|---|---|---|
| 2025 | -- | $357,800 +40% |
| 2024 | $2,224 +3% | $255,600 |
| 2023 | $2,160 -0.6% | $255,600 |
| 2022 | $2,173 -0.7% | $255,600 |
| 2021 | $2,187 +15.8% | $255,600 +42.6% |
| 2020 | $1,889 | $179,300 |
| 2019 | $1,889 | $179,300 |
| 2018 | $1,889 | $179,300 |
| 2017 | $1,889 +8.2% | $179,300 +13.8% |
| 2016 | $1,746 +4.6% | $157,600 |
| 2015 | $1,669 +4.4% | $157,600 |
| 2014 | $1,598 | $157,600 |
| 2013 | -- | $157,600 |
| 2012 | -- | $157,600 -17.7% |
| 2011 | -- | $191,409 |
| 2010 | -- | $191,409 |
| 2009 | -- | -- |
| 2008 | -- | -- |
| 2007 | -- | -- |
| 2005 | -- | $123,472 |
| 2004 | -- | $123,472 |
| 2003 | -- | $123,472 |
| 2002 | -- | $123,472 |
| 2001 | -- | $123,472 |
| 2000 | -- | $123,472 |
Find assessor info on the county website
Neighborhood: Lincoln Forest
Nearby homes
- $347,4004 bd3 ba1.7k sqft4161 Abbington Ter, Wilmington, NC 28403Off Market

- $336,8003 bd2 ba1.4k sqft4157 Abbington Ter, Wilmington, NC 28403Off Market
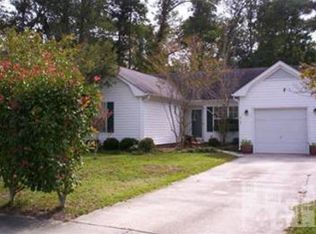
- $366,2003 bd2 ba1.5k sqft4155 Abbington Ter, Wilmington, NC 28403Off Market
- $345,1003 bd2 ba1.5k sqft4163 Abbington Ter, Wilmington, NC 28403Off Market
- $379,0004 bd3 ba2k sqft4153 Abbington Ter, Wilmington, NC 28403Sold
- $369,1003 bd2 ba1.6k sqft4158 Abbington Ter, Wilmington, NC 28403Off Market
- $382,7003 bd2 ba1.9k sqft4162 Abbington Ter, Wilmington, NC 28403Off Market
- $403,1004 bd2 ba1.8k sqft4152 Abbington Ter, Wilmington, NC 28403Off Market
Nearby schools
GreatSchools rating
- 8/10Winter Park Model ElementaryGrades: K-5Distance: 0.9 mi
- 6/10Roland-Grise Middle SchoolGrades: 6-8Distance: 0.3 mi
- 6/10John T Hoggard HighGrades: 9-12Distance: 0.2 mi
Schools provided by the listing agent
- Elementary: Winter Park
- Middle: Roland Grise
- High: Hoggard
Source: Hive MLS. This data may not be complete. We recommend contacting the local school district to confirm school assignments for this home.
Get a cash offer in 3 minutes
Find out how much your home could sell for in as little as 3 minutes with a no-obligation cash offer.
Estimated market value
$412,700
Get a cash offer in 3 minutes
Find out how much your home could sell for in as little as 3 minutes with a no-obligation cash offer.
Estimated market value
$412,700
- North Carolina
- New Hanover County
- Wilmington
- 28403
- Lincoln Forest
- 4159 Abbington Terrace
Nearby cities
Nearby neighborhoods
Nearby zip codes
Other Wilmington Topics
