Skip main navigation
Sold for $449,900
  • $449,900

    4159 Briarwood Dr, Urbana, OH 43078

    4beds
    2,539sqft
    Single Family Residence
    Built in 1985
    1 Acres Lot
    $468,700 Zestimate®
    $177/sqft
    $2,554 Estimated rent

    Home value

    $468,700

    Estimated sales range

    Not available

    $2,554/mo

    Zestimate® history
    Loading
    Loading...

    Owner options

    List your home for rent

    $2,554/mo

    Rent Zestimate®

    Find your next renter with Zillow Rental Manager. Plus, with online applications, you can quickly screen prospective tenants – for free.

    Learn more

    $2,554/mo

    Rent Zestimate®

    Refinance and save

    $2,857/mo

    Est. payment

    Refinancing to a lower rate could help reduce your monthly payments and save thousands over the life of the loan.

    See today's rates

    $2,857/mo

    Est. payment

    Explore your selling options

    Work with a Zillow partner agent

    Leverage their expertise and Zillow's premium Showcase listings to get your home seen by more buyers.

    Get started

    List with your own agent

    Get your home in front of millions of buyers by listing it on Zillow.

    Learn how to do it

    Sell it yourself

    Take full control of how buyers see your home on Zillow by listing For Sale by Owner (FSBO).

    List your home

    What's special

    Large entry front porchStainless appliancesGranite countertopsDesirable country subdivisionPeaceful wide-open viewsCedar closetPerched atop a hillside
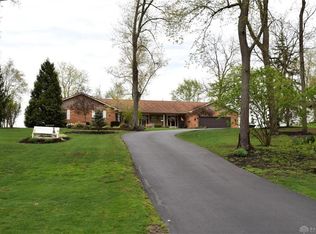
    This huge home offers room for everyone with over 2,500 square feet of living space all on one level, plus an additional 1363 square feet in the finished lower level! Nestled in a desirable country subdivision and perched atop a hillside, the home sits on just over 1 acre and backs up to open farmland, offering peaceful, wide-open views. Inside, you'll find 4 bedrooms and 2.5 baths, perfect for a growing household, visiting guests or entertaining. The layout includes multiple living areas, starting with a spacious living room off the foyer and a large family room with a wood-burning fireplace just off the kitchen. The kitchen is designed for entertaining with 42'' cabinets (lots of storage), granite countertops, a center island with an eating bar, and stainless appliances including double ovens, a cooktop, microwave, dishwasher, and refrigerator, all of which stay. A separate breakfast area with a huge window, offers great wooded and nature views perfect for bird watching and also adds to the charm of the home. Off the kitchen is the large laundry room/mud room and the washer and dryer stay. The bedroom wing offers privacy from the main living areas, with the primary suite featuring a walk-in closet and an updated bath with double sinks and a large walk-in shower with a glass wall. Natural light fills the home through numerous windows throughout, highlighting the beautiful hardwood and bamboo floors throughout the main level. The finished lower level expands the living space with a large rec room, a cedar closet and two additional rooms perfect for a home office, exercise equipment, or even a 5th bedroom. Outside, enjoy the aluminum, wrough iron like, fenced backyard, decks, large entry front porch and a detached 2-car garage that could be an ideal workshop. Conveniently located between Urbana and Springfield, you're only minutes from US-68, Route 4, and I-70. Homes of this size, with this country setting, are a rare find in today's market.

    Zillow last checked:

    Listing updated:

    Listed by:

    V Patrick Hamilton (937)652-1100,

    RE/MAX Alliance Realty

    Bought with:

    Test Member

    Test Office

    Source: DABR MLS,MLS#: 933435MLS LogoOriginating MLS: Dayton Area Board of REALTORS

    Facts & features

    Interior

    Bedrooms & bathrooms
    • Bedrooms: 4
    • Bathrooms: 3
    • Full bathrooms: 2
    • 1/2 bathrooms: 1
    • Main level bathrooms: 3
    Bedroom
    • Level: Main
    • Dimensions: 17 x 12
    Bedroom
    • Level: Main
    • Dimensions: 15 x 13
    Bedroom
    • Level: Main
    • Dimensions: 13 x 12
    Bedroom
    • Level: Main
    • Dimensions: 13 x 11
    Breakfast room nook
    • Level: Main
    • Dimensions: 15 x 11
    Dining room
    • Level: Main
    • Dimensions: 16 x 12
    Entry foyer
    • Level: Main
    • Dimensions: 9 x 16
    Family room
    • Level: Main
    • Dimensions: 19 x 18
    Kitchen
    • Level: Main
    • Dimensions: 15 x 12
    Living room
    • Level: Main
    • Dimensions: 19 x 16
    Other
    • Level: Basement
    • Dimensions: 13 x 12
    Other
    • Level: Basement
    • Dimensions: 12 x 12
    Recreation
    • Level: Basement
    • Dimensions: 29 x 24
    Utility room
    • Level: Main
    • Dimensions: 7 x 5
    Heating
    • Forced Air, Propane
    Cooling
    • Central Air
    Appliances
    • Included: Built-In Oven, Cooktop, Dryer, Dishwasher, Disposal, Microwave, Refrigerator, Water Softener, Washer, Electric Water Heater
    Features
    • Walk-In Closet(s)
    • Basement: Crawl Space,Finished,Partial
    • Number of fireplaces: 1
    • Fireplace features: One, Stove, Wood Burning
    Interior area
    • Total structure area: 2,539
    • Total interior livable area: 2,539 sqft

    Property

    Parking
    • Total spaces: 4
    • Parking features: Attached, Detached, Four or more Spaces, Garage, Garage Door Opener
    • Attached garage spaces: 4
    Features
    • Levels: One
    • Stories: 1
    • Patio & porch: Deck, Porch
    • Exterior features: Deck, Fence, Porch, Storage, Propane Tank - Leased
    Lot
    • Size: 1 Acres
    • Dimensions: 1 Acre
    Details
    • Additional structures: Shed(s)
    • Parcel number: K411111192502300
    • Zoning: Residential
    • Zoning description: Residential

    Construction

    Type & style
    • Home type: SingleFamily
    • Property subtype: Single Family Residence
    Materials
    • Brick, Vinyl Siding
    Condition
    • Year built: 1985

    Utilities & green energy

    • Water: Well
    • Utilities for property: Water Available

    Community & HOA

    Community
    • Subdivision: Briarwood Sub
    HOA
    • Has HOA: No
    Location
    • Region: Urbana

    Financial & listing details

    • Price per square foot: $177/sqft
    • Tax assessed value: $440,760
    • Annual tax amount: $5,274
    • Date on market: 5/4/2025
    • Listing terms: Conventional,FHA,VA Loan

    Price history

    DateEventPrice
    5/23/2025Sold$449,900$177/sqft
    Source: DABR MLS #933435 Report a problem
    5/7/2025Pending sale$449,900$177/sqft
    Source: WRIST #1038451 Report a problem
    5/4/2025Listed for sale$449,900+12.5%$177/sqft
    Source: WRIST #1038451 Report a problem
    4/7/2023Sold$400,000+2.6%$158/sqft
    Source: Public Record Report a problem
    3/4/2023Pending sale$389,900$154/sqft
    Source: DABR MLS #881762 Report a problem
    3/2/2023Listed for sale$389,900+23.8%$154/sqft
    Source: DABR MLS #881762 Report a problem
    7/1/2020Sold$315,000$124/sqft
    Source: Public Record Report a problem
    5/26/2020Pending sale$315,000$124/sqft
    Source: Coldwell Banker Heritage #815288 Report a problem
    5/4/2020Listed for sale$315,000$124/sqft
    Source: Coldwell Banker Heritage #1002705 Report a problem

    Public tax history

    YearProperty taxesTax assessment
    2025$5,274 +7.7%$154,260 +33.6%
    2024$4,899 -0.1%$115,490
    2023$4,902 -0.5%$115,490
    2022$4,929 +10.1%$115,490 +25.3%
    2021$4,475 -50.3%$92,190
    2020$9,012 +103.9%$92,190
    2019$4,420 +18%$92,190 +23.8%
    2018$3,747 +0.7%$74,460
    2017$3,722 -0.2%$74,460
    2016$3,730 -3.2%$74,460
    2015$3,852 -0.1%$74,460
    2014$3,856 +13.9%$74,460
    2013$3,386 -9.3%$74,460 -6.9%
    2012$3,735 $79,950
    2011$3,735 +5.8%$79,950
    2010$3,531 -2.3%$79,950 -6%
    2009$3,613 +0.1%$85,050
    2008$3,610 +30.5%$85,050 +3.3%
    2007$2,767 +21.3%$82,370 +28.2%
    2006$2,282 +2.6%$64,240
    2005$2,224 $64,240
    2004$2,224 -2%$64,240 +1.1%
    2003$2,269 -35.5%$63,530
    2002$3,516 $63,530
    Find assessor info on the county website

    Neighborhood: 43078

    Nearby schools

    GreatSchools rating
    Schools provided by the listing agent
    • District: Urbana

    Source: DABR MLS. This data may not be complete. We recommend contacting the local school district to confirm school assignments for this home.

    Get pre-qualified for a loan
    At Zillow Home Loans, we can pre-qualify you in as little as 5 minutes with no impact to your credit score.

    An equal housing lender. NMLS #10287.