Skip main navigation
Sold
  • Price Unknown

    4159 Carter Ct, Denison, TX 75020

    3beds
    1,955sqft
    Single Family Residence
    Built in 2023
    5,183.64 Square Feet Lot
    $353,300 Zestimate®
    $--/sqft
    $2,188 Estimated rent

    Home value

    $353,300

    $311,000 - $403,000

    $2,188/mo

    Zestimate® history
    Loading
    Loading...

    Owner options

    List your home for rent

    $2,188/mo

    Rent Zestimate®

    Find your next renter with Zillow Rental Manager. Plus, with online applications, you can quickly screen prospective tenants – for free.

    Learn more

    $2,188/mo

    Rent Zestimate®

    Refinance and save

    $275/mo

    Est. payment

    Refinancing to a lower rate could help reduce your monthly payments and save thousands over the life of the loan.

    See today's rates

    $275/mo

    Est. payment

    Explore your selling options

    Work with a Zillow partner agent

    Leverage their expertise and Zillow's premium Showcase listings to get your home seen by more buyers.

    Get started

    List with your own agent

    Get your home in front of millions of buyers by listing it on Zillow.

    Learn how to do it

    Sell it yourself

    Take full control of how buyers see your home on Zillow by listing For Sale by Owner (FSBO).

    List your home

    What's special

    Upscale finishesStylish backsplashOpen floor planDedicated office spaceSleek quartz countertopsLuxurious en-suite bathQuiet dead-end street
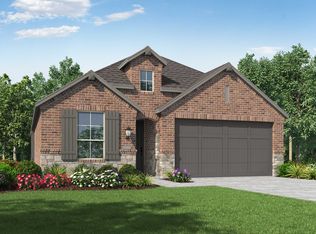
    Welcome to this beautifully designed 3-bedroom, 2.5-bath home featuring a dedicated office space perfect for remote work or creative projects. With an open floor plan and upscale finishes throughout, including beautiful wood shutters adorning every window, this home offers the ideal blend of comfort and functionality. The large primary suite boasts a walk-in closet and a luxurious en-suite bath with a double vanity for added convenience. The kitchen is a true centerpiece with a large island, sleek quartz countertops, stylish backsplash, gas cooktop and a multi function oven. Abundant storage, including a generous amount of closets, ensures everything has its place. Located on a quiet dead-end street with a cul-de-sac, you'll enjoy peace and privacy while still being just minutes from medical facilities, dining and entertainment venues. THIS PROPERTY IS ALSO LISTED FOR LEASE

    Zillow last checked:

    Listing updated:

    Listed by:

    Amber Carter 0539570 2148088025,

    Butch Fife, REALTORS 903-891-3066

    Bought with:

    Amber Carter

    Butch Fife, REALTORS

    Source: NTREIS,MLS#: 20996685

    Facts & features

    Interior

    Bedrooms & bathrooms
    • Bedrooms: 3
    • Bathrooms: 3
    • Full bathrooms: 2
    • 1/2 bathrooms: 1
    Primary bedroom
    • Features: Dual Sinks, Double Vanity, En Suite Bathroom, Separate Shower, Walk-In Closet(s)
    • Level: First
    • Dimensions: 13 x 17
    Bedroom
    • Level: First
    • Dimensions: 11 x 10
    Bedroom
    • Level: Second
    • Dimensions: 12 x 10
    Dining room
    • Level: First
    • Dimensions: 9 x 14
    Kitchen
    • Features: Built-in Features, Granite Counters, Kitchen Island, Pantry
    • Level: First
    • Dimensions: 14 x 10
    Living room
    • Features: Ceiling Fan(s), Fireplace
    • Level: First
    • Dimensions: 17 x 15
    Office
    • Features: Ceiling Fan(s)
    • Level: First
    • Dimensions: 14 x 10
    Heating
    • Central, Natural Gas
    Cooling
    • Central Air, Ceiling Fan(s), Electric
    Appliances
    • Included: Dishwasher, Electric Oven, Gas Cooktop, Disposal, Gas Water Heater, Microwave, Tankless Water Heater, Vented Exhaust Fan
    • Laundry: Electric Dryer Hookup, Laundry in Utility Room
    Features
    • Granite Counters, High Speed Internet, Kitchen Island, Open Floorplan, Pantry, Smart Home, Cable TV, Walk-In Closet(s)
    • Flooring: Carpet, Luxury Vinyl Plank, Tile
    • Windows: Shutters
    • Has basement: No
    • Number of fireplaces: 1
    • Fireplace features: Family Room, Gas Log
    Interior area
    • Total interior livable area: 1,955 sqft

    Property

    Parking
    • Total spaces: 2
    • Parking features: Garage Faces Front, Garage, Garage Door Opener
    • Attached garage spaces: 2
    Features
    • Levels: One
    • Stories: 1
    • Patio & porch: Covered
    • Exterior features: Rain Gutters
    • Pool features: None
    • Fencing: Wood
    Lot
    • Size: 5,183 sqft
    • Features: Backs to Greenbelt/Park, Interior Lot, Landscaped, Subdivision
    Details
    • Parcel number: 446590

    Construction

    Type & style
    • Home type: SingleFamily
    • Architectural style: Traditional,Detached
    • Property subtype: Single Family Residence
    Materials
    • Brick
    • Foundation: Slab
    • Roof: Composition
    Condition
    • Year built: 2023

    Utilities & green energy

    • Sewer: Public Sewer
    • Water: Public
    • Utilities for property: Electricity Connected, Natural Gas Available, Sewer Available, Separate Meters, Water Available, Cable Available

    Community & neighborhood

    Security
    • Security features: Security System Leased
    Community
    • Community features: Community Mailbox, Curbs
    Location
    • Region: Denison
    • Subdivision: The Reserve Phase 5

    HOA & financial

    HOA
    • Has HOA: Yes
    • HOA fee: $275 semi-annually
    • Services included: Maintenance Grounds
    • Association name: CMA
    • Association phone: 972-943-2828

    Other

    Other facts
    • Listing terms: Cash,Conventional,FHA,VA Loan

    Price history

    DateEventPrice
    3/13/2026Sold--
    Source: NTREIS #20996685 Report a problem
    3/5/2026Pending sale$359,500$184/sqft
    Source: NTREIS #20996685 Report a problem
    10/9/2025Contingent$359,500$184/sqft
    Source: NTREIS #20996685 Report a problem
    9/9/2025Price change$359,500-2.7%$184/sqft
    Source: NTREIS #20996685 Report a problem
    8/19/2025Price change$369,500-2.6%$189/sqft
    Source: NTREIS #20996685 Report a problem
    7/15/2025Listed for sale$379,500+1.3%$194/sqft
    Source: NTREIS #20996685 Report a problem
    4/1/2023Listing removed--
    Source: Highland Homes Report a problem
    3/30/2023Listed for sale$374,788$192/sqft
    Source: Highland Homes Report a problem

    Public tax history

    YearProperty taxesTax assessment
    2025$6,822 -24.7%$373,908 -4.1%
    2024$9,059 $389,936 +1815.4%
    2023-- $20,358

    Find assessor info on the county website

    Neighborhood: 75020

    Nearby schools

    GreatSchools rating
    Schools provided by the listing agent
    • Elementary: Hyde Park
    • Middle: Henry Scott
    • High: Denison
    • District: Denison ISD

    Source: NTREIS. This data may not be complete. We recommend contacting the local school district to confirm school assignments for this home.

    Get a cash offer in 3 minutes
    Find out how much your home could sell for in as little as 3 minutes with a no-obligation cash offer.
    Estimated market value
    $353,300
    Get a cash offer in 3 minutes
    Find out how much your home could sell for in as little as 3 minutes with a no-obligation cash offer.
    Estimated market value
    $353,300