Discover the home you have been waiting for in the heart of River Valley Ranch! Enjoy the comfort of this 'Feel Good' residence meticulously crafted by its owner. Nestled amidst the charm of mature landscaping, extensive perennial beds and large trees; the fenced back yard borders the 11th fairway which serves as a wonderful backdrop. Inside are warm and welcoming hardwood floors, ample natural light and generous window placements. The spacious kitchen, complete with an inviting island, beckons both culinary enthusiasts and social gatherings. Enjoy morning coffee in the sunlit solarium and host more formal gatherings in the lovely dining room. Unwind in the generous primary suite, featuring a cozy fireplace and direct access to the outdoor hot tub next to a soothing waterfall feature. Upstairs is another large en-suite bedroom along with two additional bedrooms sharing a full bath. The loft area at the top of the stairs looks over the main living spaces and is a perfect spot for a desk or reading nook. But wait, there's more! A sprawling garage, exceeding 1,000 sq. ft., provides space for two+ cars, a workshop, and ample storage. Above, a fully appointed 1-bedroom Accessory Dwelling Unit (ADU) offers endless possibilities, whether accommodating extended family, generating additional rental income, or providing a versatile office/studio space. Opportunities like this are rare in Carbondale, where demand for ADU properties is soaring. Don't miss your chance to make your home in this sought after community and take advantage of the many options provided by the creative design of this residence. Bonus information regarding energy efficiency of the home: Built of R-panel construction which offers a very efficient insulation system. Located in the crawlspace is a sizeable whole house air recirculation system that runs 24 hours/day. The outgoing air warms the incoming air (or vice versa in the summer) and filters it. It is a highly efficient system that is quiet and very cost effective, using just a small amount of power to run the motor, all of which combine to maintain a comfortable all-season interior home environment. The approved special assessment amount is $5,500 per lot or unit. There is an option to make either a partial payment (1/2 of the assessment) or the full payment on or before Sunday, October 1, 2024. If splitting up the payment, the second half of the amount owed is due on or before Thursday, July 31, 2025.
Sold for $2,200,000
$2,200,000
4159 Crystal Bridge Dr, Carbondale, CO 81623
5beds
4,262sqft
Single Family Residence
Built in 1998
0.41 Acres Lot
$2,891,100 Zestimate®
$516/sqft
$7,341 Estimated rent
Home value
$2,891,100
$2.60M - $3.27M
$7,341/mo
Zestimate® history
Owner options
List your home for rent
$7,341/mo
Rent Zestimate®
Find your next renter with Zillow Rental Manager. Plus, with online applications, you can quickly screen prospective tenants – for free.
$7,341/mo
Rent Zestimate®
Refinance and save
$13,717/mo
Est. payment
Refinancing to a lower rate could help reduce your monthly payments and save thousands over the life of the loan.
$13,717/mo
Est. payment
Explore your selling options
Work with a Zillow partner agent
Leverage their expertise and Zillow's premium Showcase listings to get your home seen by more buyers.
Get startedList with your own agent
Get your home in front of millions of buyers by listing it on Zillow.
Learn how to do itSell it yourself
Take full control of how buyers see your home on Zillow by listing For Sale by Owner (FSBO).
List your homeWhat's special
Zillow last checked:
Listing updated:
Listed by:
Nancy B Emerson (970)963-3300,
Coldwell Banker Mason Morse-Carbondale
Bought with:
Michael Shook, ER.40045550
Home Waters Real Estate Group
Source: AGSMLS,MLS#: 182481
Facts & features
Interior
Bedrooms & bathrooms
- Bedrooms: 5
- Bathrooms: 5
- Full bathrooms: 4
- 1/2 bathrooms: 1
Bedroom 1
- Level: Main
Bedroom 2
- Level: Upper
Bedroom 3
- Level: Upper
Bedroom 4
- Level: Upper
Bedroom 5
- Level: Upper
Full bathroom
- Level: Main
Half bathroom
- Level: Main
Full bathroom
- Level: Upper
Full bathroom
- Level: Upper
Full bathroom
- Level: Upper
Dining room
- Level: Main
Dining room
- Level: Main
Kitchen
- Level: Upper
Laundry
- Level: Main
Living room
- Level: Main
Living room
- Level: Upper
Mud room
- Level: Main
Heating
- Radiant, Hot Water, Natural Gas
Cooling
- None
Appliances
- Laundry: Inside
Features
- Basement: Crawl Space
- Number of fireplaces: 2
- Fireplace features: Gas
Interior area
- Total structure area: 4,262
- Total interior livable area: 4,262 sqft
- Finished area above ground: 4,262
- Finished area below ground: 0
Property
Parking
- Total spaces: 2
- Parking features: Garage
- Garage spaces: 2
Lot
- Size: 0.41 Acres
- Features: Interior Lot, Landscaped
Details
- Parcel number: 246303307002
- Zoning: PUD
Construction
Type & style
- Home type: SingleFamily
- Property subtype: Single Family Residence
Materials
- ICFs (Insulated Concrete Forms), Other, Wood Siding
- Roof: Composition,Metal
Condition
- Excellent
- New construction: No
- Year built: 1998
Utilities & green energy
- Water: Public
Green energy
- Water conservation: Water-Smart Landscaping, Low-Flow Fixtures
Community & HOA
Community
- Subdivision: River Valley Ranch
HOA
- Has HOA: Yes
- Amenities included: Clubhouse, Management, Front Desk, Fitness Center
- Services included: Contingency Fund, Management, Insurance, Maintenance Grounds
- HOA fee: $449 monthly
Location
- Region: Carbondale
Financial & listing details
- Price per square foot: $516/sqft
- Tax assessed value: $2,159,310
- Annual tax amount: $9,791
- Date on market: 2/7/2024
- Listing terms: New Loan,Cash
- Inclusions: Ceiling Fan, Dryer, Energy Star Dishwash, Energy Star Refrig, Oven, Washer, Stove Top, Microwave, Energy Star Washer
Price history
| Date | Event | Price |
|---|---|---|
| 8/19/2024 | Sold | $2,200,000-8.1%$516/sqft |
Source: AGSMLS #182481 Report a problem | ||
| 7/3/2024 | Contingent | $2,395,000$562/sqft |
Source: AGSMLS #182481 Report a problem | ||
| 6/4/2024 | Price change | $2,395,000-4.2%$562/sqft |
Source: AGSMLS #182481 Report a problem | ||
| 3/28/2024 | Price change | $2,500,000-7.4%$587/sqft |
Source: AGSMLS #182481 Report a problem | ||
| 2/7/2024 | Listed for sale | $2,700,000$634/sqft |
Source: AGSMLS #182481 Report a problem | ||
Public tax history
| Year | Property taxes | Tax assessment |
|---|---|---|
| 2025 | $10,886 +11.2% | $134,950 +8.6% |
| 2024 | $9,792 | $124,320 |
| 2023 | $9,792 +26.5% | $124,320 +34.6% |
| 2022 | $7,740 +34.1% | $92,360 -4.9% |
| 2021 | $5,773 | $97,120 +24.9% |
| 2020 | $5,773 | $77,740 |
| 2019 | $5,773 -9.9% | $77,740 +1.8% |
| 2018 | $6,410 +3% | $76,380 |
| 2017 | $6,223 +7.4% | $76,380 -0.5% |
| 2016 | $5,796 | $76,730 |
| 2015 | -- | $76,730 +20.1% |
| 2014 | -- | $63,910 |
| 2013 | -- | $63,910 -8.1% |
| 2012 | -- | $69,540 |
| 2011 | -- | $69,540 -31.7% |
| 2010 | $6,180 +20.8% | $101,850 -8.7% |
| 2009 | $5,116 -0.5% | $111,530 +39.8% |
| 2008 | $5,141 +17.5% | $79,750 |
| 2007 | $4,374 | $79,750 +21.6% |
| 2006 | -- | $65,570 |
| 2005 | -- | $65,570 -0.9% |
| 2004 | -- | $66,180 |
| 2003 | -- | $66,180 -6.2% |
| 2002 | $4,387 | $70,580 -1% |
| 2001 | -- | $71,260 |
Find assessor info on the county website
Neighborhood: 81623
Nearby homes
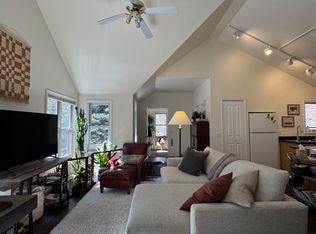
- $507,1001 bd1 ba900 sqft4159 Crystal Bridge Dr #B, Carbondale, CO 81623Off Market
- $2,787,2005 bd4 ba3.3k sqft4153 Crystal Bridge Dr, Carbondale, CO 81623Off Market
- $2,940,8006 bd5 ba5.3k sqft4165 Crystal Bridge Dr, Carbondale, CO 81623Off Market
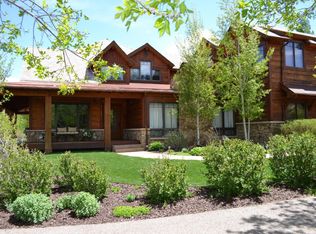
- $3,250,0005 bd3 ba3.9k sqft4162 Crystal Bridge Dr, Carbondale, CO 81623Sold

- $3,402,9004 bd4 ba5.7k sqft4156 Crystal Bridge Dr, Carbondale, CO 81623Off Market
- $2,699,5003 bd3 ba2.5k sqft4147 Crystal Bridge Dr, Carbondale, CO 81623Off Market
- $627,1001 bd1 ba900 sqft4158 Crystal Bridge Dr, Carbondale, CO 81623Off Market
- $2,427,5004 bd4 ba3.4k sqft1011 Heritage Dr, Carbondale, CO 81623Off Market
Nearby schools
GreatSchools rating
- 7/10Carbondale Middle SchoolGrades: 5-8Distance: 0.6 mi
- 7/10Roaring Fork High SchoolGrades: 9-12Distance: 0.5 mi
- 5/10Crystal River Elementary SchoolGrades: PK-4Distance: 0.7 mi
Sell for more on Zillow
Get a Zillow Showcase℠ listing at no additional cost and you could sell for .
$2,891,100
2% more
+$57,822
With Zillow Showcase(estimated)
$2,948,922
- Colorado
- Garfield County
- Carbondale
- 81623
- 4159 Crystal Bridge Dr
Nearby cities
Nearby neighborhoods
Nearby zip codes
Other Carbondale Topics
