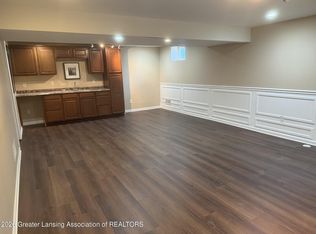
OFFER RECEIVED> ALL OFFERS DUE BY 10:00 am JULY 27. Holt Schools Ranch Style home with 4 bedrooms and 3 full baths located in a cul-de-sac with woods behind the home! As you enter the home, you will appreciate the large living room with a gas fireplace to keep you cozy on those chilly evenings. The kitchen enjoys an updated back splash and appliances. (2019-2024) Vinyl plank flooring was installed in the kitchen and adjoining dining room in 2019 as well. There is a slider door from the dining room out to the deck that was re-built in 2021 and you will love having the privacy of woods behind your new home. The generous sized primary suite has room for a sitting area in addition to your bed and dresser. There are 2 more bedrooms with ceiling fans and another full bath on the main level. The lower level features another bedroom, family room and a full bathroom. There is another partially finished room that could be an office or additional bedroom. Home is priced to sell. Do not delay on scheduling your showing. It will not be on the market very long!
Pending
$275,000
4159 Dublin Cir, Holt, MI 48842
3beds
2,061sqft
Single Family Residence
Built in 1993
9,583 Square Feet Lot
$277,800 Zestimate®
$133/sqft
$-- HOA
What's special
Gas fireplaceLocated in a cul-de-sacWoods behind the homeBedrooms with ceiling fans
- 46 days
- 139
- 2
Zillow last checked:
Listing updated:
Listed by:
Deanna Powers 517-230-4697,
Five Star Real Estate - Lansing 517-507-0068
Source: Greater Lansing AOR,MLS#: 297851
Facts & features
Interior
Bedrooms & bathrooms
- Bedrooms: 3
- Bathrooms: 3
- Full bathrooms: 3
Primary bedroom
- Features: Carpet Floor, Other
- Level: First
- Area: 297.6 Square Feet
- Dimensions: 18.6 x 16
Bedroom 2
- Features: Carpet Floor, Other
- Level: First
- Area: 129.54 Square Feet
- Dimensions: 12.7 x 10.2
Bedroom 3
- Features: Carpet Floor, Other
- Level: First
- Area: 100.1 Square Feet
- Dimensions: 11 x 9.1
Bedroom 4
- Features: Carpet Floor, Other
- Level: Basement
- Area: 122.96 Square Feet
- Dimensions: 11.6 x 10.6
Dining room
- Features: Hardwood Floor, Other
- Level: First
- Area: 102 Square Feet
- Dimensions: 10.2 x 10
Kitchen
- Features: Laminate Floor, Other
- Level: First
- Area: 130 Square Feet
- Dimensions: 13 x 10
Living room
- Features: Carpet Floor, Other
- Level: First
- Area: 272 Square Feet
- Dimensions: 17 x 16
Office
- Features: Carpet Floor, Other
- Level: Basement
- Area: 106 Square Feet
- Dimensions: 10.6 x 10
Other
- Description: Rec Room
- Features: Carpet Floor, Other
- Level: Basement
- Area: 215.8 Square Feet
- Dimensions: 16.6 x 13
Heating
- Forced Air, Natural Gas
Cooling
- Central Air
Appliances
- Included: Dishwasher, Dryer, Electric Oven, Gas Water Heater, Microwave, Range, Refrigerator, Washer
- Laundry: Laundry Closet, Main Level
Features
- Cathedral Ceiling(s), Ceiling Fan(s), Laminate Counters
- Flooring: Carpet, Laminate
- Windows: ENERGY STAR Qualified Windows
- Basement: Egress Windows,Finished,Full
- Number of fireplaces: 1
- Fireplace features: Gas
Interior area
- Total structure area: 2,692
- Total interior livable area: 2,061 sqft
- Finished area above ground: 1,376
- Finished area below ground: 685
Property
Parking
- Total spaces: 2
- Parking features: Attached, Garage Door Opener
- Attached garage spaces: 2
Features
- Levels: One
- Stories: 1
- Entry location: Front Door
- Patio & porch: Covered, Deck, Porch
- Has view: Yes
- View description: Neighborhood, Trees/Woods
Lot
- Size: 9,583 Square Feet
- Dimensions: 66.86 x 141.12
- Features: Back Yard, Cul-De-Sac, Front Yard
Details
- Foundation area: 1316
- Parcel number: 33250523452014
- Zoning description: Zoning
Construction
Type & style
- Home type: SingleFamily
- Architectural style: Ranch
- Property subtype: Single Family Residence
Materials
- Vinyl Siding
- Roof: Shingle
Condition
- Year built: 1993
Utilities & green energy
- Sewer: Public Sewer
- Water: Public
- Utilities for property: Water Connected, Sewer Connected, Natural Gas Connected, High Speed Internet Available, Electricity Connected, Cable Available
Community & HOA
Community
- Security: Smoke Detector(s)
- Subdivision: Holbrook
Location
- Region: Holt
Financial & listing details
- Price per square foot: $133/sqft
- Tax assessed value: $115,400
- Annual tax amount: $6,346
- Date on market: 7/23/2026
- Listing terms: VA Loan,Cash,Conventional,FHA,MSHDA
- Road surface type: Paved
Estimated market value
$277,800
$264,000 - $292,000
$2,555/mo
Price history
| Date | Event | Price |
|---|---|---|
| 8/10/2026 | Pending sale | $275,000$133/sqft |
Source:  Greater Lansing AOR #297851 Report a problem Greater Lansing AOR #297851 Report a problem | ||
| 7/23/2026 | Listed for sale | $275,000+64.7%$133/sqft |
Source: Greater Lansing AOR #297851 Report a problem | ||
| 11/7/2018 | Sold | $167,000-7.2%$81/sqft |
Source: Greater Lansing AOR #228760 Report a problem | ||
| 10/11/2018 | Pending sale | $179,900$87/sqft |
Source: CENTURY 21 Cedarwood #228760 Report a problem | ||
| 9/20/2018 | Price change | $179,900-5.3%$87/sqft |
Source: CENTURY 21 Cedarwood #228760 Report a problem | ||
| 8/29/2018 | Price change | $189,900-2.6%$92/sqft |
Source: CENTURY 21 Cedarwood #228760 Report a problem | ||
| 7/26/2018 | Listed for sale | $194,900$95/sqft |
Source: Century 21 Cedarwood #228760 Report a problem | ||
Public tax history
| Year | Property taxes | Tax assessment |
|---|---|---|
| 2025 | $4,964 -13.7% | $115,400 +0.3% |
| 2024 | $5,753 | $115,100 +9.7% |
| 2023 | -- | $104,900 +11.7% |
| 2022 | -- | $93,900 +4% |
| 2021 | -- | $90,300 +2.6% |
| 2020 | -- | $88,000 +6.4% |
| 2019 | $3,900 | $82,700 +6.6% |
| 2018 | $3,900 +3.7% | $77,600 |
| 2017 | $3,759 | $77,600 +0.1% |
| 2016 | $3,759 | $77,500 +8.8% |
| 2015 | $3,759 | $71,200 +3.2% |
| 2014 | $3,759 | $69,000 |
| 2013 | -- | $69,000 +2.2% |
| 2012 | -- | $67,500 -4.7% |
| 2011 | -- | $70,800 -4.2% |
| 2010 | -- | $73,900 -5.5% |
| 2009 | -- | $78,200 -9% |
| 2008 | -- | $85,900 |
| 2007 | -- | $85,900 +1.4% |
| 2006 | -- | $84,750 +10.8% |
| 2005 | -- | $76,500 |
| 2004 | -- | $76,500 |
| 2003 | -- | $76,500 |
| 2002 | -- | $76,500 +7.4% |
| 2001 | -- | $71,200 +3.6% |
| 2000 | -- | $68,700 |
Find assessor info on the county website
Monthly payment
Est. payment
Payment breakdown
Explore the cost of this home by adjusting the details. Changes won't be saved.Climate risks
Neighborhood: 48842
Nearby schools
Schools provided by the listing agent
- High: Holt/Dimondale
Source: Greater Lansing AOR. This data may not be complete. We recommend contacting the local school district to confirm school assignments for this home.


Similar homes
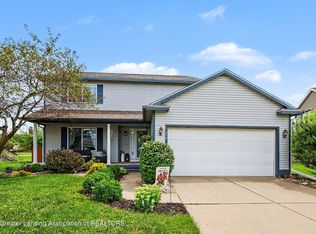
- $289,9004 bd3 ba2.4k sqft1761 Schoolcraft St, Holt, MI 48842For Sale
 MLS ID #297805, Diane Sanborn, Coldwell Banker Professionals-Delta. Greater Lansing AOR
 - $319,9003 bd3 ba1.8k sqft1374 Daylily Dr, Holt, MI 48842For Sale
 MLS ID #298410, Jeff Burke, EXP Realty, LLC. Greater Lansing AOR
 - $269,0004 bd2 ba2.3k sqft2683 Dellridge Dr, Holt, MI 48842For Sale
 MLS ID #298547, Nicole Kitzmiller, Howard Hanna Real Estate Executives. Greater Lansing AOR
 - $249,9994 bd1 ba1.6k sqft1233 N Eifert Rd, Holt, MI 48842For Sale
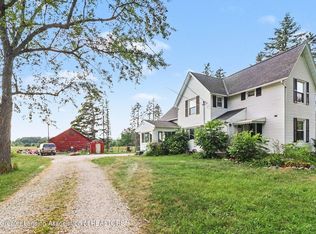 MLS ID #298135, Brian Kasper, Century 21 Affiliated. Greater Lansing AOR
