Skip main navigation
Sold for $630,000
  • $630,000

    4159 E SHANNON Street, Gilbert, AZ 85295

    4beds
    2baths
    2,129sqft
    Single Family Residence
    Built in 2002
    8,997 Square Feet Lot
    $625,600 Zestimate®
    $296/sqft
    $3,000 Estimated rent

    Home value

    $625,600

    $569,000 - $688,000

    $3,000/mo

    Zestimate® history
    Loading
    Loading...

    Owner options

    List your home for rent

    $3,000/mo

    Rent Zestimate®

    Find your next renter with Zillow Rental Manager. Plus, with online applications, you can quickly screen prospective tenants – for free.

    Learn more

    $3,000/mo

    Rent Zestimate®

    Refinance and save

    $3,751/mo

    Est. payment

    Refinancing to a lower rate could help reduce your monthly payments and save thousands over the life of the loan.

    See today's rates

    $3,751/mo

    Est. payment

    Explore your selling options

    Work with a Zillow partner agent

    Leverage their expertise and Zillow's premium Showcase listings to get your home seen by more buyers.

    Get started

    List with your own agent

    Get your home in front of millions of buyers by listing it on Zillow.

    Learn how to do it

    Sell it yourself

    Take full control of how buyers see your home on Zillow by listing For Sale by Owner (FSBO).

    List your home

    What's special

    Sparkling poolCovered patioGas stovePrivate primary suiteFrigidaire professional stainless appliancesExtra large laundry roomPull-down sprayer
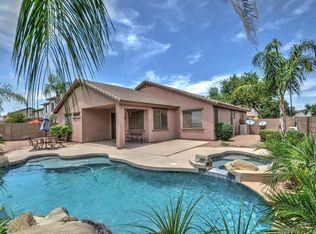
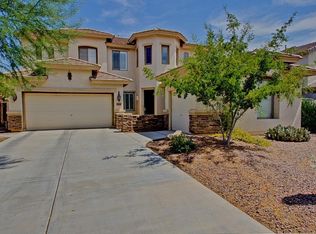
    $90,000 in RECENT UPDATES include 2 NEW Goodman HVAC units with ductwork and insulation, 2025 remodel of the kitchen, bathrooms and laundry room, plus enclosure of bonus room adding closet to create a 4th bedroom. Kitchen updates: white quartz counters, extended island, painted cabinetry, designer backsplash, R/O system, new sink, pull-down sprayer, Frigidaire Professional stainless appliances including gas stove, microwave, refrigerator, and dishwasher. Bathrooms and laundry also updated with quartz counters, sinks, fixtures, and cabinetry. Major system updates complete: tankless water heater, water softener, programmable thermostats and washer and dryer stay. New Anderson front and sliding doors, ceiling fans, pool sweep, and yard irrigation. Two of the bedrooms were also painted. FOUR BEDROOM single-level split floor plan includes generous bedroom layouts, multiple entertaining areas, a spacious family room with built-ins, and a formal living/dining space large enough for large scale entertaining with either a dining or pool table. The private primary suite includes a soaking tub, walk-in shower, dual vanities and a HUGE WALK IN CLOSET. Extra large laundry room. Enjoy SPARKLING POOL AND HEATED SPA on a North/South-facing oversized lot, covered patio, huge side yards and mature grapefruit and orange tree. THREE CAR GARAGE has built in storage and is valuable with one of the garages being separate, allowing for multiple uses including a home gym or game room by adding a mini-split, plus the extended-length driveway offers off street parking for many cars. Located in Ashley Heights, a highly desirable Gilbert neighborhood with walking paths, playgrounds, shaded BBQs, grassy parks, tennis and pickleball court, sand volleyball court and several large play structures. Minutes to Loop 202, 60, 24, Facebook (6 miles), Banner Medical Center (5 miles) San Tan Village (3.8 miles), Phoenix-Mesa Gateway Airport (3 miles) and ASU Polytechnic Campus (2.5 miles). Top-rated Higley Unified School District with notable alumni NFL player Kyle Allen and MLB player Cody Bellinger. Excellent value in Gilbert.

    Zillow last checked:

    Listing updated:

    Listed by:

    Theresa Krakauer 602-315-3205,

    Russ Lyon Sotheby's International Realty,

    Natalie M Fricke 480-748-7885,

    Russ Lyon Sotheby's International Realty

    Bought with:

    Lynn D Kincaid, SA529507000

    Century 21 Arizona Foothills

    Source: ARMLS,MLS#: 6892696MLS Logo

    Facts & features

    Interior

    Bedrooms & bathrooms
    • Bedrooms: 4
    • Bathrooms: 2
    Heating
    • Natural Gas
    Cooling
    • Central Air, Ceiling Fan(s), Programmable Thmstat
    Appliances
    • Included: Dryer, Washer, Water Softener Owned, Reverse Osmosis, Refrigerator, Built-in Microwave, Dishwasher, Disposal, Gas Range, Gas Oven, Gas Cooktop
    • Laundry: Inside
    Features
    • Non-laminate Counter, Double Vanity, Eat-in Kitchen, Breakfast Bar, No Interior Steps, Kitchen Island, Pantry, Full Bth Master Bdrm, Separate Shwr & Tub
    • Flooring: Carpet, Tile
    • Windows: Solar Screens, Double Pane Windows
    • Has basement: No
    • Has fireplace: No
    Interior area
    • Total structure area: 2,129
    • Total interior livable area: 2,129 sqft

    Property

    Parking
    • Total spaces: 9
    • Parking features: Garage Door Opener
    • Garage spaces: 3
    • Uncovered spaces: 6
    Features
    • Stories: 1
    • Patio & porch: Covered, Patio
    • Has private pool: Yes
    • Pool features: Play Pool
    • Has spa: Yes
    • Spa features: Heated, Private
    • Fencing: Block
    Lot
    • Size: 8,997 sqft
    • Features: North/South Exposure, Desert Back, Desert Front, Irrigation Front, Irrigation Back
    Details
    • Parcel number: 30438070

    Construction

    Type & style
    • Home type: SingleFamily
    • Architectural style: Ranch
    • Property subtype: Single Family Residence
    Materials
    • Stucco, Wood Frame, Painted, Stone
    • Roof: Tile
    Condition
    • Year built: 2002
    Details
    • Builder name: SHEA

    Utilities & green energy

    • Sewer: Public Sewer
    • Water: City Water
    Green energy
    • Water conservation: Tankless Ht Wtr Heat

    Community & neighborhood

    Community
    • Community features: Tennis Court(s), Playground, Biking/Walking Path
    Location
    • Region: Gilbert
    • Subdivision: ASHLEY HEIGHTS

    HOA & financial

    HOA
    • Has HOA: Yes
    • HOA fee: $174 quarterly
    • Services included: Maintenance Grounds
    • Association name: Ashley Heights HOA

    Other

    Other facts
    • Listing terms: Cash,Conventional,FHA,VA Loan
    • Ownership: Fee Simple

    Price history

    DateEventPrice
    9/29/2025Sold$630,000-1.5%$296/sqft
    Source: ARMLS #6892696 Report a problem
    8/29/2025Price change$639,900-1.2%$301/sqft
    Source: ARMLS #6892696 Report a problem
    8/22/2025Price change$647,400-0.4%$304/sqft
    Source: ARMLS #6892696 Report a problem
    7/17/2025Listed for sale$649,900+1.9%$305/sqft
    Source: ARMLS #6892696 Report a problem
    4/2/2025Listing removed$637,900$300/sqft
    Source: ARMLS #6820674 Report a problem
    3/7/2025Price change$637,900-0.2%$300/sqft
    Source: ARMLS #6820674 Report a problem
    3/4/2025Price change$638,900-0.2%$300/sqft
    Source: ARMLS #6820674 Report a problem
    2/14/2025Listed for sale$639,900+82.8%$301/sqft
    Source: ARMLS #6820674 Report a problem
    5/5/2006Sold$350,000+78.6%$164/sqft
    Source: ARMLS #2435541 Report a problem
    11/14/2003Sold$196,000+5.4%$92/sqft
    Source: Public Record Report a problem
    6/10/2003Sold$185,886$87/sqft
    Source: Public Record Report a problem
    1/7/2003Sold$185,886$87/sqft
    Source: Public Record Report a problem

    Public tax history

    YearProperty taxesTax assessment
    2025$2,036 -6.5%$48,960 -2.7%
    2024$2,177 -0.6%$50,300 +97.2%
    2023$2,189 +0.1%$25,512 -26.4%
    2022$2,186 -4.3%$34,660 +10.7%
    2021$2,283 +3.3%$31,310 +6.4%
    2020$2,210 +3.6%$29,420 +11.2%
    2019$2,133 $26,460 +6.3%
    2018$2,133 +3.7%$24,900 +4.4%
    2017$2,057 +12.6%$23,860 +0.4%
    2016$1,826 +0.9%$23,760 +8.9%
    2015$1,810 $21,810 +26.1%
    2014-- $17,300 +15.7%
    2013-- $14,950 -5.4%
    2012-- $15,810 -9.3%
    2011-- $17,430 -14.1%
    2010-- $20,280 -20.8%
    2009-- $25,610 -14.2%
    2008-- $29,850 +11.2%
    2007-- $26,850 +52.6%
    2006-- $17,600 +4.5%
    2005-- $16,850 +9.8%
    2004-- $15,350 +481.4%
    2003-- $2,640
    2002-- $2,640

    Find assessor info on the county website

    Neighborhood: Ashley Heights

    Nearby schools

    GreatSchools rating
    Schools provided by the listing agent
    • Elementary: Gateway Pointe Elementary
    • Middle: Cooley Middle School
    • High: Williams Field High School
    • District: Higley Unified School District

    Source: ARMLS. This data may not be complete. We recommend contacting the local school district to confirm school assignments for this home.

    Get a cash offer in 3 minutes
    Find out how much your home could sell for in as little as 3 minutes with a no-obligation cash offer.
    Estimated market value
    $625,600
    Get a cash offer in 3 minutes
    Find out how much your home could sell for in as little as 3 minutes with a no-obligation cash offer.
    Estimated market value
    $625,600