To Be Built with estimated move in May-July 2026. This popular Palmary floorplan with a loft is built for style, function and entertaining. The open, fluid design of the Gathering Room creates the perfect space for family and friends. Natural light pours in from the oversized windows and the high ceilings throughout create a timeless and sophisticated feel all overlooking the covered back deck and mature trees of Kensington Metropark. Enjoy cooking in an expertly arranged kitchen outfitted with a large island, food prep zones and pantry to maximize storage. The Owner’s Suite truly is a retreat with a rear facing view to relax at the end of the day in privacy and offers a luxurious ensuite bathroom with an abundance of storage capacity and an oversized shower built for comfort. Located in Milford, this quaint city is one of the most appealing areas within the metro vicinity. Experience unique shopping boutiques and local restaurants just minutes down the road. You will enjoy the Del Webb 55+ active lifestyle with our low maintenance living, 16,800 sq ft clubhouse with full gym, swimming pool, tennis and pickleball courts all overlooking the community’s private no motor wake lake alongside Kensington Metro State Park bordering to the West.
Sold for $802,633
$802,633
4159 Flagstone Dr, Milford, MI 48381
3beds
2,691sqft
Condominium
Built in 2026
-- sqft lot
$806,100 Zestimate®
$298/sqft
$2,788 Estimated rent
Home value
$806,100
$766,000 - $846,000
$2,788/mo
Zestimate® history
Owner options
List your home for rent
$2,788/mo
Rent Zestimate®
Find your next renter with Zillow Rental Manager. Plus, with online applications, you can quickly screen prospective tenants – for free.
$2,788/mo
Rent Zestimate®
Refinance and save
$5,580/mo
Est. payment
Refinancing to a lower rate could help reduce your monthly payments and save thousands over the life of the loan.
$5,580/mo
Est. payment
Explore your selling options
Work with a Zillow partner agent
Leverage their expertise and Zillow's premium Showcase listings to get your home seen by more buyers.
Get startedList with your own agent
Get your home in front of millions of buyers by listing it on Zillow.
Learn how to do itSell it yourself
Take full control of how buyers see your home on Zillow by listing For Sale by Owner (FSBO).
List your homeWhat's special
Large islandLuxurious ensuite bathroomAbundance of storage capacityCovered back deckPantry to maximize storageFood prep zonesExpertly arranged kitchen
Zillow last checked:
Listing updated:
Listed by:
Heather S Shaffer 248-254-7900,
PH Relocation Services LLC
Bought with:
Todd S Taliaferro, 6501321161
EXP Realty
Source: Realcomp II,MLS#: 20251037839
Facts & features
Interior
Bedrooms & bathrooms
- Bedrooms: 3
- Bathrooms: 3
- Full bathrooms: 3
Primary bedroom
- Level: Entry
- Area: 208
- Dimensions: 16 X 13
Bedroom
- Level: Entry
- Area: 120
- Dimensions: 10 X 12
Bedroom
- Level: Second
- Area: 168
- Dimensions: 14 X 12
Primary bathroom
- Level: Entry
Other
- Level: Entry
Other
- Level: Second
Flex room
- Level: Entry
- Area: 120
- Dimensions: 10 X 12
Great room
- Level: Entry
- Area: 165
- Dimensions: 15 X 11
Kitchen
- Level: Entry
- Area: 154
- Dimensions: 14 X 11
Laundry
- Level: Entry
- Area: 48
- Dimensions: 8 X 6
Loft
- Level: Second
- Area: 208
- Dimensions: 16 X 13
Heating
- ENERGYSTAR Qualified Furnace Equipment, Forced Air, Natural Gas
Cooling
- Central Air, ENERGYSTAR Qualified AC Equipment
Appliances
- Included: Built In Electric Oven, Dishwasher, Disposal, Energy Star Qualified Dishwasher, Microwave, Range Hood, Vented Exhaust Fan
- Laundry: Electric Dryer Hookup, Laundry Room, Washer Hookup
Features
- High Speed Internet, Programmable Thermostat
- Windows: Energy Star Qualified Windows
- Basement: Full,Unfinished,Walk Out Access
- Has fireplace: Yes
- Fireplace features: Gas, Great Room
Interior area
- Total interior livable area: 2,691 sqft
- Finished area above ground: 2,691
Property
Parking
- Total spaces: 2
- Parking features: Two Car Garage, Attached, Garage Door Opener
- Attached garage spaces: 2
Features
- Levels: One Story Ground
- Stories: 1
- Entry location: GroundLevelwSteps
- Exterior features: Grounds Maintenance
- Pool features: Community
- Waterfront features: No Motor Lake
- Body of water: Lake Haven
Lot
- Features: Fifty Five Community
Details
- Special conditions: Short Sale No,Standard
Construction
Type & style
- Home type: Condo
- Architectural style: Ranch
- Property subtype: Condominium
Materials
- Brick, Vinyl Siding
- Foundation: Basement, Poured, Sump Pump
- Roof: Asphalt
Condition
- Const Start Upon Sale,New Construction
- New construction: Yes
- Year built: 2026
Details
- Warranty included: Yes
Utilities & green energy
- Sewer: Public Sewer
- Water: Public
- Utilities for property: Underground Utilities
Green energy
- Energy efficient items: Doors, Hvac, Insulation, Lighting, Thermostat, Windows
- Indoor air quality: Moisture Control, Ventilation
- Water conservation: Low Flow Fixtures
Community & HOA
Community
- Features: Clubhouse, Fitness Center, Sidewalks, Tennis Courts
- Security: Carbon Monoxide Detectors, Smoke Detectors
- Senior community: Yes
HOA
- Has HOA: Yes
- Services included: Internet, Maintenance Grounds, Snow Removal
- HOA fee: $376 monthly
Location
- Region: Milford
Financial & listing details
- Price per square foot: $298/sqft
- Date on market: 9/18/2025
- Cumulative days on market: 63 days
- Listing agreement: Exclusive Right To Sell
- Listing terms: Cash,Conventional,FHA,Va Loan
Price history
| Date | Event | Price |
|---|---|---|
| 6/5/2026 | Sold | $802,633+2.4%$298/sqft |
Source:  Realcomp II #20251037839 Report a problem Realcomp II #20251037839 Report a problem | ||
| 11/21/2025 | Pending sale | $784,140$291/sqft |
Source: Realcomp II #20251037839 Report a problem | ||
| 11/21/2025 | Price change | $784,140+22%$291/sqft |
Source: Realcomp II #20251037839 Report a problem | ||
| 10/30/2025 | Price change | $642,990+14.4%$239/sqft |
Source: Realcomp II #20251037839 Report a problem | ||
| 10/29/2025 | Price change | $561,990+0.9%$209/sqft |
Source:  Del Webb Report a problem Del Webb Report a problem | ||
| 9/24/2025 | Price change | $556,990-13%$207/sqft |
Source: Del Webb Report a problem | ||
| 9/18/2025 | Price change | $639,990+15.5%$238/sqft |
Source: Realcomp II #20251037839 Report a problem | ||
| 8/11/2025 | Listed for sale | $553,990$206/sqft |
Source: Del Webb Report a problem | ||
Public tax history
Tax history is unavailable.
Neighborhood: 48381
Nearby homes
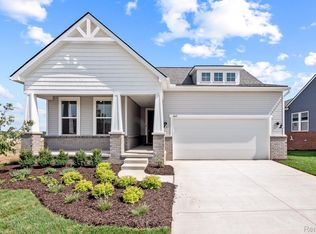
- $659,9912 bd2 ba1.8k sqft1642 Moss Dr, Milford, MI 48381Sold
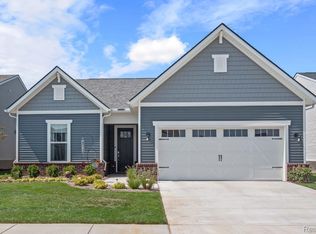
- $609,9402 bd2 ba1.7k sqft1610 Moss Dr, Milford, MI 48381Sold
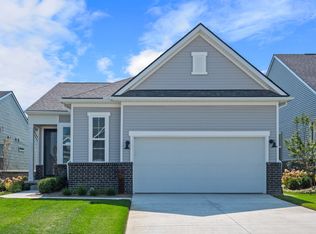
- $517,4002 bd2 ba1.6k sqft4138 Flagstone Dr, Milford, MI 48381Off Market

- $687,2905 bd4 ba3.2k sqft4533 Isle Royal, Milford, MI 48381Sold
- $522,9403 bd3 ba2.4k sqft1967 Marigold Way, Milford, MI 48381Sold
- $499,9902 bd2 ba1.6k sqft1407 Tranquility Dr, Milford, MI 48381Sold
- $721,5902 bd3 ba2k sqft4143 Flagstone Dr, Milford, MI 48381Sold
- $770,1842 bd3 ba2.1k sqft4163 Flagstone Dr, Milford, MI 48381Sold
Nearby schools
GreatSchools rating
- 7/10Johnson Elementary SchoolGrades: K-5Distance: 3.9 mi
- 8/10Muir Middle SchoolGrades: 5-8Distance: 4.9 mi
- 8/10Milford High SchoolGrades: 7-12Distance: 6.2 mi
Get a cash offer in 3 minutes
Find out how much your home could sell for in as little as 3 minutes with a no-obligation cash offer.
Estimated market value
$806,100
Get a cash offer in 3 minutes
Find out how much your home could sell for in as little as 3 minutes with a no-obligation cash offer.
Estimated market value
$806,100
- Michigan
- Oakland County
- Milford
- 48381
- 4159 Flagstone Dr
Nearby cities
Nearby zip codes
Other Milford Topics
