Welcome to this well-maintained upper-level end-unit condo, ideally located with convenient access to major highways, shopping, dining, and everyday amenities.
Step inside to a bright, open floor plan featuring durable laminate flooring throughout the main living areas, dining room, and both bedrooms. The spacious living room flows seamlessly into the dining area and opens to a covered deck—perfect for relaxing or enjoying your morning coffee.
The kitchen offers ample cabinet and counter space and comes complete with a refrigerator and oven/stove. Two generously sized bedrooms and a full bathroom provide comfortable living, while abundant windows throughout the home fill the space with natural light.
Residents enjoy access to a community swimming pool, in-building laundry facilities, and two assigned storage lockers located in the lower level of the building.
The monthly condo fee includes water, sewer, trash service, landscaping, and snow removal, making for low-maintenance living year-round.
Don't miss this bright and inviting end-unit condo offering comfort, convenience, and excellent value!
Active under contract
Listed by: RE/MAX Alliance • Emily Kasten • Contact: 618-632-8200
Price cut: $4.9K (7/2)
$85,000
4159 Gallatin Ln APT C, Bridgeton, MO 63044
2beds
938sqft
Condominium
Built in 1964
-- sqft lot
$81,500 Zestimate®
$91/sqft
$395/mo HOA
What's special
Bright open floor planTwo generously sized bedroomsCommunity swimming pool
- 46 days |
- 189 |
- 12 |
Zillow last checked:
Listing updated:
Listed by:
Emily Kasten 618-632-8200,
RE/MAX Alliance
Source: MARIS,MLS#: 26034243 Originating MLS: Southwestern Illinois Board of REALTORS
Originating MLS: Southwestern Illinois Board of REALTORSFacts & features
Interior
Bedrooms & bathrooms
- Bedrooms: 2
- Bathrooms: 1
- Full bathrooms: 1
- Main level bathrooms: 1
- Main level bedrooms: 2
Heating
- Forced Air, Natural Gas
Cooling
- Ceiling Fan(s), Central Air, Electric, Gas, Heat Pump
Appliances
- Included: Electric Cooktop, Refrigerator
- Laundry: In Basement
Features
- Basement: Storage Space
- Has fireplace: No
Interior area
- Total structure area: 938
- Total interior livable area: 938 sqft
- Finished area above ground: 938
Video & virtual tour
Property
Features
- Levels: One
Lot
- Size: 2,962 Square Feet
- Features: Adjoins Common Ground
Details
- Parcel number: 10N210537
- Special conditions: Standard
Construction
Type & style
- Home type: Condo
- Architectural style: Other
- Property subtype: Condominium
Materials
- Brick
- Roof: Shingle
Condition
- Year built: 1964
Utilities & green energy
- Electric: Other
- Sewer: Public Sewer
- Water: Public
- Utilities for property: Cable Available, Electricity Connected, Natural Gas Connected, Sewer Connected, Water Connected
Community & HOA
Community
- Subdivision: Carrollton Apts Unit 1 Condo
HOA
- Has HOA: Yes
- Amenities included: Pool
- Services included: Sewer, Snow Removal, Trash, Water
- HOA fee: $395 monthly
- HOA name: Carrollton
Location
- Region: Bridgeton
Financial & listing details
- Price per square foot: $91/sqft
- Tax assessed value: $78,800
- Annual tax amount: $1,060
- Date on market: 6/5/2026
- Cumulative days on market: 47 days
- Listing terms: Cash,Conventional,FHA,VA Loan
- Electric utility on property: Yes
Estimated market value
$81,500
$73,000 - $90,000
$1,354/mo
Price history
| Date | Event | Price |
|---|---|---|
| 7/3/2026 | Contingent | $85,000$91/sqft |
Source:  MARIS #26034243 Report a problem MARIS #26034243 Report a problem | ||
| 7/2/2026 | Price change | $85,000-5.5%$91/sqft |
Source: MARIS #26034243 Report a problem | ||
| 6/5/2026 | Listed for sale | $89,900+29.4%$96/sqft |
Source: MARIS #26034243 Report a problem | ||
| 10/30/2020 | Sold | -- |
Source: MARIS #20064924 Report a problem | ||
| 9/28/2020 | Pending sale | $69,500$74/sqft |
Source: Coldwell Banker Realty - Gunda #20064924 Report a problem | ||
| 9/7/2020 | Listed for sale | $69,500$74/sqft |
Source: Coldwell Banker Realty - Gunda #20064924 Report a problem | ||
Public tax history
| Year | Property taxes | Tax assessment |
|---|---|---|
| 2025 | $1,060 +0.9% | $14,970 +5.2% |
| 2024 | $1,051 +0.3% | $14,230 |
| 2023 | $1,047 +5.6% | $14,230 +15.8% |
| 2022 | $992 -14.4% | $12,290 |
| 2021 | $1,159 +26.6% | $12,290 +33.3% |
| 2020 | $915 +17.3% | $9,220 |
| 2019 | $781 | $9,220 +27% |
| 2018 | $781 | $7,260 |
| 2017 | $781 +2.6% | $7,260 +17.7% |
| 2016 | $761 +14.8% | $6,170 |
| 2015 | $663 | $6,170 -30.6% |
| 2014 | $663 -29.2% | $8,890 |
| 2013 | $937 | $8,890 -14.3% |
| 2012 | -- | $10,370 |
| 2011 | -- | $10,370 -5.2% |
| 2010 | $932 +6.4% | $10,940 |
| 2009 | $876 -5.5% | $10,940 -12% |
| 2008 | $928 +39.1% | $12,430 |
| 2007 | $667 | $12,430 +46.2% |
| 2006 | $667 -1.9% | $8,500 |
| 2005 | $680 +15.5% | $8,500 +21.4% |
| 2003 | $588 +2.2% | $7,000 +1% |
| 2002 | $576 +0.4% | $6,930 -0.4% |
| 2001 | $574 | $6,960 |
Find assessor info on the county website
Monthly payment
Est. payment
Payment breakdown
Explore the cost of this home by adjusting the details. Changes won't be saved.Climate risks
Neighborhood: 63044
Nearby schools
GreatSchools rating
- 5/10Parkwood Elementary SchoolGrades: PK-5Distance: 1.5 mi
- 5/10Holman Middle SchoolGrades: 6-8Distance: 2.3 mi
- 7/10Pattonville Sr. High SchoolGrades: 9-12Distance: 1.7 mi
Schools provided by the listing agent
- Elementary: Parkwood Elem.
- Middle: Holman Middle
- High: Pattonville Sr. High
Source: MARIS. This data may not be complete. We recommend contacting the local school district to confirm school assignments for this home.
- $97,4002 bd-- ba938 sqft4159 Gallatin Ln APT A, Bridgeton, MO 63044Off Market

- $87,5002 bd1 ba938 sqft4159 Gallatin Ln APT B, Bridgeton, MO 63044Off Market
- $73,3002 bd1 ba938 sqft4159 Gallatin Ln APT D, Bridgeton, MO 63044Off Market
- $133,2002 bd2 ba1.2k sqft4161 Gallatin Ln APT C, Bridgeton, MO 63044Off Market

- $104,8002 bd1 ba1.2k sqft4161 Gallatin Ln APT D, Bridgeton, MO 63044Off Market
- $104,7002 bd2 ba1.2k sqft4163 Gallatin Ln APT A, Bridgeton, MO 63044Off Market
- $91,5002 bd1 ba1.2k sqft4163 Gallatin Ln APT B, Bridgeton, MO 63044Off Market
- $87,1002 bd1 ba1.2k sqft4163 Gallatin Ln APT C, Bridgeton, MO 63044Off Market
A local agent can set up tours, give advice and negotiate with sellers.
Similar homes
- $93,5002 bd1 ba938 sqft4229 Carrollton Dr APT C, Bridgeton, MO 63044For Sale
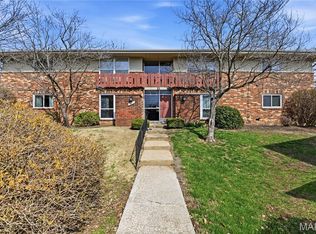
 MLS ID #26014824, Debbie D Weber, Keller Williams Realty St. Louis. MARIS
 - $89,9002 bd1 ba951 sqft3129 Roger Williams Dr APT A, Bridgeton, MO 63044For Sale
 MLS ID #26030546, Janice F. F Hollis, Hollis Properties. MARIS
 - $93,9002 bd1 ba951 sqft12, Bridgeton, MO 63044For Sale
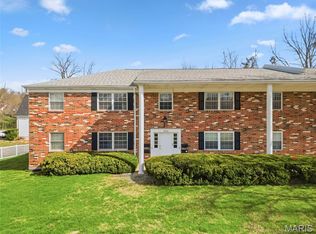 MLS ID #26017807, Pat D Austin, Show-Me Realty Associates. MARIS
 - $84,0002 bd1 ba975 sqft1831 New Sun Ct, Florissant, MO 63031For Sale
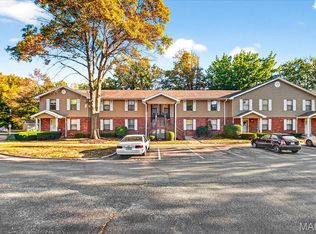 MLS ID #26012860, Kaylie J Medeiros, Nettwork Global. MARIS
 - $95,5003 bd2 ba1.2k sqft7451 Hazelcrest Dr, Hazelwood, MO 63042For SaleBHHS broker feed
- $115,0003 bd2 ba1.3k sqft336 Chapel Ridge Dr, Hazelwood, MO 63042For SaleMLS ID #26043658, Ashley N Brickle, Berkshire Hathaway HomeServices Select Properties. MARIS
- $84,9003 bd1 ba976 sqft102 Florwood Ct, Saint Louis, MO 63135For SaleMLS ID #26035210, Christopher Stjernholm, Trelora Realty, Inc. MARIS
- $79,9003 bd1 ba792 sqft9713 Medford Dr, Saint Louis, MO 63136For SaleMLS ID #26042148, Christopher Stjernholm, Trelora Realty, Inc. MARIS
- $86,0001 bd1 ba666 sqft9929 S Bunker Hill Dr #C, Saint Louis, MO 63123For SaleMLS ID #26027182, Jim Kempf, Coldwell Banker Premier Group. MARIS
- $84,9003 bd1 ba1k sqft10253 Green Valley Dr, Saint Louis, MO 63136For SaleMLS ID #26023013, Sequeeta Robinson, Trelora Realty, Inc. MARIS
- $89,0002 bd1 ba725 sqft10117 Count Dr, Saint Louis, MO 63136For SaleMLS ID #26034074, Danny L Stroup, The Hermann London Group LLC. MARIS
- $100,0001 bd2 ba1.1k sqft10367 Oxford Hill Dr APT 27, Saint Louis, MO 63146For SaleMLS ID #26036543, Spencer Argueta, Elevate Realty, LLC. MARIS
- $84,9003 bd1 ba1.1k sqft10112 Jett Dr, Saint Louis, MO 63136For SaleMLS ID #26023050, Sequeeta Robinson, Trelora Realty, Inc. MARIS
- $89,9003 bd2 ba950 sqft1911 Keelen Dr, Saint Louis, MO 63136For SaleMLS ID #26036342, Christopher Stjernholm, Trelora Realty, Inc. MARIS
- $89,9003 bd2 ba936 sqft7480 Castro Dr, Saint Louis, MO 63135For SaleMLS ID #26038626, Christopher Stjernholm, Trelora Realty, Inc. MARIS
- $79,9003 bd1 ba1k sqft10616 Dunkeld Cir, Saint Louis, MO 63137For SaleMLS ID #26038491, Christopher Stjernholm, Trelora Realty, Inc. MARIS
- $84,9003 bd1 ba950 sqft1722 Bradshaw Dr, Saint Louis, MO 63136For SaleMLS ID #26019107, Sequeeta Robinson, Trelora Realty, Inc. MARIS
- $84,9002 bd1 ba1k sqft1053 Gabriel Dr, Saint Louis, MO 63137For SaleMLS ID #26038782, Christopher Stjernholm, Trelora Realty, Inc. MARIS
- $89,9002 bd1 ba936 sqft1748 Atmore Dr, Saint Louis, MO 63136For SaleMLS ID #26023040, Sequeeta Robinson, Trelora Realty, Inc. MARIS
- $89,9003 bd1 ba1.2k sqft10120 Jett Dr, Saint Louis, MO 63136For SaleMLS ID #26026909, Alexis Martz, Trelora Realty, Inc. MARIS
