Builder Offering $30k in incentives on Quick Move-ins! Cordoba Estates is a 35 premium executive home community conveniently located just 2.8 miles from the DFW, by PGBT in Irving, Texas. You are on the freeway in a minute and have a network of freeways for commutes. We have 4 floorplan options with varying SqFt & number of bed & baths & also an option for 2 master suites. Offering a high-efficiency life for traveling executives with breezy access to the airport, premium groceries (Whole Foods, Sprouts, Kroger, Indian stores, etc), restaurants, & very close to Las Colinas business parks, and MNCs (Microsoft, McKesson, Verizon, AA, etc). Finally for the active, we are just 5 minutes away from Campion Trail, a 22-mile greenbelt trail along the Elm Fork and West Fork of the Trinity River! Plan Description: Azahara is a four-bedroom 4 bath with a guest bedroom downstairs. This plan features a wide-open family area with a high ceiling, two fireplaces, & a spacious lounge-game room upstairs
Sold
Price Unknown
4159 Khawlah Nafal Ct, Irving, TX 75038
4beds
3,120sqft
Single Family Residence
Built in 2024
4,051 Square Feet Lot
$761,500 Zestimate®
$--/sqft
$4,356 Estimated rent
Home value
$761,500
$708,000 - $822,000
$4,356/mo
Zestimate® history
Owner options
List your home for rent
$4,356/mo
Rent Zestimate®
Find your next renter with Zillow Rental Manager. Plus, with online applications, you can quickly screen prospective tenants – for free.
$4,356/mo
Rent Zestimate®
Refinance and save
$420/mo
Est. payment
Refinancing to a lower rate could help reduce your monthly payments and save thousands over the life of the loan.
$420/mo
Est. payment
Explore your selling options
Work with a Zillow partner agent
Leverage their expertise and Zillow's premium Showcase listings to get your home seen by more buyers.
Get startedList with your own agent
Get your home in front of millions of buyers by listing it on Zillow.
Learn how to do itSell it yourself
Take full control of how buyers see your home on Zillow by listing For Sale by Owner (FSBO).
List your homeWhat's special
High ceilingWide-open family areaSpacious lounge-game roomWhole foodsPremium groceries
Zillow last checked:
Listing updated:
Listed by:
Wasi Hussain 0646153 214-699-4200,
24-Hour Realty 214-699-4200
Bought with:
Wasi Hussain
24-Hour Realty
Source: NTREIS,MLS#: 20507195
Facts & features
Interior
Bedrooms & bathrooms
- Bedrooms: 4
- Bathrooms: 4
- Full bathrooms: 4
Primary bedroom
- Level: Second
- Dimensions: 21 x 16
Bedroom
- Level: First
- Dimensions: 14 x 12
Bedroom
- Level: Second
- Dimensions: 15 x 14
Bedroom
- Level: Second
- Dimensions: 15 x 14
Primary bathroom
- Features: Closet Cabinetry, Dual Sinks, En Suite Bathroom, Stone Counters
- Level: Second
- Dimensions: 13 x 13
Dining room
- Level: First
- Dimensions: 16 x 14
Family room
- Level: First
- Dimensions: 19 x 16
Other
- Level: First
- Dimensions: 10 x 6
Other
- Level: Second
- Dimensions: 10 x 6
Other
- Level: Second
- Dimensions: 10 x 6
Game room
- Level: Second
- Dimensions: 17 x 14
Kitchen
- Features: Butler's Pantry, Eat-in Kitchen, Kitchen Island, Pantry, Pot Filler, Stone Counters
- Level: First
- Dimensions: 18 x 16
Living room
- Level: First
- Dimensions: 14 x 14
Heating
- Central, Natural Gas
Cooling
- Central Air, Ceiling Fan(s), Electric
Appliances
- Included: Some Gas Appliances, Dishwasher, Gas Cooktop, Disposal, Gas Water Heater, Microwave, Plumbed For Gas, Tankless Water Heater, Vented Exhaust Fan
- Laundry: Common Area, Electric Dryer Hookup, Laundry in Utility Room
Features
- Chandelier, Decorative/Designer Lighting Fixtures, High Speed Internet, Kitchen Island, Open Floorplan, Pantry, Smart Home, Cable TV, Walk-In Closet(s)
- Flooring: Carpet, Combination, Luxury Vinyl, Luxury VinylPlank, Tile
- Has basement: No
- Number of fireplaces: 2
- Fireplace features: Decorative, Electric
Interior area
- Total interior livable area: 3,120 sqft
Property
Parking
- Total spaces: 2
- Parking features: Epoxy Flooring
- Attached garage spaces: 2
Features
- Levels: Two
- Stories: 2
- Pool features: None
Lot
- Size: 4,051 Square Feet
Details
- Parcel number: 320776100B0150000
Construction
Type & style
- Home type: SingleFamily
- Architectural style: Contemporary/Modern,Detached
- Property subtype: Single Family Residence
Materials
- Stucco
- Foundation: Slab
- Roof: Composition
Condition
- New construction: Yes
- Year built: 2024
Utilities & green energy
- Sewer: Public Sewer
- Water: Public
- Utilities for property: Sewer Available, Water Available, Cable Available
Community & HOA
Community
- Security: Carbon Monoxide Detector(s)
- Subdivision: Cordoba Estates
HOA
- Has HOA: Yes
- Amenities included: Maintenance Front Yard
- Services included: Association Management, Maintenance Grounds
- HOA fee: $420 quarterly
- HOA name: TBD
- HOA phone: 000-000-0000
Location
- Region: Irving
Financial & listing details
- Tax assessed value: $847,310
- Annual tax amount: $9,517
- Date on market: 1/8/2024
- Cumulative days on market: 19 days
- Listing terms: Cash,Conventional,Other
Price history
| Date | Event | Price |
|---|---|---|
| 7/19/2024 | Sold | -- |
Source: NTREIS #20507195 Report a problem | ||
| 1/30/2024 | Pending sale | $956,300$307/sqft |
Source: NTREIS #20507195 Report a problem | ||
| 1/8/2024 | Listed for sale | $956,300$307/sqft |
Source: NTREIS #20507195 Report a problem | ||
Public tax history
| Year | Property taxes | Tax assessment |
|---|---|---|
| 2025 | $9,517 +87.2% | $847,310 +87% |
| 2024 | $5,085 +4382.6% | $453,100 +4431% |
| 2023 | $113 | $10,000 |
Find assessor info on the county website
Neighborhood: Northwest
Nearby homes
- $100-- bd-- ba-- sqft4167 Khawlah Nafal Ct, Irving, TX 75038Off Market
- $195,080-- bd-- ba-- sqft4163 Khawlah Nafal Ct, Irving, TX 75038Off Market
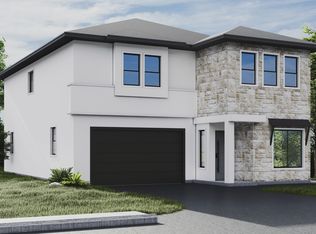
- $822,5005 bd6 ba3.4k sqft4155 Khawlah Nafal Ct, Irving, TX 75038Off Market
- $143,210-- bd-- ba-- sqft4162 Khawlah Nafal Ct, Irving, TX 75038Off Market
- $143,240-- bd-- ba-- sqft4158 Khawlah Nafal Ct, Irving, TX 75038Off Market
- $142,090-- bd-- ba-- sqft4166 Khawlah Nafal Ct, Irving, TX 75038Off Market
- $143,240-- bd-- ba-- sqft4154 Khawlah Nafal Ct, Irving, TX 75038Off Market
- $137,480-- bd-- ba-- sqft4170 Khawlah Nafal Ct, Irving, TX 75038Off Market
Nearby schools
GreatSchools rating
- 3/10Jackie Mae Townsell Elementary SchoolGrades: PK-5Distance: 1 mi
- 4/10Houston Middle SchoolGrades: 6-8Distance: 0.9 mi
- 2/10MacArthur High SchoolGrades: 9-12Distance: 2.6 mi
Schools provided by the listing agent
- Elementary: Townsell
- Middle: Houston
- High: Macarthur
- District: Irving ISD
Source: NTREIS. This data may not be complete. We recommend contacting the local school district to confirm school assignments for this home.
Get a cash offer in 3 minutes
Find out how much your home could sell for in as little as 3 minutes with a no-obligation cash offer.
Estimated market value
$761,500
Get a cash offer in 3 minutes
Find out how much your home could sell for in as little as 3 minutes with a no-obligation cash offer.
Estimated market value
$761,500
- Texas
- Dallas County
- Irving
- 75038
- Northwest
- 4159 Khawlah Nafal Ct
Nearby cities
Nearby neighborhoods
Nearby zip codes
Other Irving Topics
