Skip main navigation
Closed
Street View
  • $525,000

    4159 Pennsylvania Ave, Eagan, MN 55123

    5beds
    3,785sqft
    Single Family
    Built in 1990
    0.33 Acres Lot
    $526,900 Zestimate®
    $139/sqft
    $4,040 Estimated rent

    Home value

    $526,900

    $495,000 - $559,000

    $4,040/mo

    Zestimate® history
    Loading
    Loading...

    Owner options

    List your home for rent

    $4,040/mo

    Rent Zestimate®

    Find your next renter with Zillow Rental Manager. Plus, with online applications, you can quickly screen prospective tenants – for free.

    Learn more

    $4,040/mo

    Rent Zestimate®

    Refinance and save

    $3,219/mo

    Est. payment

    Refinancing to a lower rate could help reduce your monthly payments and save thousands over the life of the loan.

    See today's rates

    $3,219/mo

    Est. payment

    Explore your selling options

    Work with a Zillow partner agent

    Leverage their expertise and Zillow's premium Showcase listings to get your home seen by more buyers.

    Get started

    List with your own agent

    Get your home in front of millions of buyers by listing it on Zillow.

    Learn how to do it

    Sell it yourself

    Take full control of how buyers see your home on Zillow by listing For Sale by Owner (FSBO).

    List your home

    What's special

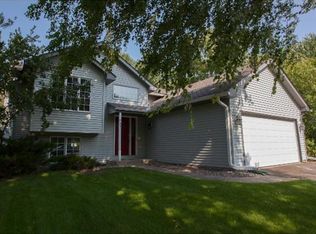
    This is the one you’ve been waiting for. Meticulously maintained by its original owner, this Eagan two-story shines with pride of ownership from top to bottom. This classic two-story delivers the ideal balance of comfort and function, with four bedrooms up, including a private primary suite. The main level is warm and inviting, featuring a spacious family room, dedicated office, and a separate dining area—perfect for both everyday living and effortless entertaining. Step outside and enjoy a backyard designed for gathering. The large maintenance-free deck and patio create the perfect setting for summer nights, weekend get-togethers, and everything in between. The finished lower level adds even more living space with an additional family room, bedroom, and ¾ bath—ideal for guests, hobbies, or a private retreat. Car lovers, hobbyists, or anyone needing extra space will appreciate the three-car garage with epoxy floors, a dedicated storage room, and a unique tandem third stall that opens to the backyard. Extensively updated and exceptionally cared for—featuring updated windows, newer furnace, A/C, washer, dryer, water softener, 50-year architectural shingles, LP Smartside Engineered Wood Siding and professional landscaping, to name just a few. Homes like this don’t come along often—move-in ready, beautifully maintained, and ready for its next chapter.

    Zillow last checked:

    Listing updated:

    Listed by:

    Cathy Foley 612-805-4330,

    Keller Williams Select Realty

    Bought with:

    Diana L Urban

    RE/MAX Results

    Source: NorthstarMLS as distributed by MLS GRID,MLS#: 7027728MLS Logo

    Facts & features

    Interior

    Bedrooms & bathrooms
    • Bedrooms: 5
    • Bathrooms: 4
    • Full bathrooms: 1
    • 3/4 bathrooms: 2
    • 1/2 bathrooms: 1
    Bedroom
    • Level: Upper
    • Area: 238 Square Feet
    • Dimensions: 17x14
    Bedroom 2
    • Level: Upper
    • Area: 132 Square Feet
    • Dimensions: 12x11
    Bedroom 3
    • Level: Upper
    • Area: 132 Square Feet
    • Dimensions: 12x11
    Bedroom 4
    • Level: Upper
    • Area: 224 Square Feet
    • Dimensions: 16x14
    Bedroom 5
    • Level: Lower
    • Area: 168 Square Feet
    • Dimensions: 14x12
    Deck
    • Level: Main
    • Area: 399 Square Feet
    • Dimensions: 21x19
    Dining room
    • Level: Main
    • Area: 221 Square Feet
    • Dimensions: 17x13
    Family room
    • Level: Main
    • Area: 304 Square Feet
    • Dimensions: 19x16
    Family room
    • Level: Lower
    • Area: 481 Square Feet
    • Dimensions: 37x13
    Kitchen
    • Level: Main
    • Area: 156 Square Feet
    • Dimensions: 13x12
    Mud room
    • Level: Main
    • Area: 126 Square Feet
    • Dimensions: 14x09
    Office
    • Level: Main
    • Area: 182 Square Feet
    • Dimensions: 14x13
    Patio
    • Level: Main
    • Area: 484 Square Feet
    • Dimensions: 22x22
    Heating
    • Forced Air, Fireplace(s)
    Cooling
    • Central Air
    Appliances
    • Included: Dishwasher, Disposal, Dryer, Exhaust Fan, Gas Water Heater, Microwave, Range, Refrigerator, Stainless Steel Appliance(s), Washer, Water Softener Owned
    • Laundry: In Basement, Laundry Room
    Features
    • Basement: Egress Window(s),Finished,Full,Concrete
    • Number of fireplaces: 2
    • Fireplace features: Gas
    Interior area
    • Total structure area: 3,785
    • Total interior livable area: 3,785 sqft
    • Finished area above ground: 2,481
    • Finished area below ground: 929

    Property

    Parking
    • Total spaces: 3
    • Parking features: Attached, Concrete, Garage, Garage Door Opener, Insulated Garage, Storage, Tandem Garage
    • Attached garage spaces: 3
    • Has uncovered spaces: Yes
    • Details: Garage Dimensions (33x28x43x13)
    Accessibility
    • Accessibility features: None
    Features
    • Levels: Two
    • Stories: 2
    • Patio & porch: Deck, Front Porch, Patio
    • Pool features: None
    • Fencing: None
    Lot
    • Size: 0.33 Acres
    • Dimensions: 85 x 145 x 101 x 166
    • Features: Irregular Lot, Tree Coverage - Light
    Details
    • Additional structures: Storage Shed
    • Foundation area: 1304
    • Parcel number: 107250002200
    • Zoning description: Residential-Single Family

    Construction

    Type & style
    • Home type: SingleFamily
    • Property subtype: Single Family
    Materials
    • Roof: Age Over 8 Years
    Condition
    • New construction: No
    • Year built: 1990

    Utilities & green energy

    • Electric: 100 Amp Service
    • Gas: Natural Gas
    • Sewer: City Sewer/Connected
    • Water: City Water/Connected

    Community & HOA

    Community
    • Subdivision: Stafford Place
    HOA
    • Has HOA: No
    Location
    • Region: Eagan

    Financial & listing details

    • Price per square foot: $139/sqft
    • Tax assessed value: $497,100
    • Annual tax amount: $5,474
    • Date on market: 4/6/2026
    • Cumulative days on market: 22 days

    Price history

    DateEventPrice
    5/29/2026Sold$525,000-4.5%$139/sqft
    Source: NorthstarMLS as distributed by MLS GRID #7027728 Report a problem
    5/1/2026Pending sale$550,000$145/sqft
    Source: NorthstarMLS as distributed by MLS GRID #7027728 Report a problem
    4/9/2026Listed for sale$550,000$145/sqft
    Source: NorthstarMLS as distributed by MLS GRID #7027728 Report a problem

    Public tax history

    YearProperty taxesTax assessment
    2024$5,474 -1.3%$497,100 -2.4%
    2023$5,548 +12.9%$509,200 +6.7%
    2022$4,912 +6.2%$477,100 +16%
    2021$4,624 +3.8%$411,400 +6.5%
    2020$4,456 -0.8%$386,116 +1.2%
    2019$4,494 $381,500 +7.2%
    2018$4,494 +13.5%$355,900 +7.4%
    2017$3,958 +4.5%$331,300 +4.1%
    2016$3,787 -0.5%$318,300 +2.4%
    2015$3,804 -1.2%$310,906 +4.3%
    2014$3,851 +6%$298,044 +7%
    2013$3,633 +6.8%$278,642
    2012$3,402 -2.2%--
    2011$3,478 +2.9%--
    2010$3,379 +2.7%--
    2009$3,289 -4.8%--
    2008$3,455 -0.7%--
    2007$3,479 +17.4%--
    2006$2,964 +24.5%--
    2004$2,380 +3.4%--
    2003$2,302 +6.4%--
    2002$2,163 -12.4%--
    2001$2,468 --
    Find assessor info on the county website

    Neighborhood: 55123

    Nearby schools

    GreatSchools rating
    Get a cash offer in 3 minutes
    Find out how much your home could sell for in as little as 3 minutes with a no-obligation cash offer.
    Estimated market value
    $526,900
    Get a cash offer in 3 minutes
    Find out how much your home could sell for in as little as 3 minutes with a no-obligation cash offer.
    Estimated market value
    $526,900