Skip main navigation
Closed
  • $430,000

    4159 Spring Valley Dr N, Mobile, AL 36693

    4beds
    3,450sqft
    Single Family Residence
    Built in 1971
    -- sqft lot
    $444,200 Zestimate®
    $125/sqft
    $3,330 Estimated rent

    Home value

    $444,200

    $400,000 - $498,000

    $3,330/mo

    Zestimate® history
    Loading
    Loading...

    Owner options

    List your home for rent

    $3,330/mo

    Rent Zestimate®

    Find your next renter with Zillow Rental Manager. Plus, with online applications, you can quickly screen prospective tenants – for free.

    Learn more

    $3,330/mo

    Rent Zestimate®

    Refinance and save

    $2,574/mo

    Est. payment

    Refinancing to a lower rate could help reduce your monthly payments and save thousands over the life of the loan.

    See today's rates

    $2,574/mo

    Est. payment

    Explore your selling options

    Work with a Zillow partner agent

    Leverage their expertise and Zillow's premium Showcase listings to get your home seen by more buyers.

    Get started

    List with your own agent

    Get your home in front of millions of buyers by listing it on Zillow.

    Learn how to do it

    Sell it yourself

    Take full control of how buyers see your home on Zillow by listing For Sale by Owner (FSBO).

    List your home

    What's special

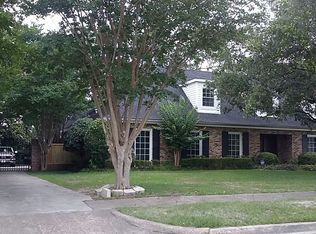
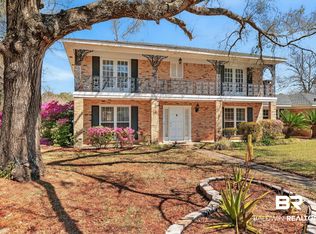
    Discover Your Dream Retreat in Skyline Woods! This exceptional one-story home combines modern updates with timeless charm. Designed with ample space and versatility, this property promises to meet your lifestyle needs and more! Unmatched Entertaining Spaces: Step into expansive living areas, including a massive bonus game room that overlooks the stunning in-ground pool and patio, ideal for hosting family gatherings or get-togethers with friends. The flow between the formal dining room, cozy breakfast nook, and the beautifully updated kitchen ensures every meal is a celebration. The kitchen boasts updated appliances, a gas cooktop, granite countertops, a large bar, and plenty of storage with elegant glass display cabinets, perfect for showcasing your finest collectibles. Flexible Living Areas: With two generous living spaces, including a main family room with a fireplace and a separate game room/den also with a fireplace, this home is perfect for accommodating your every need. Whether you're enjoying quiet evenings by the fire, entertaining guests, or setting up a pool table, there's room for it all. Personal and Artistic Flair: Beautiful niches and dedicated display spaces allow you to showcase your artistic creations, prized possessions, or even your musical talents. Spacious Bedrooms and Luxurious Master Suite: Each bedroom offers ample space, hardwood floors, and large closets, providing comfort and functionality. One guest bedroom has access to it's on en-suite full bath, that also functions for the other guest rooms, along with another half bath in the hall by the bedrooms. The updated master suite features an en-suite bathroom with a custom walk-in shower for your private retreat. Expansive Outdoor the privacy of the beautifully landscaped yard with a super-sized pool, perfect for exercise or summer The HOA does not have a phone number communication is through email. Buyer to verify all information during due diligenc Buyer to verify all informatio

    Zillow last checked:

    Listing updated:

    Listed by:

    Leslie Davis Main:251-662-5660,

    Keller Williams - Mobile

    Bought with:

    Elaine B Sessions, 8783-0

    Roberts Brothers West

    Source: Baldwin Realtors,MLS#: 372679MLS Logo

    Facts & features

    Interior

    Bedrooms & bathrooms
    • Bedrooms: 4
    • Bathrooms: 4
    • Full bathrooms: 2
    • 1/2 bathrooms: 2
    Heating
    • Central
    Cooling
    • Electric
    Appliances
    • Included: Disposal, Microwave, Dishwasher
    Features
    • Ceiling Fan(s)
    • Flooring: Wood
    • Number of fireplaces: 2
    Interior area
    • Total interior livable area: 3,450 sqft

    Property

    Parking
    • Parking features: Detached
    Features
    • Stories: 1
    • Has view: Yes
    • View description: None/Not Applicable
    • Waterfront features: No Waterfront
    Lot
    • Features: Less Than 1 Acre
    Details
    • Parcel number: 3301013000089XXX
    • Special conditions: None

    Construction

    Type & style
    • Home type: SingleFamily
    • Architectural style: Ranch
    • Property subtype: Single Family Residence
    Materials
    • Roof: Composition Shingle
    Condition
    • Year built: 1971

    Utilities & green energy

    • Utilities for property: Water Available

    Community & HOA

    Community
    • Features: None
    • Subdivision: Skyline Woods
    HOA
    • Has HOA: Yes
    • Services included: Association Management
    • HOA fee: $50 annually
    Location
    • Region: Mobile

    Financial & listing details

    • Price per square foot: $125/sqft
    • Tax assessed value: $348,400
    • Annual tax amount: $1,945
    • Date on market: 1/17/2025
    • Ownership type: Whole Full

    Price history

    DateEventPrice
    3/3/2025Sold$430,000+1.2%$125/sqft
    Source: Baldwin Realtors #372679 Report a problem
    1/20/2025Pending sale$425,000$123/sqft
    Source: GCMLS #7507485 Report a problem
    1/17/2025Listed for sale$425,000+40.3%$123/sqft
    Source: GCMLS #7507485 Report a problem
    6/26/2018Sold$303,000+1.2%$88/sqft
    Source: Public Record Report a problem
    5/8/2018Price change$299,329+3.5%$87/sqft
    Source: Keller Williams Realty Mobile #544880 Report a problem
    5/3/2018Price change$289,305-3.3%$84/sqft
    Source: Keller Williams Realty Mobile #544880 Report a problem
    4/29/2017Listed for sale$299,329-16.3%$87/sqft
    Source: KELLER WILLIAMS REALTY MOBILE #544880 Report a problem
    10/28/2008Listing removed$357,500$104/sqft
    Source: Century 21 #176131 Report a problem
    6/6/2008Listed for sale$357,500$104/sqft
    Source: TheDailyClassifieds.Com #176131 Report a problem

    Public tax history

    YearProperty taxesTax assessment
    2025$1,945 +3.5%$34,840 +3.4%
    2024$1,880 +9.1%$33,700 +8.9%
    2023$1,723 -1%$30,940 -1%
    2022$1,740 +8.4%$31,240 +8.2%
    2021$1,605 -1.7%$28,880 -1.7%
    2020$1,634 +1.6%$29,380 +1.6%
    2019$1,607 -0.6%$28,920 +35.6%
    2018$1,617 +25.7%$21,320
    2017$1,287 $21,320 -2.2%
    2016$1,287 +5.1%$21,800 +8.3%
    2013$1,225 $20,120
    Find assessor info on the county website

    Neighborhood: Spring Valley

    Nearby schools

    GreatSchools rating
    Schools provided by the listing agent
    • Elementary: Kate Shepard Elementary
    • Middle: Pillans Middle
    • High: W.P. Davidson High

    Source: Baldwin Realtors. This data may not be complete. We recommend contacting the local school district to confirm school assignments for this home.

    Get pre-qualified for a loan
    At Zillow Home Loans, we can pre-qualify you in as little as 5 minutes with no impact to your credit score.

    An equal housing lender. NMLS #10287.