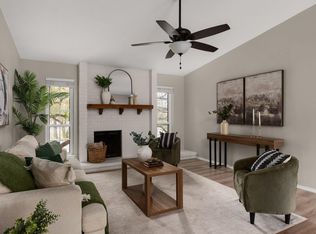
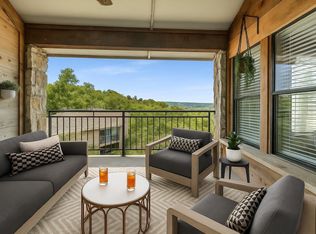
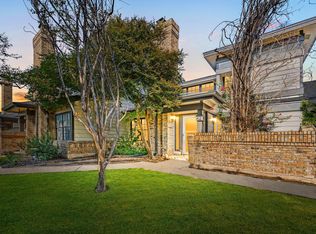
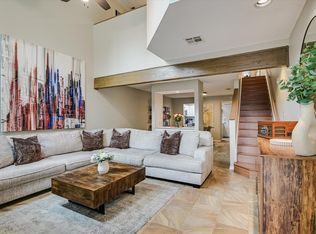
Welcome to Mesa Village Condominiums, a well-maintained complex set amongst a beautiful, natural setting just minutes from all the Austin has to offer. This 2 bedroom, 2 bathroom condo is spacious and nicely updated. The living room features a beautiful fireplace and tile floors. The kitchen opens to the dining room and additional living/dining/office space that can flex to suit your needs. Each bedroom is spacious and offers ample closet space. And the balcony in the back overlooks the surrounding nature. Recent updates include fresh paint, new bathroom vanity countertops and new bathroom light fixtures. Enjoy watching the deer graze through the community in the evenings! Or cool off in the community pool in the summers. Get to all the retail and restaurants at the Arboretum in 5 minutes, the Domain in 10 or downtown in 15. This location cannot be beat!
Active
$279,000
4159 Steck Ave Unit 225, Austin, TX 78759
2beds
1,048sqft
Condominium
Built in 1977
-- sqft lot
$-- Zestimate®
$266/sqft
$342/mo HOA
What's special
Beautiful fireplaceTile floorsEach bedroom is spaciousAmple closet spaceCommunity poolBeautiful natural setting
- 38 days
- 238
- 10
Zillow last checked:
Listing updated:
Listed by:
Miranda Molen (512) 937-4781,
Compass RE Texas, LLC (512) 575-3644
Source: Unlock MLS,MLS#: 9577901
Facts & features
Interior
Bedrooms & bathrooms
- Bedrooms: 2
- Bathrooms: 2
- Full bathrooms: 2
- Main level bedrooms: 2
Heating
- Central, Electric
Cooling
- Central Air
Appliances
- Included: Dishwasher, Disposal, Dryer, Microwave, Free-Standing Range, Refrigerator, Washer
Features
- Breakfast Bar, Electric Dryer Hookup, Eat-in Kitchen, High Speed Internet, No Interior Steps, Pantry, Primary Bedroom on Main, Recessed Lighting, Stackable W/D Connections, Walk-In Closet(s), Washer Hookup
- Flooring: Carpet, Tile
- Windows: Blinds, Screens
- Number of fireplaces: 1
- Fireplace features: Family Room
Interior area
- Total interior livable area: 1,048 sqft
Property
Parking
- Parking features: Assigned, Guest, Parking Lot
Accessibility
- Accessibility features: None
Features
- Levels: One
- Stories: 1
- Patio & porch: Patio
- Exterior features: Balcony, Exterior Steps, Gutters Full, Tennis Court(s)
- Has private pool: Yes
- Pool features: In Ground
- Spa features: None
- Fencing: Privacy, Wood
- Has view: Yes
- View description: Park/Greenbelt, Trees/Woods
- Waterfront features: None
Lot
- Features: Landscaped, Native Plants, Trees-Heavy, Trees-Large (Over 40 Ft), Many Trees, Trees-Medium (20 Ft - 40 Ft)
Details
- Additional structures: Tennis Court(s)
- Parcel number: 01450306060115
- Special conditions: Standard
Construction
Type & style
- Home type: Condo
- Property subtype: Condominium
- Attached to another structure: Yes
Materials
- Foundation: Slab
- Roof: Composition
Condition
- Resale
- New construction: No
- Year built: 1977
Utilities & green energy
- Sewer: Public Sewer
- Water: Public
- Utilities for property: Electricity Connected, Internet-Cable, Natural Gas Not Available, Water Connected
Community & HOA
Community
- Features: Clubhouse, Common Grounds, Curbs, Pool, Sidewalks, Tennis Court(s)
- Subdivision: Mesa Village Condo Amd
HOA
- Has HOA: Yes
- Services included: Common Area Maintenance, Hot Water, Landscaping, Maintenance Grounds, Maintenance Structure, Trash, Water
- HOA fee: $342 monthly
- HOA name: Mesa Village Condominiums
Location
- Region: Austin
Financial & listing details
- Price per square foot: $266/sqft
- Tax assessed value: $263,407
- Annual tax amount: $5,913
- Date on market: 7/30/2026
- Listing terms: Cash,Conventional,FHA,VA Loan
- Electric utility on property: Yes
Estimated market value
Not available
Estimated sales range
Not available
Not available
Price history
| Date | Event | Price |
|---|---|---|
| 7/30/2026 | Listed for sale | $279,000+11.6%$266/sqft |
Source:  Unlock MLS #9577901 Report a problem Unlock MLS #9577901 Report a problem | ||
| 2/8/2021 | Sold | -- |
Source: Agent Provided Report a problem | ||
| 1/31/2021 | Pending sale | $250,000$239/sqft |
Source: Unlock MLS #9225973 Report a problem | ||
| 1/24/2021 | Contingent | $250,000$239/sqft |
Source: Unlock MLS #9225973 Report a problem | ||
| 1/22/2021 | Listed for sale | $250,000+92.5%$239/sqft |
Source: Unlock MLS #9225973 Report a problem | ||
| 10/8/2010 | Sold | -- |
Source: Agent Provided Report a problem | ||
| 9/2/2010 | Price change | $129,900-5.5%$124/sqft |
Source: Advocate Properties #6744824 Report a problem | ||
| 7/14/2010 | Listed for sale | $137,500$131/sqft |
Source: Advocate Properties #6744824 Report a problem | ||
| 9/2/2003 | Sold | -- |
Source: Agent Provided Report a problem | ||
Public tax history
| Year | Property taxes | Tax assessment |
|---|---|---|
| 2021 | -- | $263,407 +33.8% |
| 2020 | $4,502 | $196,900 -2.9% |
| 2019 | -- | $202,758 +5.5% |
| 2018 | $3,932 | $192,106 +8.2% |
| 2017 | $3,932 +28.6% | $177,587 +16% |
| 2016 | $3,057 | $153,155 +15.4% |
| 2015 | $3,057 | $132,772 +3.4% |
| 2014 | $3,057 | $128,463 +3.5% |
| 2013 | -- | $124,130 +14% |
| 2012 | -- | $108,930 -15.7% |
| 2011 | -- | $129,197 -1% |
| 2010 | -- | $130,464 |
| 2009 | -- | $130,464 +2.3% |
| 2008 | -- | $127,508 +8.2% |
| 2007 | -- | $117,797 +7.7% |
| 2006 | -- | $109,352 |
Find assessor info on the county website
Monthly payment
Est. payment
Payment breakdown
Explore the cost of this home by adjusting the details. Changes won't be saved.Climate risks
Neighborhood: Westover Hills
Nearby schools
Schools provided by the listing agent
- Elementary: Hill
- Middle: Murchison
- High: Anderson
- District: Austin ISD
Source: Unlock MLS. This data may not be complete. We recommend contacting the local school district to confirm school assignments for this home.
Similar homes
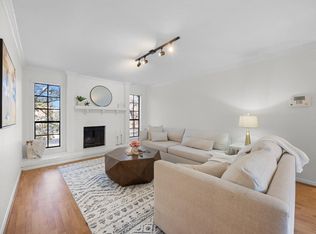
- $250,0002 bd2 ba1k sqft4159 Steck Ave Unit 258, Austin, TX 78759Active
 MLS ID #3227106, Jennifer Henry, Compass RE Texas, LLC. Unlock MLS
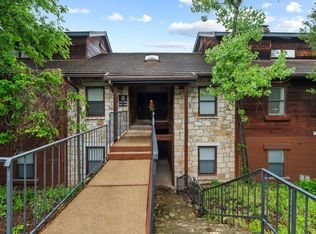
 - $269,9002 bd1 ba979 sqft4711 Spicewood Springs Rd #8-146, Austin, TX 78759Active
 MLS ID #6379005, Rick Stein, Vylla Home. Unlock MLS
 - $275,0002 bd2 ba1.1k sqft1748 Ohlen Rd APT 42, Austin, TX 78757Active
 MLS ID #7492744, Monica DiSchiano, Redfin Corporation. Unlock MLS
 - $265,0001 bd2 ba1.1k sqft9226 Jollyville Rd APT 122, Austin, TX 78759Active
 MLS ID #3387694, Mark Strub, Strub Residential. Unlock MLS
 - $270,0002 bd2 ba802 sqft2104 Cullen Ave #7-211, Austin, TX 78757ActiveMLS ID #9410406, Judith Bundschuh, Catalyst Realty. Unlock MLS
- $265,0002 bd2 ba1k sqft6501 E Hill Dr APT 111, Austin, TX 78731ActiveMLS ID #5073589, Sharon Uzick, Redfin Corporation. Unlock MLS
- $238,5002 bd1 ba805 sqft8210 Bent Tree Rd APT 104, Austin, TX 78759ActiveMLS ID #9552352, Mk Kavoussi, MK Realty. Unlock MLS
- $279,5002 bd2 ba1.4k sqft8330 Fathom Cir APT 701, Austin, TX 78750ActiveMLS ID #2485200, Maggie Maddox, Live512 LLC. Unlock MLS
- $269,0002 bd2 ba695 sqft601 Nelray Blvd APT 6, Austin, TX 78751ActiveMLS ID #2960939, Jeff Tucker, Compass RE Texas, LLC. Unlock MLS
- $276,5002 bd3 ba1.2k sqft11203 Ranch Road 2222 Rd #1703, Austin, TX 78730ActiveMLS ID #5148082, Wafiq Alalawi, Compass RE Texas, LLC. Unlock MLS
- $234,9002 bd2 ba1.3k sqft8340 Fathom Cir APT 101, Austin, TX 78750ActiveMLS ID #5900694, Penley McQueen, Keller Williams Realty. Unlock MLS
- $395,0002 bd3 ba1.3k sqft5711 Taylor Draper Cv #B, Austin, TX 78759ActiveMLS ID #5618696, Liz King, Douglas Residential, LLC. Unlock MLS
- $299,0002 bd2 ba958 sqft2401 Leon St APT 210, Austin, TX 78705ActiveMLS ID #7348069, Doreen Tando, Austin 101 Realty, LLC. Unlock MLS
- $264,9001 bd1 ba701 sqft1509 W 39th 1/2 St #208, Austin, TX 78756ActiveMLS ID #2256462, Michael Garcia, Metro 512 Realty. Unlock MLS
- $270,0002 bd3 ba1.2k sqft11203 Ranch Road 2222 APT 2203, Austin, TX 78730ActiveMLS ID #2703462, Jim Mayo, Coldwell Banker Realty. Unlock MLS
- $275,0003 bd2 ba1.1k sqft11716 Norwegian Wood Dr, Austin, TX 78758ActiveMLS ID #8822045, Dawn Custer, Simply Texas Real Estate. Unlock MLS
- $180,0002 bd2 ba1k sqft11970 Jollyville Rd APT 103, Austin, TX 78759ActiveMLS ID #7932539, John Mangione, Austin Choice Homes. Unlock MLS
- $140,0001 bd1 ba598 sqft8888 Tallwood Dr APT 2307, Austin, TX 78759ActiveMLS ID #6134401, Alex McCormick, Keller Williams Realty. Unlock MLS
- $235,0002 bd2 ba891 sqft1015 E Yager Ln Unit 184, Austin, TX 78753ActiveMLS ID #9614452, Salena Gutierrez, Bramlett Partners. Unlock MLS
- $299,0003 bd2 ba1.4k sqft13323 Villa Park Dr Unit B, Austin, TX 78729ActiveMLS ID #7482961, James Lucas, Compass RE Texas, LLC. Unlock MLS
