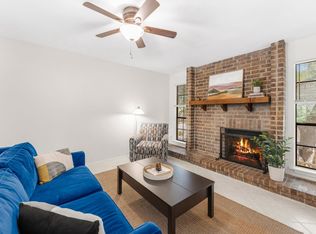
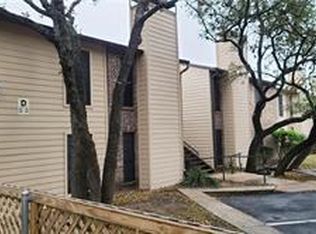
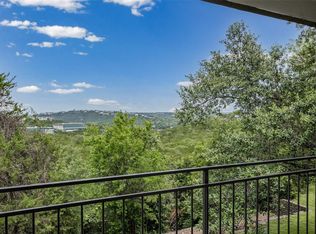
There’s a decent chance someone walks into 4159 Steck Ave #226 and immediately starts questioning the category. “Wait, this is a condo?” Fair question. Three bedrooms, two full baths, 1,342 square feet, a real living room, a fireplace, and enough flexibility for guests, hobbies, or the room where things go when you say, “I’ll deal with that later.” Anyone who tells you this is not among the best pockets in Austin is probably a South Austinite still feuding with the North. Steck Valley Greenbelt is surprisingly close, and when you’re ready for dinner, drinks, shopping, or the kind of night where “one quick stop” turns into four, The Arboretum and The Domain are easy to reach. It has a little bit of that Northwest Hills feel, without the Northwest Hills price tag, plus top-tier access to Mopac, 360, and 183. Live oaks frame the windows, the balcony sits up in the branches, and if you time the evening right, you might catch deer wandering through below, which feels especially surprising given how close you are to some of Northwest Austin’s most useful spots. It has seen plenty of updates over the years, while still keeping some of that Austin character that gives the place a little personality. Altogether, it feels less like “buying a condo” and more like finding a three-bedroom treehouse in one of Austin’s most useful little pockets.
Active
Price increase: $500 (8/26)
$300,000
4159 Steck Ave Unit 226, Austin, TX 78759
3beds
1,342sqft
Condominium
Built in 1977
-- sqft lot
$-- Zestimate®
$224/sqft
$438/mo HOA
What's special
Three bedrooms
- 99 days
- 532
- 23
Zillow last checked:
Listing updated:
Listed by:
Zachary Wallace (512) 575-3644,
Compass RE Texas, LLC (512) 575-3644
Source: Unlock MLS,MLS#: 7390955
Facts & features
Interior
Bedrooms & bathrooms
- Bedrooms: 3
- Bathrooms: 2
- Full bathrooms: 2
- Main level bedrooms: 3
Heating
- Central
Cooling
- Central Air
Appliances
- Included: Dishwasher, Dryer, Free-Standing Electric Range, Refrigerator, Washer
Features
- Breakfast Bar, Ceiling Fan(s), Stone Counters, Pantry, Primary Bedroom on Main, Walk-In Closet(s)
- Flooring: Carpet, Laminate, Tile
- Windows: Blinds
- Number of fireplaces: 1
- Fireplace features: Living Room
Interior area
- Total interior livable area: 1,342 sqft
Video & virtual tour
Property
Parking
- Parking features: Assigned
Accessibility
- Accessibility features: None
Features
- Levels: One
- Stories: 1
- Patio & porch: None
- Exterior features: Balcony
- Pool features: None
- Spa features: None
- Fencing: See Remarks
- Has view: Yes
- View description: None
- Waterfront features: None
Lot
- Features: None
Details
- Additional structures: None
- Parcel number: 01450306060116
- Special conditions: Standard
Construction
Type & style
- Home type: Condo
- Property subtype: Condominium
Materials
- Foundation: Slab
- Roof: Shingle
Condition
- Resale
- New construction: No
- Year built: 1977
Utilities & green energy
- Sewer: Public Sewer
- Water: Public
- Utilities for property: Electricity Connected, Sewer Connected, Water Connected
Community & HOA
Community
- Features: Cluster Mailbox, Common Grounds, Pool, Tennis Court(s)
- Subdivision: Mesa Village Condo
HOA
- Has HOA: Yes
- Services included: Common Area Maintenance, Hot Water, Sewer, Trash, Water
- HOA fee: $438 monthly
- HOA name: Mesa Village
Location
- Region: Austin
Financial & listing details
- Price per square foot: $224/sqft
- Tax assessed value: $363,241
- Annual tax amount: $5,229
- Date on market: 5/28/2026
- Listing terms: Cash,Conventional
- Electric utility on property: Yes
Estimated market value
Not available
Estimated sales range
Not available
Not available
Price history
| Date | Event | Price |
|---|---|---|
| 8/26/2026 | Price change | $300,000+0.2%$224/sqft |
Source:  Unlock MLS #7390955 Report a problem Unlock MLS #7390955 Report a problem | ||
| 8/21/2026 | Listed for rent | $2,200-4.3%$2/sqft |
Source: Unlock MLS #2416685 Report a problem | ||
| 8/13/2026 | Price change | $299,500-0.2%$223/sqft |
Source: Unlock MLS #7390955 Report a problem | ||
| 7/27/2026 | Price change | $300,000-7.7%$224/sqft |
Source: Unlock MLS #7390955 Report a problem | ||
| 6/30/2026 | Price change | $325,000-5.8%$242/sqft |
Source: Unlock MLS #7390955 Report a problem | ||
| 6/19/2026 | Price change | $344,900-1.5%$257/sqft |
Source: Unlock MLS #7390955 Report a problem | ||
| 5/28/2026 | Listed for sale | $350,000-6.7%$261/sqft |
Source: Unlock MLS #7390955 Report a problem | ||
| 5/20/2026 | Listing removed | $2,300$2/sqft |
Source: Zillow Rentals Report a problem | ||
| 5/5/2026 | Price change | $2,300-8%$2/sqft |
Source: Zillow Rentals Report a problem | ||
| 4/14/2026 | Price change | $2,500-7.1%$2/sqft |
Source: Zillow Rentals Report a problem | ||
| 4/9/2026 | Price change | $2,690-1.8%$2/sqft |
Source: Zillow Rentals Report a problem | ||
| 3/20/2026 | Price change | $2,740-8.1%$2/sqft |
Source: Zillow Rentals Report a problem | ||
| 3/19/2026 | Listed for rent | $2,980$2/sqft |
Source: Zillow Rentals Report a problem | ||
| 3/16/2023 | Sold | -- |
Source: Agent Provided Report a problem | ||
| 3/14/2023 | Pending sale | $375,000$279/sqft |
Source: Unlock MLS #8926663 Report a problem | ||
| 2/25/2023 | Contingent | $375,000$279/sqft |
Source: Unlock MLS #8926663 Report a problem | ||
| 2/16/2023 | Listed for sale | $375,000+56.3%$279/sqft |
Source: Unlock MLS #8926663 Report a problem | ||
| 2/7/2019 | Sold | -- |
Source: Agent Provided Report a problem | ||
| 1/11/2019 | Pending sale | $240,000$179/sqft |
Source: eXp Realty LLC #1744784 Report a problem | ||
| 9/4/2018 | Listed for sale | $240,000$179/sqft |
Source: eXp Realty LLC #1744784 Report a problem | ||
Public tax history
| Year | Property taxes | Tax assessment |
|---|---|---|
| 2021 | -- | $307,561 +10% |
| 2020 | $4,502 | $279,601 +12.2% |
| 2019 | -- | $249,281 +17.8% |
| 2018 | $4,610 | $211,557 +1.6% |
| 2017 | $4,610 +21.4% | $208,212 +15.8% |
| 2016 | $3,796 | $179,859 +5.9% |
| 2015 | $3,796 | $169,791 +6.5% |
| 2014 | $3,796 | $159,500 +1.7% |
| 2013 | -- | $156,866 +13.5% |
| 2012 | -- | $138,177 -15.3% |
| 2011 | -- | $163,096 +4.6% |
| 2010 | -- | $155,937 -1.2% |
| 2009 | -- | $157,905 -2.6% |
| 2008 | -- | $162,058 +23.8% |
| 2007 | -- | $130,909 +2% |
| 2006 | -- | $128,313 |
Find assessor info on the county website
Monthly payment
Est. payment
Payment breakdown
Explore the cost of this home by adjusting the details. Changes won't be saved.Climate risks
Neighborhood: Westover Hills
Nearby schools
Schools provided by the listing agent
- Elementary: Hill
- Middle: Murchison
- High: Anderson
- District: Austin ISD
Source: Unlock MLS. This data may not be complete. We recommend contacting the local school district to confirm school assignments for this home.
Similar homes
- $365,0002 bd2 ba1.2k sqft8200 Neely Dr APT 229, Austin, TX 78759Active
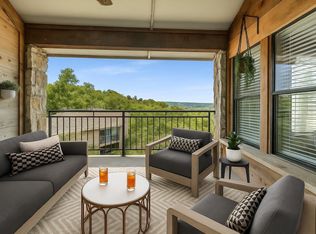
 MLS ID #7824915, Dylan Everett, Compass RE Texas, LLC. Unlock MLS
 - $289,0003 bd2 ba1k sqft12517 Limerick Ave, Austin, TX 78727Active
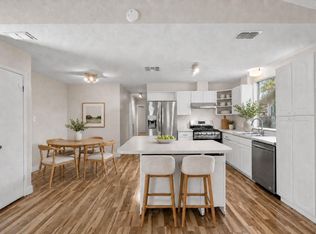 MLS ID #9953975, Luisa Mauro, Luisa Mauro Real Estate. Unlock MLS
 - $338,5002 bd2 ba999 sqft6000 Shepherd Mountain Cv Unit 1312, Austin, TX 78730Active
 MLS ID #9312463, Todd Sherman, Resident Realty, LTD.. Unlock MLS
 - $275,0002 bd2 ba1.2k sqft6501 Brush Country Rd APT 109, Austin, TX 78749Active
 MLS ID #8620929, Richard Caprioli, Engel & Volkers Austin. Unlock MLS
 - $299,0002 bd3 ba1.3k sqft1310 W Parmer Ln APT 2002, Austin, TX 78727ActiveMLS ID #8693205, Shane Hargrave, eXp Realty, LLC. Unlock MLS
- $359,9003 bd2 ba1.1k sqft9505 Quail Ct, Austin, TX 78758ActiveMLS ID #4613325, Christy Condit, 2TX Realty. Unlock MLS
- $350,0004 bd2 ba1.2k sqft10405 Quail Ridge Dr, Austin, TX 78758ActiveMLS ID #7362527, Luke Graves, Luke Graves Realty. Unlock MLS
- $355,0003 bd2 ba1.5k sqft1800 Rainy Meadows Dr, Austin, TX 78758ActiveMLS ID #8878636, Tammy Starling, Compass RE Texas, LLC. Unlock MLS
- $290,0002 bd2 ba1k sqft3809 Menchaca Rd #C, Austin, TX 78704ActiveMLS ID #9568590, Breeya Johnson, JPAR Austin. Unlock MLS
- $234,9002 bd1 ba938 sqft2500 Steck Ave APT 6, Austin, TX 78757ActiveMLS ID #3708757, Kasey Gilliam, Bramlett Partners. Unlock MLS
- $215,0002 bd2 ba850 sqft7685 Northcross Dr Unit 628, Austin, TX 78757ActiveMLS ID #4688162, Abby Alwan, Compass RE Texas, LLC. Unlock MLS
- $359,9003 bd2 ba1.6k sqft11005 Bruneau Trl, Austin, TX 78754ActiveMLS ID #3789892, Ashley Brinkman, Compass RE Texas, LLC. Unlock MLS
- $305,0002 bd2 ba1k sqft1912 Lightsey Rd APT 4, Austin, TX 78704ActiveMLS ID #6421479, Molly Andrews, Compass RE Texas, LLC. Unlock MLS
- $298,5002 bd3 ba1.3k sqft10819 Crown Colony Dr APT 11, Austin, TX 78747ActiveMLS ID #8324752, Molly Andrews, Compass RE Texas, LLC. Unlock MLS
- $204,9002 bd2 ba967 sqft2425 Ashdale Dr APT 32, Austin, TX 78757ActiveMLS ID #7335898, Bill Mills, Austin Fine Properties LLC. Unlock MLS
- $285,0002 bd1 ba832 sqft2000 Lightsey Rd APT 5, Austin, TX 78704ActiveMLS ID #1902925, Jenny Rosas, Compass RE Texas, LLC. Unlock MLS
- $359,0002 bd2 ba1k sqft12322 Limerick Ave, Austin, TX 78758ActiveMLS ID #1987719, Barb Cooper, Redfin Corporation. Unlock MLS
- $334,0003 bd2 ba1.3k sqft6016 Signal Point, Austin, TX 78724ActiveMLS ID #3421002, Tarek Boulbol, Texas Premier Realty. Unlock MLS
- $290,0003 bd2 ba1.3k sqft2316 Lasso Dr, Round Rock, TX 78681ActiveMLS ID #3574573, Suad Krebber, Compass RE Texas, LLC. Unlock MLS
- $289,9993 bd1 ba1.5k sqft6913 Shannon Dr, Austin, TX 78724ActiveMLS ID #7709897, Sweet Rojas, Keller Williams Realty. Unlock MLS
