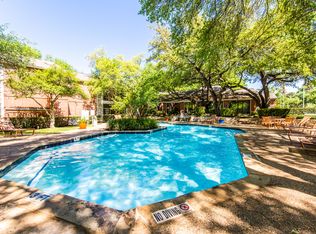

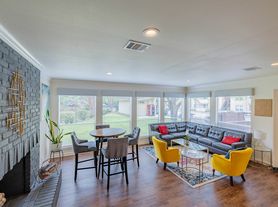
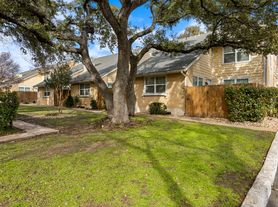
Spacious and beautifully updated 2nd-floor condo in the heart of Northwest Hills. Features an updated kitchen with quartz countertops, dishwasher, stove, refrigerator, and Nest thermostat. Enjoy a bright dining area overlooking the open-air balcony and a convenient half pantry. Nestled within the tree-filled Mesa Village community, residents enjoy access to a tennis court and a recently updated swimming pool. HOA dues cover water, wastewater, trash, exterior insurance, roof, exterior maintenance, chimneys, stairs, landscaping, and emergency storm clean-up. Located in an excellent school district and surrounded by a welcoming community. Prime Northwest Hills location with walkable access to shops and dining along Mesa Drive, and just minutes from popular local restaurants, grocery stores, fitness centers, The Domain, and many everyday conveniences.
Condo for rent
Condo
Available now
Small dogs OK
Air conditioner, central air
In unit laundry
1 Parking space parking
Central
What's special
- 35 days |
- -- |
- -- |
Zillow last checked:
Listing updated:
Travel times

Let’s turn your rent into credit progress
Build credit history with every on-time payment and get credit for the payment you’re already making.
Facts & features
Interior
Bedrooms & bathrooms
- Bedrooms: 2
- Bathrooms: 2
- Full bathrooms: 2
Heating
- Central
Cooling
- Air Conditioner, Central Air
Appliances
- Included: Dishwasher, Dryer, Electric Range, Exhaust Fan, Free-Standing Range, Garbage Disposal, Microwave Oven, Refrigerator, Rnghd, Washer
- Laundry: In Unit, Laundry Closet
Features
- Bar, Breakfast Bar, Ceiling Fan(s), Ceiling Fan(s), Exhaust Fan, Granite Counters, Primary Bedroom on Main, Recessed Lighting
- Flooring: Laminate
- Has fireplace: Yes
Interior area
- Total interior livable area: 1,063 sqft
Property
Parking
- Total spaces: 1
- Parking features: Assigned
- Details: Contact manager
Features
- Stories: 2
- Patio & porch: Patio
- Exterior features: Balcony, Common Grounds, Exterior Steps, Lighting, Primary Bedroom On Main, Tennis Court(s)
- Pool features: In Ground, Pool
- View description: Contact manager
Details
- Additional structures: Tennis Court(s)
- Parcel number: 01450306060000
Construction
Type & style
- Home type: Condo
- Property subtype: Condo
Materials
- Roof: Composition
Condition
- Year built: 1977
Building
Management
- Pets allowed: Yes
Community & HOA
Community
- Features: Pool, Tennis Court(s)
HOA
- Amenities included: Tennis Court(s)
Location
- Region: Austin
Financial & listing details
- Lease term: 12 Months
Nearby apartments for rent
Price history
| Date | Event | Price |
|---|---|---|
| 10/17/2026 | Listing removed | $254,900$240/sqft |
Source:  Unlock MLS #8705884 Report a problem Unlock MLS #8705884 Report a problem | ||
| 10/9/2026 | Price change | $1,595-3.3%$2/sqft |
Source: Unlock MLS #6702094 Report a problem | ||
| 10/9/2026 | Price change | $254,900-1.9%$240/sqft |
Source: Unlock MLS #8705884 Report a problem | ||
| 9/30/2026 | Price change | $1,650-2.7%$2/sqft |
Source: Unlock MLS #6702094 Report a problem | ||
| 9/12/2026 | Listed for rent | $1,695$2/sqft |
Source: Unlock MLS #6702094 Report a problem | ||
| 8/25/2026 | Price change | $259,900-3.4%$244/sqft |
Source: Unlock MLS #8705884 Report a problem | ||
| 8/11/2026 | Price change | $269,000-2.2%$253/sqft |
Source: Unlock MLS #8705884 Report a problem | ||
| 6/20/2026 | Listed for sale | $275,000+23%$259/sqft |
Source: Unlock MLS #8705884 Report a problem | ||
| 2/14/2019 | Listing removed | $223,500$210/sqft |
Source: Walzel Properties #9902395 Report a problem | ||
| 2/2/2019 | Listed for sale | $223,500$210/sqft |
Source: Walzel Properties #9902395 Report a problem | ||
| 1/21/2019 | Pending sale | $223,500$210/sqft |
Source: Walzel Properties #9902395 Report a problem | ||
| 1/14/2019 | Price change | $223,500+0.7%$210/sqft |
Source: Walzel Properties #9902395 Report a problem | ||
| 11/29/2018 | Listed for sale | $222,000$209/sqft |
Source: Keller Williams Realty #9902395 Report a problem | ||
| 8/7/2018 | Sold | -- |
Source: Agent Provided Report a problem | ||