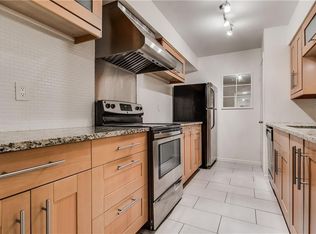
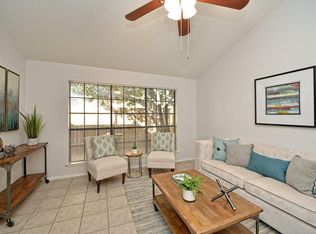
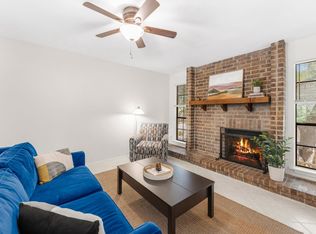
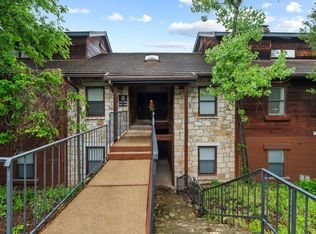
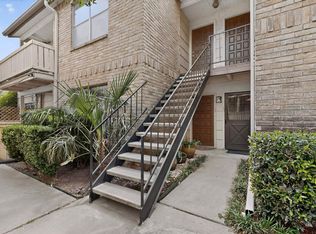
Mesa Village puts you right where you want to be - tucked into the trees of NW Hills between Spicewood Springs and Steck, just west of Mesa, with easy access to Austin’s tech corridor. From here, you’re about 6 miles to The Domain and 10 miles to Downtown Austin, making commutes and evenings out simple. It’s an opportunity to own in one of Northwest Austin’s most connected neighborhoods at an approachable price. This bright second-floor 2-bedroom, 2-bath condo offers an open, flexible layout with two living areas and a private balcony overlooking a wooded greenbelt. The main living room features a wood-burning fireplace with a full brick hearth. Neutral white paint, wood-look laminate flooring, and crown molding create a clean, comfortable backdrop. The kitchen includes ample white cabinetry, bar seating that opens to the second living or dining area. A separate nook works well for a breakfast table or desk. Sliding glass doors lead to the balcony - an easy place to relax and enjoy the trees. Both bedrooms are generously sized. The primary suite offers a walk-in closet and private bath, plus there’s a full guest bath and in-unit stackable washer and dryer. Residents enjoy a pool, lighted tennis and pickleball courts, and wooded grounds. The unit comes with 2 assigned parking spaced right out front plus guest parking. HOA dues cover water, sewer, trash, hot water, exterior maintenance (including roofs, chimneys, stairs, and fencing), landscaping, storm cleanup, insurance, and porter service. Zoned to coveted Austin ISD schools, including Anderson High. Walk to Mesa Woods shopping center with local restaurants and Randalls, and drive minutes to West Anderson Lane, Far West, and the Arboretum. A smart choice for buyers seeking convenience, value, and quick access to major employers and daily essentials.
Active
Price cut: $28K (7/27)
$250,000
4159 Steck Ave Unit 258, Austin, TX 78759
2beds
1,056sqft
Condominium
Built in 1977
-- sqft lot
$-- Zestimate®
$237/sqft
$312/mo HOA
What's special
Wood-look laminate flooringNeutral white paintWooded groundsFull guest bathCrown moldingResidents enjoy a pool
- 198 days
- 313
- 20
Zillow last checked:
Listing updated:
Listed by:
Jennifer Henry 512-217-1887,
Compass RE Texas, LLC (512) 575-3644
Source: Unlock MLS,MLS#: 3227106
Facts & features
Interior
Bedrooms & bathrooms
- Bedrooms: 2
- Bathrooms: 2
- Full bathrooms: 2
- Main level bedrooms: 2
Primary bedroom
- Description: The well sized primary suite comes with a walk-in closet and private ensuite bath
- Features: Ceiling Fan(s), CRWN, See Remarks, Walk-In Closet(s)
- Level: Main
Bedroom
- Description: Spacious guest bedroom
- Features: Ceiling Fan(s), CRWN, See Remarks
- Level: Main
Primary bathroom
- Description: Private primary ensuite bath with a spacious single vanity and walk-in shower
- Features: CRWN, Full Bath, See Remarks, Walk-in Shower
- Level: Main
Bathroom
- Description: Full guest bathroom with a spacious single vanity and a shower/tub combo
- Features: Full Bath, See Remarks
- Level: Main
Family room
- Description: A smaller second living area or formal dining area opens off the kitchen with excellent flexibility for use of space; Stylish updated light fixture; Glass sliders open onto your private balcony with views of the trees and common grounds below
- Features: CRWN, See Remarks
- Level: Main
Kitchen
- Description: The galley style kitchen overlooks the family room area through and opening in the wall with inviting bar seating; White cabinetry; Stylish updated light fixture
- Features: Kitchn - Breakfast Area, Breakfast Bar, Laminate Counters, Dining Area, Eat-in Kitchen, Open to Family Room, See Remarks
- Level: Main
Laundry
- Description: In unit stackable washer & dryer in a closet off the front entry
- Features: Stackable W/D Connections
- Level: Main
Living room
- Description: Light & bright main living area with a wood-burning fireplace framed in a striking brick hearth and flanked by windows; Wood-look laminate flooring and neutral white paint
- Features: CRWN, See Remarks, Track Lighting
- Level: Main
Heating
- Central
Cooling
- Central Air
Appliances
- Included: Dishwasher, Disposal, Electric Range, Electric Oven, Refrigerator, Washer/Dryer Stacked, Electric Water Heater
Features
- Breakfast Bar, Ceiling Fan(s), Crown Molding, Eat-in Kitchen, Multiple Living Areas, No Interior Steps, Primary Bedroom on Main, Stackable W/D Connections, Track Lighting, Walk-In Closet(s)
- Flooring: Laminate
- Windows: Blinds, Screens
- Number of fireplaces: 1
- Fireplace features: Living Room, Wood Burning
Interior area
- Total interior livable area: 1,056 sqft
Property
Parking
- Parking features: Assigned, Guest, Parking Lot
Accessibility
- Accessibility features: None
Features
- Levels: One
- Stories: 1
- Patio & porch: Terrace
- Exterior features: Balcony
- Pool features: None
- Fencing: None
- Has view: Yes
- View description: Neighborhood, Trees/Woods
- Waterfront features: None
Lot
- Size: 3,323 Square Feet
- Features: Curbs, Landscaped, Trees-Medium (20 Ft - 40 Ft), Trees-Moderate
Details
- Additional structures: None
- Parcel number: 01450306060144
- Special conditions: Standard
Construction
Type & style
- Home type: Condo
- Property subtype: Condominium
- Attached to another structure: Yes
Materials
- Foundation: Slab
- Roof: Composition
Condition
- Resale
- New construction: No
- Year built: 1977
Utilities & green energy
- Sewer: Public Sewer
- Water: Public
- Utilities for property: Cable Available, Electricity Available, Internet-Cable, Sewer Available, Water Available
Community & HOA
Community
- Features: Clubhouse, Cluster Mailbox, Common Grounds, Curbs, High Speed Internet, Package Service, Pool, Street Lights
- Subdivision: Mesa Village Condo Amd
HOA
- Has HOA: Yes
- Services included: See Remarks, Common Area Maintenance, Hot Water, Insurance, Landscaping, Maintenance Grounds, Maintenance Structure, Sewer, Trash, Water
- HOA fee: $312 monthly
- HOA name: Mesa Village HOA
Location
- Region: Austin
Financial & listing details
- Price per square foot: $237/sqft
- Tax assessed value: $265,417
- Annual tax amount: $5,852
- Date on market: 2/13/2026
- Listing terms: Cash,Conventional,FHA
- Electric utility on property: Yes
Estimated market value
Not available
Estimated sales range
Not available
Not available
Price history
| Date | Event | Price |
|---|---|---|
| 7/27/2026 | Price change | $250,000-10.1%$237/sqft |
Source:  Unlock MLS #3227106 Report a problem Unlock MLS #3227106 Report a problem | ||
| 6/6/2026 | Listing removed | $1,500$1/sqft |
Source: Unlock MLS #9913560 Report a problem | ||
| 5/31/2026 | Listed for rent | $1,500-6%$1/sqft |
Source: Unlock MLS #9913560 Report a problem | ||
| 4/15/2026 | Price change | $278,000-2.5%$263/sqft |
Source: Unlock MLS #3227106 Report a problem | ||
| 3/5/2026 | Price change | $285,000-0.7%$270/sqft |
Source: Unlock MLS #3227106 Report a problem | ||
| 2/13/2026 | Listed for sale | $287,000$272/sqft |
Source: Unlock MLS #3227106 Report a problem | ||
| 10/7/2024 | Listing removed | $1,595$2/sqft |
Source: Unlock MLS #6976477 Report a problem | ||
| 9/22/2024 | Listed for rent | $1,595$2/sqft |
Source: Unlock MLS #6976477 Report a problem | ||
Public tax history
| Year | Property taxes | Tax assessment |
|---|---|---|
| 2021 | -- | $265,417 +29.9% |
| 2020 | $4,502 | $204,306 |
| 2019 | -- | $204,306 +2.8% |
| 2018 | $4,231 | $198,751 +4% |
| 2017 | $4,231 +32.4% | $191,103 +13.5% |
| 2016 | $3,195 | $168,376 +20.5% |
| 2015 | $3,195 | $139,776 +4.1% |
| 2014 | $3,195 | $134,246 +10.5% |
| 2013 | -- | $121,462 +10% |
| 2012 | -- | $110,420 -15.6% |
| 2011 | -- | $130,842 -1% |
| 2010 | -- | $132,118 |
| 2009 | -- | $132,118 +2.3% |
| 2008 | -- | $129,140 +8.2% |
| 2007 | -- | $119,354 +7.7% |
| 2006 | -- | $110,845 |
Find assessor info on the county website
Monthly payment
Est. payment
Payment breakdown
Explore the cost of this home by adjusting the details. Changes won't be saved.Climate risks
Neighborhood: Westover Hills
Nearby schools
Schools provided by the listing agent
- Elementary: Hill
- Middle: Murchison
- High: Anderson
- District: Austin ISD
Source: Unlock MLS. This data may not be complete. We recommend contacting the local school district to confirm school assignments for this home.
- $262,1003 bd2 ba3k sqft4159 Steck Ave UNIT 133, Austin, TX 78759Off Market
- $295,0003 bd2 ba1.4k sqft4159 Steck Ave UNIT 100, Austin, TX 78759Off Market
- $407,7003 bd2 ba1.4k sqft4159 Steck Ave UNIT 101, Austin, TX 78759Off Market

- $306,7003 bd2 ba1.4k sqft4159 Steck Ave UNIT 102, Austin, TX 78759Off Market
Similar homes
- $279,0002 bd2 ba1k sqft4159 Steck Ave Unit 225, Austin, TX 78759Active
 MLS ID #9577901, Miranda Molen, Compass RE Texas, LLC. Unlock MLS
 - $279,0002 bd2 ba1.1k sqft4711 Spicewood Springs Rd #1-201, Austin, TX 78759Active
 MLS ID #9241600, Alan Russi, Christies Intl Real Estate Lone Star. Unlock MLS
 - $269,9002 bd1 ba979 sqft4711 Spicewood Springs Rd #8-146, Austin, TX 78759Active
 MLS ID #6379005, Rick Stein, Vylla Home. Unlock MLS
 - $238,5002 bd1 ba805 sqft8210 Bent Tree Rd APT 104, Austin, TX 78759Active
 MLS ID #9552352, Mk Kavoussi, MK Realty. Unlock MLS
 - $199,0002 bd1 ba829 sqft4159 Steck Ave Unit 267, Austin, TX 78759ActiveMLS ID #5826517, Andrew Vallejo, Redfin Corporation. Unlock MLS
- $270,0002 bd2 ba802 sqft2104 Cullen Ave #7-211, Austin, TX 78757ActiveMLS ID #9410406, Judith Bundschuh, Catalyst Realty. Unlock MLS
- $265,0001 bd2 ba1.1k sqft9226 Jollyville Rd APT 122, Austin, TX 78759ActiveMLS ID #3387694, Mark Strub, Strub Residential. Unlock MLS
- $250,0002 bd2 ba985 sqft3840 Far West Blvd APT 103, Austin, TX 78731ActiveMLS ID #6045307, Arlene Maze, Bramlett Partners. Unlock MLS
- $275,0002 bd2 ba1.1k sqft1748 Ohlen Rd APT 42, Austin, TX 78757ActiveMLS ID #7492744, Monica DiSchiano, Redfin Corporation. Unlock MLS
- $265,0002 bd2 ba1k sqft6501 E Hill Dr APT 111, Austin, TX 78731ActiveMLS ID #5073589, Sharon Uzick, Redfin Corporation. Unlock MLS
- $234,9002 bd2 ba1.3k sqft8340 Fathom Cir APT 101, Austin, TX 78750ActiveMLS ID #5900694, Penley McQueen, Keller Williams Realty. Unlock MLS
- $225,0002 bd2 ba967 sqft6910 Hart Ln APT 912, Austin, TX 78731ActiveMLS ID #8991174, Jason Hamilton, Sean Harden Realty®. Unlock MLS
- $224,0002 bd1 ba938 sqft2500 Steck Ave APT 22, Austin, TX 78757ActiveMLS ID #3856992, Gyles Sonier, Keller Williams Realty. Unlock MLS
- $235,0002 bd2 ba891 sqft1015 E Yager Ln Unit 184, Austin, TX 78753ActiveMLS ID #9614452, Salena Gutierrez, Bramlett Partners. Unlock MLS
- $259,0002 bd2 ba1.4k sqft8330 Fathom Cir APT 505, Austin, TX 78750ActiveMLS ID #8330192, Carlye Jane Alderete, Compass RE Texas, LLC. Unlock MLS
- $289,9992 bd2 ba1.1k sqft7122 Wood Hollow Dr APT 29, Austin, TX 78731ActiveMLS ID #6641212, Yolanda Lara, Coldwell Banker Realty. Unlock MLS
- $209,9002 bd2 ba974 sqft2425 Ashdale Dr APT 89, Austin, TX 78757ActiveMLS ID #4096507, Sondra Sondregger, E3 Properties. Unlock MLS
- $180,0002 bd2 ba1k sqft11970 Jollyville Rd APT 103, Austin, TX 78759ActiveMLS ID #7932539, John Mangione, Austin Choice Homes. Unlock MLS
- $204,9002 bd2 ba967 sqft2425 Ashdale Dr APT 32, Austin, TX 78757ActiveMLS ID #7335898, Bill Mills, Austin Fine Properties LLC. Unlock MLS
- $229,9002 bd1 ba900 sqft923 E 41st St #102, Austin, TX 78751ActiveMLS ID #9069085, Alex Bartram, Austin Marketing + Development. Unlock MLS
