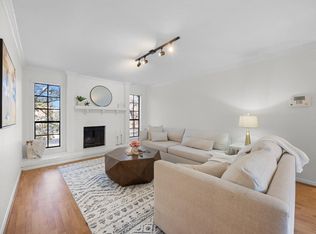
Move-in ready and priced to sell — this beautifully updated 2BD/1BA condo in Mesa Village offers 829 sqft of smart, comfortable living in one of Austin's most convenient locations. Situated on the second floor as a corner unit, you'll enjoy added privacy, extra natural light, and no upstairs neighbors. Fresh updates throughout include new LVP flooring in the foyer, living and dining areas, and both bedrooms, plus new blinds, updated light fixtures, a new stove, and new garbage disposal. The kitchen features granite countertops, and the spacious primary bedroom offers a walk-in closet. Full-size washer/dryer connections and a private balcony round out the interior. Mesa Village is a neatly kept, peaceful community nestled among beautiful mature oaks just west of Mopac. Residents enjoy a clubhouse, pool, tennis/pickleball courts, and a laundry room. The HOA covers water, sewer, trash, recycling, compost, and landscaping — plus a new roof (2024), water heater (2025), and balcony and stair railings. One assigned parking space included. Nature lovers will appreciate being just one block from Steck Valley Greenbelt and within easy walking distance of Bull Creek Park. Zoned to highly regarded schools. Wired for Google Fiber. Minutes from the Arboretum, the Domain, and downtown Austin with quick access to Mopac, 183, and 360 — plus walkable to grocery, pharmacy, and restaurants.
Active
Price cut: $26K (8/7)
$199,000
4159 Steck Ave Unit 267, Austin, TX 78759
2beds
829sqft
Condominium
Built in 1977
-- sqft lot
$-- Zestimate®
$240/sqft
$271/mo HOA
What's special
Private balconyNew blindsUpdated light fixturesNew stoveNew garbage disposalExtra natural lightWalk-in closet
- 122 days
- 243
- 9
Zillow last checked:
Listing updated:
Listed by:
Andrew Vallejo (512) 710-0156,
Redfin Corporation (512) 710-0156
Source: Unlock MLS,MLS#: 5826517
Facts & features
Interior
Bedrooms & bathrooms
- Bedrooms: 2
- Bathrooms: 1
- Full bathrooms: 1
- Main level bedrooms: 2
Heating
- Central
Cooling
- Central Air
Appliances
- Included: Dishwasher, Microwave, Electric Oven, Free-Standing Electric Range
Features
- 2 Primary Suites, Granite Counters
- Flooring: Tile, Vinyl
- Windows: Blinds
Interior area
- Total interior livable area: 829 sqft
Property
Parking
- Parking features: Assigned
Accessibility
- Accessibility features: None
Features
- Levels: One
- Stories: 1
- Patio & porch: Covered
- Exterior features: Balcony, Exterior Steps
- Pool features: None
- Fencing: Perimeter
- Has view: Yes
- View description: Neighborhood
- Waterfront features: None
Lot
- Size: 2,583 Square Feet
- Features: Trees-Large (Over 40 Ft), Many Trees
Details
- Additional structures: None
- Parcel number: 01450306060153
- Special conditions: Standard
Construction
Type & style
- Home type: Condo
- Property subtype: Condominium
- Attached to another structure: Yes
Materials
- Foundation: Slab
- Roof: Asphalt, Shingle
Condition
- Resale
- New construction: No
- Year built: 1977
Utilities & green energy
- Sewer: See Remarks
- Water: See Remarks
- Utilities for property: Electricity Connected, Sewer Connected, Water Connected
Community & HOA
Community
- Features: Pool, Tennis Court(s)
- Subdivision: Mesa Village Condo Amd
HOA
- Has HOA: Yes
- Services included: Common Area Maintenance, Sewer, Trash, Water
- HOA fee: $271 monthly
- HOA name: Mesa Village Condominiums
Location
- Region: Austin
Financial & listing details
- Price per square foot: $240/sqft
- Tax assessed value: $218,775
- Annual tax amount: $5,755
- Date on market: 5/1/2026
- Listing terms: Cash,Conventional,VA Loan
- Electric utility on property: Yes
Estimated market value
Not available
Estimated sales range
Not available
Not available
Price history
| Date | Event | Price |
|---|---|---|
| 8/7/2026 | Price change | $199,000-11.6%$240/sqft |
Source:  Unlock MLS #5826517 Report a problem Unlock MLS #5826517 Report a problem | ||
| 6/26/2026 | Price change | $225,000-6.3%$271/sqft |
Source: Unlock MLS #5826517 Report a problem | ||
| 5/29/2026 | Price change | $240,000-4%$290/sqft |
Source: Unlock MLS #5826517 Report a problem | ||
| 5/1/2026 | Listed for sale | $250,000+108.3%$302/sqft |
Source: Unlock MLS #5826517 Report a problem | ||
| 4/17/2014 | Sold | -- |
Source: Agent Provided Report a problem | ||
| 1/16/2013 | Listing removed | $1,000$1/sqft |
Source: RE/MAX Capital City #8908091 Report a problem | ||
| 11/30/2012 | Listed for rent | $1,000$1/sqft |
Source: ForRentByOwner.com Report a problem | ||
| 6/20/2011 | Listing removed | $120,000$145/sqft |
Source: RE/MAX Capital City #2532229 Report a problem | ||
| 6/2/2011 | Price change | $120,000-1.6%$145/sqft |
Source: RE/MAX Capital City #2532229 Report a problem | ||
| 5/13/2011 | Price change | $122,000-2.4%$147/sqft |
Source: RE/MAX Capital City #2532229 Report a problem | ||
| 4/1/2011 | Listed for sale | $125,000$151/sqft |
Source: RE/MAX Capital City II #2532229 Report a problem | ||
Public tax history
| Year | Property taxes | Tax assessment |
|---|---|---|
| 2021 | -- | $218,775 +29.9% |
| 2020 | $4,502 | $168,400 |
| 2019 | -- | $168,400 +2.8% |
| 2018 | $3,401 | $163,821 +6.7% |
| 2017 | $3,401 +32.5% | $153,600 +18.4% |
| 2016 | $2,567 | $129,750 +15.4% |
| 2015 | $2,567 | $112,440 +4.2% |
| 2014 | $2,567 | $107,881 +7% |
| 2013 | -- | $100,866 +14.3% |
| 2012 | -- | $88,240 -16% |
| 2011 | -- | $105,075 -4.5% |
| 2010 | -- | $109,985 -5.4% |
| 2009 | -- | $116,298 +4.1% |
| 2008 | -- | $111,739 +9.4% |
| 2007 | -- | $102,102 +10% |
| 2006 | -- | $92,820 |
Find assessor info on the county website
Monthly payment
Est. payment
Payment breakdown
Explore the cost of this home by adjusting the details. Changes won't be saved.Climate risks
Neighborhood: Westover Hills
Nearby schools
Schools provided by the listing agent
- Elementary: Hill
- Middle: Murchison
- High: Anderson
- District: Austin ISD
Source: Unlock MLS. This data may not be complete. We recommend contacting the local school district to confirm school assignments for this home.
Similar homes
- $250,0002 bd2 ba1k sqft4159 Steck Ave Unit 258, Austin, TX 78759Active
 MLS ID #3227106, Jennifer Henry, Compass RE Texas, LLC. Unlock MLS
 - $199,0002 bd2 ba828 sqft2600 Penny Ln APT 211, Austin, TX 78757Active
 MLS ID #2415010, Todd Burgener, Douglas Elliman Real Estate. Unlock MLS
 - $195,0002 bd1 ba786 sqft7801 Shoal Creek Blvd APT 203, Austin, TX 78757Active
 MLS ID #6959516, Marianne Rodriguez, Compass RE Texas, LLC. Unlock MLS
 - $195,0002 bd2 ba940 sqft7801 Shoal Creek Blvd APT 139, Austin, TX 78757Active
 MLS ID #6166725, Ryan Roberts, Roberts Realty. Unlock MLS
 - $204,9002 bd2 ba967 sqft2425 Ashdale Dr APT 32, Austin, TX 78757ActiveMLS ID #7335898, Bill Mills, Austin Fine Properties LLC. Unlock MLS
- $140,0001 bd1 ba598 sqft8888 Tallwood Dr APT 2307, Austin, TX 78759ActiveMLS ID #6134401, Alex McCormick, Keller Williams Realty. Unlock MLS
- $180,0002 bd2 ba1k sqft11970 Jollyville Rd APT 103, Austin, TX 78759ActiveMLS ID #7932539, John Mangione, Austin Choice Homes. Unlock MLS
- $238,5002 bd1 ba805 sqft8210 Bent Tree Rd APT 104, Austin, TX 78759ActiveMLS ID #9552352, Mk Kavoussi, MK Realty. Unlock MLS
- $239,0002 bd2 ba1.1k sqft1010 W Rundberg Ln APT 30, Austin, TX 78758ActiveMLS ID #8503441, Britt Heffernan, Brodsky Properties. Unlock MLS
- $279,0002 bd2 ba1k sqft4159 Steck Ave Unit 225, Austin, TX 78759ActiveMLS ID #9577901, Miranda Molen, Compass RE Texas, LLC. Unlock MLS
- $209,9002 bd2 ba974 sqft2425 Ashdale Dr APT 89, Austin, TX 78757ActiveMLS ID #4096507, Sondra Sondregger, E3 Properties. Unlock MLS
- $225,0002 bd2 ba1k sqft8621 Putnam Dr APT A, Austin, TX 78757ActiveMLS ID #4974592, Jennifer Plourde, Deborah Kosierowski, Broker. Unlock MLS
- $174,9901 bd1 ba638 sqft8210 Bent Tree Rd APT 138, Austin, TX 78759ActiveMLS ID #8821139, Vikki Davis, Bramlett Partners. Unlock MLS
- $279,0002 bd2 ba1.1k sqft4711 Spicewood Springs Rd #1-201, Austin, TX 78759ActiveMLS ID #9241600, Alan Russi, Christies Intl Real Estate Lone Star. Unlock MLS
- $209,9002 bd2 ba828 sqft6409 Burns St APT 304, Austin, TX 78752ActiveMLS ID #1596401, Alli Heller, Serhant Texas, LLC. Unlock MLS
- $189,0002 bd2 ba858 sqft2122 Hancock Dr APT 110, Austin, TX 78756ActiveMLS ID #7992025, Lindsey Fenton, Douglas Elliman Real Estate. Unlock MLS
- $199,9002 bd2 ba829 sqft11901 Swearingen Dr APT 37, Austin, TX 78758ActiveMLS ID #1322322, Nicki Turner, Berkshire Hathaway TX Realty. Unlock MLS
- $169,5001 bd1 ba640 sqft8210 Bent Tree Rd APT 235, Austin, TX 78759ActiveMLS ID #4499502, Carol Dochen, Bramlett Partners. Unlock MLS
- $269,9002 bd1 ba979 sqft4711 Spicewood Springs Rd #8-146, Austin, TX 78759ActiveMLS ID #6379005, Rick Stein, Vylla Home. Unlock MLS
