Welcome to this charming two-story home featuring 3 bedrooms and 2.5 bathrooms, complete with a 2 car garage and an additional 2 car carport. The bedrooms are conveniently located upstairs, providing privacy and separation from the main living areas. The living room boasts a cozy wood-burning fireplace, creating a warm and inviting atmosphere. Natural light floods the home, accentuating the beautiful tile flooring throughout the main level. The kitchen is a chef's delight with elegant granite countertops and ample cabinet space. Each bedroom is equipped with ceiling fans for added comfort. An exciting bonus awaits you with a small loft area upstairs, perfect for setting up an inspiring office space. The backyard is generously sized and features a covered patio and a shed for storage. Recent upgrades include the replacement of all windows and the back patio door in 2022. Don't miss the opportunity to explore this delightful abode in person!
Sold
Price Unknown
4159 SUNRISE POINT DR, San Antonio, TX 78244
3beds
1,168sqft
Single Family Residence
Built in 1985
5,671 Square Feet Lot
$173,400 Zestimate®
$--/sqft
$1,575 Estimated rent
Home value
$173,400
$160,000 - $186,000
$1,575/mo
Zestimate® history
Owner options
List your home for rent
$1,575/mo
Rent Zestimate®
Find your next renter with Zillow Rental Manager. Plus, with online applications, you can quickly screen prospective tenants – for free.
$1,575/mo
Rent Zestimate®
Refinance and save
Refinancing to a lower rate could help reduce your monthly payments and save thousands over the life of the loan.
Explore your selling options
Work with a Zillow partner agent
Leverage their expertise and Zillow's premium Showcase listings to get your home seen by more buyers.
Get startedList with your own agent
Get your home in front of millions of buyers by listing it on Zillow.
Learn how to do itSell it yourself
Take full control of how buyers see your home on Zillow by listing For Sale by Owner (FSBO).
List your homeWhat's special
Small loft areaElegant granite countertopsAmple cabinet spaceBeautiful tile flooring throughout
Zillow last checked:
Listing updated:
Listed by:
Shane Neal TREC #608871 (888) 519-7431,
Keller Williams City-View
Source: LERA MLS,MLS#: 1706287
Facts & features
Interior
Bedrooms & bathrooms
- Bedrooms: 3
- Bathrooms: 3
- Full bathrooms: 2
- 1/2 bathrooms: 1
Primary bedroom
- Features: Walk-In Closet(s), Full Bath
- Level: Upper
- Area: 192
- Dimensions: 12 x 16
Bedroom 2
- Area: 96
- Dimensions: 8 x 12
Bedroom 3
- Area: 96
- Dimensions: 8 x 12
Primary bathroom
- Features: Tub/Shower Combo, Single Vanity
- Area: 36
- Dimensions: 4 x 9
Dining room
- Area: 90
- Dimensions: 9 x 10
Kitchen
- Area: 80
- Dimensions: 8 x 10
Living room
- Area: 247
- Dimensions: 13 x 19
Heating
- Central, Electric
Cooling
- Central Air
Appliances
- Included: Microwave, Range, Disposal, Dishwasher, Electric Water Heater
- Laundry: Washer Hookup, Dryer Connection
Features
- One Living Area, Liv/Din Combo, Loft, All Bedrooms Upstairs
- Flooring: Carpet, Ceramic Tile
- Has basement: No
- Number of fireplaces: 1
- Fireplace features: One, Living Room, Wood Burning
Interior area
- Total structure area: 1,168
- Total interior livable area: 1,168 sqft
Property
Parking
- Total spaces: 4
- Parking features: Two Car Garage, Garage Door Opener, Two Car Carport
- Garage spaces: 2
- Carport spaces: 2
- Covered spaces: 4
Features
- Levels: Two
- Stories: 2
- Exterior features: None
- Pool features: None
Lot
- Size: 5,671 Square Feet
- Features: Corner Lot
Details
- Parcel number: 166110130160
Construction
Type & style
- Home type: SingleFamily
- Architectural style: Traditional
- Property subtype: Single Family Residence
Materials
- Siding
- Foundation: Slab
- Roof: Composition
Condition
- Pre-Owned
- New construction: No
- Year built: 1985
Utilities & green energy
- Sewer: Sewer System
- Water: Water System
Community & HOA
Community
- Features: Other
- Security: Smoke Detector(s)
- Subdivision: Sunrise
Location
- Region: San Antonio
Financial & listing details
- Tax assessed value: $185,870
- Annual tax amount: $4,388
- Date on market: 9/11/2025
- Cumulative days on market: 43 days
- Listing terms: Conventional,FHA,VA Loan,TX Vet,Cash
- Road surface type: Paved
Price history
| Date | Event | Price |
|---|---|---|
| 10/20/2023 | Sold | -- |
Source:  LERA MLS #1706287 Report a problem LERA MLS #1706287 Report a problem | ||
| 9/7/2023 | Pending sale | $189,990$163/sqft |
Source: LERA MLS #1706287 Report a problem | ||
| 9/1/2023 | Contingent | $189,990$163/sqft |
Source: LERA MLS #1706287 Report a problem | ||
| 7/26/2023 | Listed for sale | $189,990+58.3%$163/sqft |
Source: LERA MLS #1706287 Report a problem | ||
| 9/16/2016 | Sold | -- |
Source: LERA MLS #44006_1180973 Report a problem | ||
| 7/27/2016 | Price change | $120,000-4%$103/sqft |
Source: Home Team of America #1180973 Report a problem | ||
| 6/23/2016 | Price change | $125,000-7.4%$107/sqft |
Source: Home Team of America #1180973 Report a problem | ||
| 5/31/2016 | Listed for sale | $135,000+145.5%$116/sqft |
Source: Home Team of America #1180973 Report a problem | ||
| 3/30/2016 | Sold | -- |
Source: Public Record Report a problem | ||
| 1/27/2016 | Listed for sale | $55,000$47/sqft |
Source: Fil-Am Realty #1157734 Report a problem | ||
| 12/17/2015 | Sold | -- |
Source: Public Record Report a problem | ||
Public tax history
| Year | Property taxes | Tax assessment |
|---|---|---|
| 2025 | $2,413 -46.1% | $185,870 -3.8% |
| 2024 | $4,479 -1.2% | $193,120 -1.2% |
| 2023 | $4,536 +3.6% | $195,540 +11.9% |
| 2022 | $4,379 +36.3% | $174,780 +27.9% |
| 2021 | $3,212 | $136,630 +9.7% |
| 2020 | $3,212 +0.3% | $124,600 +3.5% |
| 2019 | $3,204 | $120,370 +13.3% |
| 2018 | $3,204 +28.3% | $106,240 +16.2% |
| 2017 | $2,497 +11.2% | $91,450 +13.2% |
| 2016 | $2,246 +495.2% | $80,790 +28.4% |
| 2015 | $377 | $62,931 +10% |
| 2014 | $377 | $57,210 +9.7% |
| 2013 | -- | $52,129 +10% |
| 2012 | -- | $47,390 -7% |
| 2011 | -- | $50,930 -2.2% |
| 2010 | -- | $52,080 -5.8% |
| 2009 | -- | $55,310 -10.5% |
| 2008 | -- | $61,770 -8.3% |
| 2007 | -- | $67,350 +10.2% |
| 2006 | -- | $61,140 +17.4% |
| 2005 | -- | $52,100 |
| 2004 | -- | -- |
| 2003 | -- | -- |
| 2002 | -- | -- |
| 2001 | -- | -- |
| 2000 | -- | -- |
Find assessor info on the county website
Neighborhood: Sunrise Neighborhood Coalition
Nearby homes
- $107,2003 bd2 ba750 sqft4155 Sunrise Point Dr, San Antonio, TX 78244Off Market
- $134,0003 bd2 ba1.2k sqft4151 Sunrise Point Dr, San Antonio, TX 78244Off Market
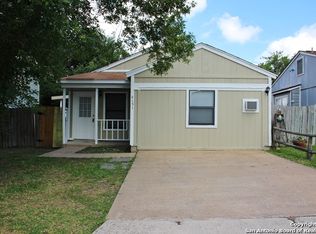
- $155,7003 bd3 ba1.1k sqft4158 Hunters Sun Dr, San Antonio, TX 78244Off Market

- $166,6003 bd2 ba1.1k sqft4154 Hunters Sun Dr, San Antonio, TX 78244Off Market

- $105,6003 bd1 ba989 sqft5923 Sunrise Vlg, San Antonio, TX 78244Off Market
- $98,9002 bd1 ba842 sqft5927 Sunrise Vlg, San Antonio, TX 78244Off Market
- $149,8003 bd2 ba1.3k sqft5919 Sunrise Vlg, San Antonio, TX 78244Off Market
- $116,1003 bd1 ba1.1k sqft4147 Sunrise Point Dr, San Antonio, TX 78244Off Market
Nearby schools
GreatSchools rating
- 3/10Candlewood Elementary SchoolGrades: 2-5Distance: 0.6 mi
- 2/10Henry Metzger Middle SchoolGrades: 6-8Distance: 1.6 mi
- 3/10Karen Wagner High SchoolGrades: 9-12Distance: 0.9 mi
Schools provided by the listing agent
- Elementary: Candlewood
- Middle: Metzger
- High: Wagner
- District: Judson
Source: LERA MLS. This data may not be complete. We recommend contacting the local school district to confirm school assignments for this home.
Get a cash offer in 3 minutes
Find out how much your home could sell for in as little as 3 minutes with a no-obligation cash offer.
Estimated market value
$173,400
Get a cash offer in 3 minutes
Find out how much your home could sell for in as little as 3 minutes with a no-obligation cash offer.
Estimated market value
$173,400
- Texas
- Bexar County
- San Antonio
- 78244
- Sunrise Neighborhood Coalition
- 4159 SUNRISE POINT DR
Nearby cities
Nearby neighborhoods
Nearby zip codes
Other San Antonio Topics
