Finally, a house that checks all the boxes! 7145 square feet of living space including 6 bedrooms, 5 full baths & 2 half baths on main level plus a dream backyard complete with deck, patio, pool and spa on almost 1 acre. You will fall in love with this expansive estate home at your first step into the grand 2-story entry with beautiful fixtures and fresh paint throughout. With multiple entertaining spaces you can dine in the formal dining room or relax in the formal living room or sunroom/lounge. The large bright family room features a gas fireplace and has easy access to the massive eat-in kitchen. Two islands allow for easy cooking and the separate catering kitchen is complete with a 2nd refrigerator, stovetop and dishwasher. Don’t forget to check out the large pantry and new stainless appliances. Two half baths on the main level are convenient and multiple closets provide extra storage for all your needs. A main level office is tucked away for privacy and access to the back staircase. Upstairs you’ll be amazed by the large bedrooms, all on-suite with walk in closets and new carpeting! Spread out in the laundry room, an actual room where you can wash and fold. You won’t want to miss the primary suite, large sitting room, 2 custom closets and a primary spa, I mean bathroom. This bathroom is less than 2 years old and features heated floors, custom dual vanities & shelving, mini fridge, soaking tub, frameless shower and Plantation shutters. The lower level is perfect for entertaining. The bar & cabinet and pool table convey along with extra refrigerator and freezer and dryer for toasty pool towels. A separate living room features a gas fireplace and is perfect for a movie night. Down the hall you will find another large bedroom and full bathroom. Once you step outside onto the expansive Trek Deck overlooking the professionally landscaped yard and in-ground pool, you’ll never want to leave. Be assured that the house has been well maintained with a new pool heater & filter installed in 2024, new pool controller app (2024), new roof (2023) with a transferable warranty, new heat pump and AC in 2021, sprinkler system, professional landscaping and exterior lighting. All this is located with easy access to major community routes and just outside Historic Downtown Leesburg in the prestigious Raspberry Falls Golf & Hunt Club neighborhood with community pool, tennis courts and Club House. Golf memberships are available. Assumable VA Loan at 2.5%, contact listing agent to discuss details.
Sold for $1,850,000
$1,850,000
41597 Swiftwater Dr, Leesburg, VA 20176
6beds
7,145sqft
Single Family Residence
Built in 2003
0.81 Acres Lot
$1,893,300 Zestimate®
$259/sqft
$6,272 Estimated rent
Home value
$1,893,300
$1.80M - $1.99M
$6,272/mo
Zestimate® history
Owner options
List your home for rent
$6,272/mo
Rent Zestimate®
Find your next renter with Zillow Rental Manager. Plus, with online applications, you can quickly screen prospective tenants – for free.
$6,272/mo
Rent Zestimate®
Refinance and save
$11,178/mo
Est. payment
Refinancing to a lower rate could help reduce your monthly payments and save thousands over the life of the loan.
$11,178/mo
Est. payment
Explore your selling options
Work with a Zillow partner agent
Leverage their expertise and Zillow's premium Showcase listings to get your home seen by more buyers.
Get startedList with your own agent
Get your home in front of millions of buyers by listing it on Zillow.
Learn how to do itSell it yourself
Take full control of how buyers see your home on Zillow by listing For Sale by Owner (FSBO).
List your homeWhat's special
In-ground poolNew pool controller appSitting roomGas fireplaceLower levelNew carpetingMain level office
Zillow last checked:
Listing updated:
Listed by:
Mrs. Allison Metzger 703-963-0923,
Green Lawn Realty
Bought with:
Jayme E Park, 0225212845
RLAH @properties
Source: Bright MLS,MLS#: VALO2093314
Facts & features
Interior
Bedrooms & bathrooms
- Bedrooms: 6
- Bathrooms: 7
- Full bathrooms: 5
- 1/2 bathrooms: 2
- Main level bathrooms: 2
Basement
- Area: 1600
Heating
- Forced Air, Heat Pump, Programmable Thermostat, Electric, Propane
Cooling
- Central Air, Ceiling Fan(s), Electric
Appliances
- Included: Microwave, Cooktop, Down Draft, Dishwasher, Disposal, Dryer, Washer, Extra Refrigerator/Freezer, Humidifier, Intercom, Double Oven, Refrigerator, Stainless Steel Appliance(s), Water Heater
- Laundry: Upper Level
Features
- 2nd Kitchen, Additional Stairway, Soaking Tub, Bathroom - Walk-In Shower, Breakfast Area, Butlers Pantry, Ceiling Fan(s), Family Room Off Kitchen, Floor Plan - Traditional, Formal/Separate Dining Room, Kitchen - Gourmet, Kitchen Island, Kitchen - Table Space, Pantry, Recessed Lighting, Walk-In Closet(s)
- Flooring: Carpet, Wood
- Windows: Window Treatments
- Basement: Full,Improved,Exterior Entry,Rear Entrance,Sump Pump,Walk-Out Access
- Number of fireplaces: 3
- Fireplace features: Gas/Propane, Glass Doors
Interior area
- Total structure area: 7,145
- Total interior livable area: 7,145 sqft
- Finished area above ground: 5,545
- Finished area below ground: 1,600
Property
Parking
- Total spaces: 8
- Parking features: Garage Faces Side, Inside Entrance, Storage, Attached, Driveway, On Street
- Attached garage spaces: 3
- Uncovered spaces: 5
Accessibility
- Accessibility features: None
Features
- Levels: Three
- Stories: 3
- Patio & porch: Deck, Patio
- Exterior features: Lighting, Lawn Sprinkler
- Has private pool: Yes
- Pool features: Gunite, Heated, In Ground, Pool/Spa Combo, Private
- Spa features: Hot Tub
- Fencing: Back Yard,Wrought Iron
- Has view: Yes
- View description: Golf Course, Scenic Vista
Lot
- Size: 0.81 Acres
- Features: Adjoins Golf Course
Details
- Additional structures: Above Grade, Below Grade
- Parcel number: 227391122000
- Zoning: AR1
- Special conditions: Standard
Construction
Type & style
- Home type: SingleFamily
- Architectural style: Colonial
- Property subtype: Single Family Residence
Materials
- Combination
- Foundation: Block
- Roof: Architectural Shingle
Condition
- Excellent
- New construction: No
- Year built: 2003
Utilities & green energy
- Sewer: Public Sewer
- Water: Community, Public
- Utilities for property: Fiber Optic
Community & HOA
Community
- Security: Security System, Fire Sprinkler System
- Subdivision: Raspberry Falls
HOA
- Has HOA: Yes
- Amenities included: Clubhouse, Common Grounds, Golf Course Membership Available, Meeting Room, Pool, Tennis Court(s)
- Services included: Common Area Maintenance, Management, Pool(s), Snow Removal, Trash
- HOA fee: $225 monthly
Location
- Region: Leesburg
Financial & listing details
- Price per square foot: $259/sqft
- Tax assessed value: $1,590,170
- Annual tax amount: $11,572
- Date on market: 4/11/2025
- Listing agreement: Exclusive Right To Sell
- Listing terms: Cash,Conventional,VA Loan
- Inclusions: Pool Table In Basement. Basement Bar And Bar Cabinet. Mini Fridge In Primary Bath. Fridge And Freezer In Basement Unfinished Space. Extra Dryer In Basement. All Pool Equipment.
- Ownership: Fee Simple
Price history
| Date | Event | Price |
|---|---|---|
| 11/10/2025 | Sold | $1,850,000-1.3%$259/sqft |
Source:  Bright MLS #VALO2093314 Report a problem Bright MLS #VALO2093314 Report a problem | ||
| 10/5/2025 | Contingent | $1,875,000$262/sqft |
Source: Bright MLS #VALO2093314 Report a problem | ||
| 9/9/2025 | Listed for sale | $1,875,000-1.3%$262/sqft |
Source: Bright MLS #VALO2093314 Report a problem | ||
| 7/20/2025 | Listing removed | $1,899,000$266/sqft |
Source: Bright MLS #VALO2093314 Report a problem | ||
| 5/29/2025 | Price change | $1,899,000-2.6%$266/sqft |
Source: Bright MLS #VALO2093314 Report a problem | ||
| 4/11/2025 | Listed for sale | $1,950,000+122.9%$273/sqft |
Source: Bright MLS #VALO2093314 Report a problem | ||
| 1/21/2015 | Sold | $875,000$122/sqft |
Source: Public Record Report a problem | ||
| 12/9/2014 | Listed for sale | $875,000$122/sqft |
Source: McEnearney Associates Inc., Realtors #LO8435635 Report a problem | ||
| 11/24/2014 | Pending sale | $875,000$122/sqft |
Source: McEnearney Associates Inc., Realtors #LO8435635 Report a problem | ||
| 11/13/2014 | Price change | $875,000-2.8%$122/sqft |
Source: McEnearney Associates Inc., Realtors #LO8435635 Report a problem | ||
| 9/19/2014 | Price change | $899,900-2.7%$126/sqft |
Source: McEnearney Associates Inc., Realtors #LO8435635 Report a problem | ||
| 8/20/2014 | Listed for sale | $925,000+25.9%$129/sqft |
Source: McEnearney Associates, Inc. #LO8435635 Report a problem | ||
| 8/8/2011 | Sold | $735,000-8%$103/sqft |
Source: Public Record Report a problem | ||
| 5/21/2011 | Listed for sale | $799,000-10.9%$112/sqft |
Source: Fairfax Realty,Inc. #LO7539195 Report a problem | ||
| 5/16/2011 | Sold | $897,000+5.7%$126/sqft |
Source: Public Record Report a problem | ||
| 4/7/2011 | Price change | $849,000-5.6%$119/sqft |
Source: Fairfax Realty,Inc. #LO7539195 Report a problem | ||
| 3/4/2011 | Price change | $899,000-10%$126/sqft |
Source: Fairfax Realty,Inc. #LO7539195 Report a problem | ||
| 2/26/2011 | Listed for sale | $999,000$140/sqft |
Source: Fairfax Realty,Inc. #LO7539195 Report a problem | ||
Public tax history
| Year | Property taxes | Tax assessment |
|---|---|---|
| 2025 | $12,801 +10.6% | $1,590,170 +18.9% |
| 2024 | $11,572 -8.6% | $1,337,830 -7.5% |
| 2023 | $12,658 +13.6% | $1,446,660 +15.6% |
| 2022 | $11,140 +21.2% | $1,251,720 +33.4% |
| 2021 | $9,195 +0.3% | $938,270 +5.9% |
| 2020 | $9,171 | $886,050 -3.5% |
| 2019 | $9,171 +0.8% | $917,930 +9.5% |
| 2018 | $9,098 -0.9% | $838,550 +2.7% |
| 2017 | $9,185 -3.6% | $816,470 -1% |
| 2016 | $9,532 | $825,040 +26.6% |
| 2015 | $9,532 -2.2% | $651,690 -0.6% |
| 2014 | $9,746 -4.5% | $655,740 -0.5% |
| 2013 | $10,209 | $659,080 |
| 2012 | -- | -- |
| 2011 | -- | -- |
| 2010 | -- | -- |
| 2009 | -- | $1,022,900 -22.3% |
| 2008 | -- | $1,315,900 -1.7% |
| 2007 | -- | $1,338,500 +2% |
| 2006 | -- | $1,312,100 +47.1% |
| 2005 | -- | $892,200 -4.2% |
| 2004 | -- | $931,500 +4.1% |
| 2003 | -- | $894,900 |
Find assessor info on the county website
Neighborhood: 20176
Nearby homes
- $1,800,0006 bd7 ba6.9k sqft41601 Swiftwater Dr, Leesburg, VA 20176Sold

- $1,500,0005 bd6 ba6.7k sqft41596 Swiftwater Dr, Leesburg, VA 20176Sold
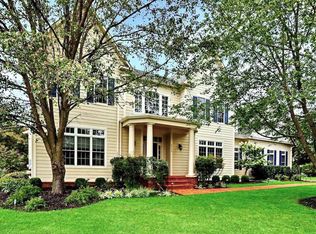
- $1,739,9005 bd7 ba8.3k sqft41600 Swiftwater Dr, Leesburg, VA 20176Off Market

- $1,677,1006 bd7 ba7.4k sqft41605 Swiftwater Dr, Leesburg, VA 20176Off Market
- $1,567,4005 bd4 ba5.5k sqft41604 Swiftwater Dr, Leesburg, VA 20176Off Market
- $1,765,3006 bd7 ba8.3k sqft41608 Swiftwater Dr, Leesburg, VA 20176Off Market
- $1,778,0006 bd7 ba7.8k sqft41609 Swiftwater Dr, Leesburg, VA 20176Off Market
- $1,649,6006 bd7 ba7.3k sqft41612 Swiftwater Dr, Leesburg, VA 20176Off Market
Nearby schools
GreatSchools rating
- 5/10Tuscarora High SchoolGrades: PK-12Distance: 1.7 mi
- 5/10Smart's Mill Middle SchoolGrades: 6-8Distance: 1.8 mi
- 4/10Frances Hazel Reid Elementary SchoolGrades: PK-5Distance: 1.9 mi
Schools provided by the listing agent
- Middle: Smart's Mill
- High: Tuscarora
- District: Loudoun County Public Schools
Source: Bright MLS. This data may not be complete. We recommend contacting the local school district to confirm school assignments for this home.
Get a cash offer in 3 minutes
Find out how much your home could sell for in as little as 3 minutes with a no-obligation cash offer.
Estimated market value
$1,893,300
Get a cash offer in 3 minutes
Find out how much your home could sell for in as little as 3 minutes with a no-obligation cash offer.
Estimated market value
$1,893,300
- Virginia
- Loudoun County
- Leesburg
- 20176
- 41597 Swiftwater Dr
Nearby cities
Nearby zip codes
Other Leesburg Topics
