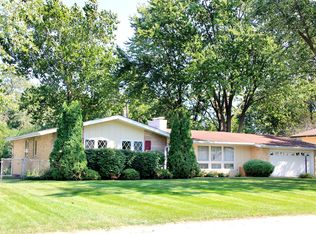
Nice split level partial finished basement two car garage, screen porch and deck. This property is a REO sold in as is condition no sellers discloures or additional reports. SUBMIT all offers to online link is in broker only remarks. This property is subject to the Freddie Mac First Look Initiative. The Freddie Mac First Look Initiative limits offers from being entertained during the first 20 days of listing to owner occupant and non-profit buyers. Investor offers will be responded to after the first look period ends on 4/23/2025. If using first look addendum attached to be filled out and uploaded with offer. Highest And Best due Date Is 4/28/2025 11:59:00 PM MST. highest and best offer, the deadline to do so is 5/23/2025 11:59:00 PM Mountain Time.
Closed
Zillow last checked:
Listing updated:
Bought with:
Angela Roe
Keller Williams Infinity
Source: MRED as distributed by MLS GRID,MLS#: 12385869
Price history
| Date | Event | Price |
|---|---|---|
| 7/18/2025 | Sold | $315,000+5%$254/sqft |
Source:  MRED as distributed by MLS GRID #12385869 Report a problem MRED as distributed by MLS GRID #12385869 Report a problem | ||
| 9/15/2023 | Listing removed | -- |
Source: MRED as distributed by MLS GRID #11865044 Report a problem | ||
| 9/1/2023 | Listing removed | -- |
Source: MRED as distributed by MLS GRID #11865044 Report a problem | ||
| 8/27/2023 | Contingent | $299,900$241/sqft |
Source: MRED as distributed by MLS GRID #11865044 Report a problem | ||
| 8/21/2023 | Listed for sale | $299,900+20%$241/sqft |
Source: MRED as distributed by MLS GRID #11865044 Report a problem | ||
| 3/2/2009 | Listing removed | $249,900$201/sqft |
Source: iHOUSEWeb Solutions, Inc #04256889 Report a problem | ||
| 12/10/2008 | Listed for sale | $249,900$201/sqft |
Source: iHOUSEWeb Solutions, Inc #04256889 Report a problem | ||
Nearby homes
Get a cash offer in 3 minutes
Find out how much your home could sell for in as little as 3 minutes with a no-obligation cash offer.
Estimated market value
$335,600
