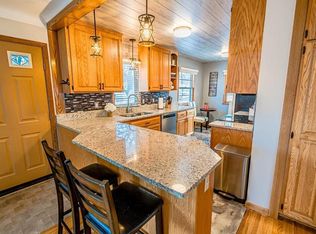
416 11th Ave S is not just a house; it's a lifestyle. As you approach the front door, you'll notice the well-maintained exterior and beautiful landscaping that beckon you inside. Once you step through the entrance, you'll be greeted by the warmth of natural light and the inviting atmosphere of the living spaces. The spacious living room is the perfect spot to relax, featuring upgraded flooring and a welcoming ambiance. Flowing seamlessly from the living room, you'll find the remodeled kitchen. Its modern design and functional layout make meal preparation a joy. It's equipped with stainless appliances, ample counter space, and a convenient breakfast bar. The dining area is adjacent to the kitchen, and it offers a view of the lush backyard. From here, you can access the screened-in porch, which is a delightful space for outdoor dining and relaxation. The basement is equipped with a beautiful wet bar. The .45-acre lot is a rare find in the heart of the city.
Closed
$345,000
416 11th Ave S, South Saint Paul, MN 55075
3beds
1,920sqft
Single Family Residence
Built in 1981
0.45 Acres Lot
$394,400 Zestimate®
$180/sqft
$2,474 Estimated rent
Home value
$394,400
$375,000 - $414,000
$2,474/mo
Zestimate® history
Owner options
List your home for rent
$2,474/mo
Rent Zestimate®
Find your next renter with Zillow Rental Manager. Plus, with online applications, you can quickly screen prospective tenants – for free.
$2,474/mo
Rent Zestimate®
Refinance and save
$2,184/mo
Est. payment
Refinancing to a lower rate could help reduce your monthly payments and save thousands over the life of the loan.
$2,184/mo
Est. payment
Explore your selling options
Work with a Zillow partner agent
Leverage their expertise and Zillow's premium Showcase listings to get your home seen by more buyers.
Get startedList with your own agent
Get your home in front of millions of buyers by listing it on Zillow.
Learn how to do itSell it yourself
Take full control of how buyers see your home on Zillow by listing For Sale by Owner (FSBO).
List your homeWhat's special
Modern designUpgraded flooringRemodeled kitchenFunctional layoutBeautiful landscapingScreened-in porch
Zillow last checked:
Listing updated:
Listed by:
Travis Metzen 651-528-9074,
Metzen Realty and Associates CO.
Bought with:
John M. Kapustka
Re/Max Advantage Plus
Source: NorthstarMLS as distributed by MLS GRID,MLS#: 6491866
Facts & features
Interior
Bedrooms & bathrooms
- Bedrooms: 3
- Bathrooms: 2
- Full bathrooms: 1
- 3/4 bathrooms: 1
Bedroom
- Level: Main
- Area: 154 Square Feet
- Dimensions: 11x14
Bedroom 2
- Level: Main
- Area: 108 Square Feet
- Dimensions: 12x9
Bedroom 3
- Level: Lower
- Area: 126 Square Feet
- Dimensions: 14x9
Den
- Level: Lower
- Area: 480 Square Feet
- Dimensions: 32x15
Dining room
- Level: Main
- Area: 96 Square Feet
- Dimensions: 8x12
Kitchen
- Level: Main
- Area: 144 Square Feet
- Dimensions: 12x12
Living room
- Level: Main
- Area: 242 Square Feet
- Dimensions: 11x22
Porch
- Level: Main
- Area: 340 Square Feet
- Dimensions: 20x17
Sun room
- Level: Main
- Area: 66 Square Feet
- Dimensions: 6x11
Heating
- Forced Air
Cooling
- Central Air
Appliances
- Included: Cooktop, Dishwasher, Dryer, Gas Water Heater, Microwave, Refrigerator, Stainless Steel Appliance(s), Washer
- Laundry: In Basement
Features
- Basement: Finished,Full
- Fireplace features: Electric
Interior area
- Total structure area: 1,920
- Total interior livable area: 1,920 sqft
- Finished area above ground: 1,104
- Finished area below ground: 816
Property
Parking
- Total spaces: 2
- Parking features: Attached, Asphalt, Tuckunder Garage
- Attached garage spaces: 2
- Details: Garage Dimensions (22x21), Garage Door Height (8), Garage Door Width (16)
Accessibility
- Accessibility features: None
Features
- Levels: One
- Stories: 1
- Patio & porch: Covered, Deck, Porch, Screened
- Fencing: None
Lot
- Size: 0.45 Acres
- Dimensions: 120 x 164 x 120 x 164
Details
- Foundation area: 816
- Parcel number: 360280001020
- Zoning description: Residential-Single Family
Construction
Type & style
- Home type: SingleFamily
- Property subtype: Single Family Residence
Materials
- Block
- Roof: Age Over 8 Years
Condition
- New construction: No
- Year built: 1981
Utilities & green energy
- Electric: Circuit Breakers
- Gas: Electric, Natural Gas
- Sewer: City Sewer/Connected
- Water: City Water/Connected
Community & HOA
HOA
- Has HOA: No
Location
- Region: South Saint Paul
Financial & listing details
- Price per square foot: $180/sqft
- Tax assessed value: $381,000
- Annual tax amount: $5,478
- Date on market: 2/20/2024
- Cumulative days on market: 95 days
Price history
| Date | Event | Price |
|---|---|---|
| 3/27/2024 | Sold | $345,000-4.1%$180/sqft |
Source:  NorthstarMLS as distributed by MLS GRID #6491866 Report a problem NorthstarMLS as distributed by MLS GRID #6491866 Report a problem | ||
| 2/26/2024 | Pending sale | $359,900$187/sqft |
Source: NorthstarMLS as distributed by MLS GRID #6491866 Report a problem | ||
| 2/20/2024 | Listed for sale | $359,900-4%$187/sqft |
Source: NorthstarMLS as distributed by MLS GRID #6491866 Report a problem | ||
| 2/20/2024 | Listing removed | -- |
Source: NorthstarMLS as distributed by MLS GRID #6447028 Report a problem | ||
| 2/5/2024 | Listed for sale | $375,000$195/sqft |
Source: NorthstarMLS as distributed by MLS GRID #6447028 Report a problem | ||
| 1/2/2024 | Pending sale | $375,000$195/sqft |
Source: NorthstarMLS as distributed by MLS GRID #6447028 Report a problem | ||
| 11/29/2023 | Price change | $375,000-1.3%$195/sqft |
Source: NorthstarMLS as distributed by MLS GRID #6447028 Report a problem | ||
| 10/20/2023 | Listed for sale | $380,000$198/sqft |
Source: NorthstarMLS as distributed by MLS GRID #6447028 Report a problem | ||
Public tax history
| Year | Property taxes | Tax assessment |
|---|---|---|
| 2024 | $5,178 -2.7% | $381,000 -0.4% |
| 2023 | $5,324 -2.8% | $382,700 +0.3% |
| 2022 | $5,478 +25.5% | $381,600 +18.9% |
| 2021 | $4,366 +5.7% | $320,900 +10.8% |
| 2020 | $4,132 +4.6% | $289,542 -1.8% |
| 2019 | $3,952 | $294,700 +13.5% |
| 2018 | $3,952 +10% | $259,700 +5% |
| 2017 | $3,593 +1.2% | $247,300 +12.2% |
| 2016 | $3,551 +16.4% | $220,400 +30.2% |
| 2015 | $3,052 +14.3% | $169,315 +0.2% |
| 2014 | $2,670 +6.2% | $168,988 +19% |
| 2013 | $2,514 +6% | $141,956 |
| 2012 | $2,372 -1.7% | -- |
| 2011 | $2,413 -0.4% | -- |
| 2010 | $2,423 -4% | -- |
| 2009 | $2,523 -1.9% | -- |
| 2008 | $2,572 -3.3% | -- |
| 2007 | $2,660 +2.8% | -- |
| 2006 | $2,588 +9.5% | -- |
| 2004 | $2,363 +15.2% | -- |
| 2003 | $2,052 +9.4% | -- |
| 2002 | $1,875 -12.9% | -- |
| 2001 | $2,152 | -- |
Find assessor info on the county website
Neighborhood: 55075
Nearby homes
- $319,2005 bd2 ba1.4k sqft410 11th Ave S, South Saint Paul, MN 55075Off Market
- $377,9003 bd3 ba1.5k sqft424 11th Ave S, South Saint Paul, MN 55075Off Market
- $298,2003 bd1 ba1.7k sqft425 12th Ave S, South Saint Paul, MN 55075Off Market
- $309,4003 bd2 ba1k sqft408 11th Ave S, South Saint Paul, MN 55075Off Market
- $272,2003 bd1 ba1.3k sqft419 12th Ave S, South Saint Paul, MN 55075Off Market
- $319,4003 bd2 ba1k sqft431 12th Ave S, South Saint Paul, MN 55075Off Market
- $260,0003 bd2 ba922 sqft415 12th Ave S, South Saint Paul, MN 55075Sold
- $341,4004 bd2 ba1.6k sqft421 11th Ave S, South Saint Paul, MN 55075Off Market
Nearby schools
GreatSchools rating
- 3/10Kaposia Education Center ElementaryGrades: PK-5Distance: 1.2 mi
- 4/10South St. Paul Middle SchoolGrades: 6-8Distance: 0.6 mi
- 5/10South St. Paul SecondaryGrades: 9-12Distance: 0.6 mi
Get a cash offer in 3 minutes
Find out how much your home could sell for in as little as 3 minutes with a no-obligation cash offer.
Estimated market value
$394,400
Get a cash offer in 3 minutes
Find out how much your home could sell for in as little as 3 minutes with a no-obligation cash offer.
Estimated market value
$394,400
- Minnesota
- Dakota County
- South Saint Paul
- 55075
- 416 11th Ave S
Nearby cities
Nearby zip codes
Other South Saint Paul Topics
- Apartments for Rent in 55075
- Houses for Sale in 55075
- Houses for Rent in 55075
- 55075 Real Estate
- South Saint Paul Condos
- Houses for Sale in South Saint Paul
- Newest Listings in South Saint Paul
- South Saint Paul Home Values
- South Saint Paul Real Estate Agents
- South Saint Paul Refinance
- South Saint Paul Mortgage Rates
