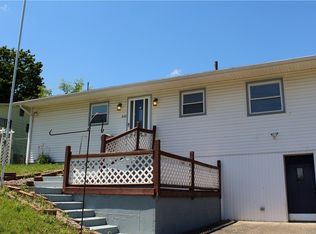
Welcome to this newly renovated home in Massillon that is very accessible to everything downtown!! If you are looking for a move-in ready home with lots of living space as well as lots of charm and curb appeal AND that may very well be more affordable than renting, this may just be the one! All New: Appliances, countertops, kitchen backsplash, paint and flooring throughout (including basement), ceiling fans with remotes on first floor, updated bathroom and as an added bonus, a new gravel patio with firepit. As you enter, you'll immediately get a sense of how large the rooms are. While it's listed as a 2 bedroom, there is a very nice-sized room off of one of the bedrooms that could easily be used as a nursery, office, or a massive walk-in closet, Plus there is potential to transform the attic or basement into additional living space if needed.
This is a very clean home! Schedule your private showing today!
Pending
$120,000
416 11th St NE, Massillon, OH 44646
2beds
1,380sqft
Single Family Residence
Built in 1902
2,613 Square Feet Lot
$-- Zestimate®
$87/sqft
$-- HOA
What's special
Updated bathroomKitchen backsplash
- 10 days |
- 384 |
- 49 |
Zillow last checked:
Listing updated:
Listed by:
Douglas J Miller 330-575-1311 DouglasMiller@kw.com,
Keller Williams Legacy Group Realty
Source: MLS Now,MLS#: 5225557 Originating MLS: Stark Trumbull Area REALTORS
Originating MLS: Stark Trumbull Area REALTORSFacts & features
Interior
Bedrooms & bathrooms
- Bedrooms: 2
- Bathrooms: 1
- Full bathrooms: 1
- Main level bathrooms: 1
Bedroom
- Description: Flooring: Carpet
- Level: Second
- Dimensions: 15 x 14
Bedroom
- Description: Flooring: Carpet
- Level: Second
- Dimensions: 12 x 12
Bathroom
- Description: Flooring: Luxury Vinyl Tile
- Level: First
- Dimensions: 8 x 6
Bonus room
- Description: Flooring: Carpet
- Level: Second
- Dimensions: 13 x 7
Dining room
- Description: Flooring: Luxury Vinyl Tile
- Level: First
- Dimensions: 15 x 13
Kitchen
- Description: Flooring: Luxury Vinyl Tile
- Level: First
- Dimensions: 13 x 13
Living room
- Description: Flooring: Luxury Vinyl Tile
- Level: First
- Dimensions: 15 x 13
Heating
- Forced Air, Gas
Cooling
- Central Air
Appliances
- Included: Microwave, Range, Refrigerator
Features
- Basement: Full
- Has fireplace: No
Interior area
- Total structure area: 1,380
- Total interior livable area: 1,380 sqft
- Finished area above ground: 1,380
Video & virtual tour
Property
Parking
- Parking features: On Street
Features
- Levels: Two
- Stories: 2
- Patio & porch: Covered
Lot
- Size: 2,613 Square Feet
Details
- Parcel number: 00610370
- Special conditions: Standard
Construction
Type & style
- Home type: SingleFamily
- Architectural style: Colonial
- Property subtype: Single Family Residence
Materials
- Vinyl Siding
- Roof: Asphalt,Fiberglass
Condition
- Year built: 1902
Utilities & green energy
- Sewer: Public Sewer
- Water: Public
Community & HOA
HOA
- Has HOA: No
Location
- Region: Massillon
Financial & listing details
- Price per square foot: $87/sqft
- Tax assessed value: $83,300
- Annual tax amount: $1,434
- Date on market: 7/8/2026
- Cumulative days on market: 12 days
- Listing terms: Cash,Conventional,FHA,VA Loan
Estimated market value
Not available
Estimated sales range
Not available
Not available
Price history
| Date | Event | Price |
|---|---|---|
| 7/10/2026 | Pending sale | $120,000$87/sqft |
Source:  MLS Now #5225557 Report a problem MLS Now #5225557 Report a problem | ||
| 7/8/2026 | Listed for sale | $120,000+118.2%$87/sqft |
Source: MLS Now #5225557 Report a problem | ||
| 5/26/2026 | Sold | $55,000+1733.3%$40/sqft |
Source: Public Record Report a problem | ||
| 8/24/2006 | Sold | $3,000$2/sqft |
Source: Public Record Report a problem | ||
Public tax history
| Year | Property taxes | Tax assessment |
|---|---|---|
| 2024 | $1,367 +18.3% | $29,160 +32.7% |
| 2023 | $1,155 -0.3% | $21,980 |
| 2022 | $1,159 -1.6% | $21,980 |
| 2021 | $1,178 +18.8% | $21,980 +23.8% |
| 2020 | $992 | $17,750 |
| 2019 | $992 | $17,750 |
| 2018 | $992 +7.5% | $17,750 +15.2% |
| 2017 | $922 +16.2% | $15,410 +18.3% |
| 2016 | $794 +1.2% | $13,030 |
| 2015 | $784 | $13,030 +1.4% |
| 2014 | $784 +94.2% | $12,850 |
| 2013 | $404 | $12,850 |
| 2012 | -- | $12,850 -9.8% |
| 2011 | -- | $14,250 +0.2% |
| 2010 | -- | $14,220 |
| 2009 | $702 -6.3% | -- |
| 2008 | $749 +4.3% | -- |
| 2007 | $718 +105.7% | -- |
| 2005 | $349 -51.9% | -- |
| 2004 | $726 -1.4% | -- |
| 2003 | $736 +95.2% | -- |
| 2002 | $377 +3.9% | -- |
| 2001 | $363 -2.4% | -- |
| 2000 | $372 | -- |
Find assessor info on the county website
Monthly payment
Est. payment
Payment breakdown
Explore the cost of this home by adjusting the details. Changes won't be saved.Climate risks
Neighborhood: 44646
Nearby schools
GreatSchools rating
- 5/10Massillon Intermediate SchoolGrades: 4-6Distance: 2.9 mi
- 4/10Massillon Junior High SchoolGrades: 7-8Distance: 2.9 mi
- 4/10Washington High SchoolGrades: 9-12Distance: 0.9 mi
Schools provided by the listing agent
- District: Massillon CSD - 7609
Source: MLS Now. This data may not be complete. We recommend contacting the local school district to confirm school assignments for this home.
- $101,3002 bd1 ba1.5k sqft420 11th St NE, Massillon, OH 44646Off Market

- $138,9003 bd1 ba1.5k sqft412 11th St NE, Massillon, OH 44646Off Market
- $140,9003 bd2 ba1.1k sqft419 Parkview St NE, Massillon, OH 44646Off Market
- $7,400-- bd-- ba-- sqft829 16th St NE, Massillon, OH 44646Off Market
- $4,100-- bd-- ba-- sqftRawson Ave SE, Massillon, OH 44646Off Market
- $900-- bd-- ba-- sqftArapahoe St SE, Massillon, OH 44646Off Market
- $83,7003 bd1 ba1k sqft406 11th St NE, Massillon, OH 44646Off Market
- $359,7002 bd4 ba9.7k sqft405 Parkview St NE, Massillon, OH 44646Off Market
A local agent can set up tours, give advice and negotiate with sellers.
A local lender can help you make sure your offer is ready when you are.
Similar homes
- $179,0003 bd2 ba1.2k sqft300 State Ave NE, Massillon, OH 44646For Sale
 MLS ID #5223042, Patrick N Kaufman, Kaufman Realty & Auction, LLC.. MLS Now
 - $70,0002 bd1 ba1k sqft24 Maple Ave SE, Massillon, OH 44646For Sale
 MLS ID #5225393, Brad A Miklovich, Keller Williams Chervenic Rlty. MLS Now
 - $135,0001 bd1 ba748 sqft301 21st St NW, Massillon, OH 44647For Sale
 MLS ID #5224280, Maria A Grillis, EXP Realty, LLC.. MLS Now
 - $150,0003 bd1 ba1.3k sqft649 Standish St NW, Massillon, OH 44647For Sale
 MLS ID #5215721, Linda J Reibenstein, RE/MAX Edge Realty. MLS Now
 - $114,9002 bd1 ba1.4k sqft1624 Tanner Ave SW, Canton, OH 44706For SaleMLS ID #5186151, Steve Neisel, Cutler Real Estate. MLS Now
- $--2 bd2 ba936 sqft2933 Coventry Blvd NE, Canton, OH 44705AuctionMLS ID #5223424, Ray A Yoder, Kaufman Realty & Auction, LLC.. MLS Now
- $--3 bd1 ba925 sqft2425 40th St NE, Canton, OH 44705AuctionMLS ID #5226664, George P Kiko, Kiko. MLS Now
- $125,0003 bd1 ba1k sqft2400 Midway Ave NE, Canton, OH 44705For SaleMLS ID #5226716, Ginger E Kuhn, Keller Williams Legacy Group Realty. MLS Now
- $109,9002 bd1 ba976 sqft1220 Homedale Ave NW, Canton, OH 44708For SaleMLS ID #5224259, Josh S Twitchell, Hackenberg Realty Group. MLS Now
- $119,9003 bd1 ba960 sqft2250 4th St SW, Akron, OH 44314For SaleMLS ID #5228554, Monique Rankins, Selling Ohio LLC. MLS Now
- $134,0002 bd2 ba1.3k sqft1337 24th St NW, Canton, OH 44709For SaleMLS ID #5211275, Courtney Hatfield, McDowell Homes Real Estate Services. MLS Now
- $135,0003 bd2 ba1.3k sqft1633 Holland Ct SW, Canton, OH 44706For SaleMLS ID #5218673, Mazie Tietze, Keller Williams Chervenic Rlty. MLS Now
- $132,9002 bd2 ba1.1k sqft3612 Lotus Pl SW, Canton, OH 44710For SaleMLS ID #5215243, Brenda Cyrus, Home Equity Realty Group. MLS Now
- $119,9003 bd2 ba1.2k sqft1311 Warner Rd SE, Canton, OH 44707For SaleMLS ID #5178696, Valerie J Watson, Coldwell Banker Schmidt Realty. MLS Now
- $105,9002 bd1 ba1k sqft1209 Roslyn Ave SW, Canton, OH 44710For SaleMLS ID #5216959, Steve Neisel, Cutler Real Estate. MLS Now
- $150,0003 bd1 ba748 sqft817 Halter Ct NW, Canton, OH 44708For SaleMLS ID #5225009, Tyson T Hartzler, Real of Ohio. MLS Now
- $--3 bd2 ba1.2k sqft1282 Brown St, Akron, OH 44301AuctionMLS ID #5226605, Randy L Compton, Kiko. MLS Now
- $119,0003 bd2 ba1.2k sqft1869 Springfield Center Rd, Akron, OH 44312For SaleMLS ID #5222616, Charles Maurer, CENTURY 21 DePiero & Associates, Inc.. MLS Now
- $105,0003 bd1 ba876 sqft528 Gridley St, Akron, OH 44306For SaleMLS ID #5228700, David L Sturgeon, Howard Hanna. MLS Now
- $175,0003 bd2 ba1.3k sqft622 High Ave SW, Canton, OH 44707For SaleMLS ID #5223615, Troy V Polis, Brokers Realty Group. MLS Now
