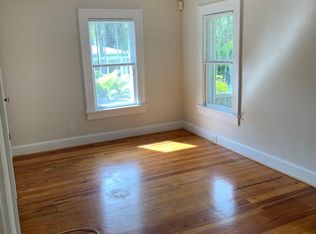
Located in the heart of Old Northeast, this inviting 1922 Craftsman Bungalow captures the essence of classic neighborhood charm. Situated on a wide brick street just four blocks from the waterfront and an easy walk to downtown. Classic architectural details, including heart pine flooring and original French doors, are complemented by thoughtfully chosen modern updates. Interior enhancements include updated kitchen and baths, plantation shutters, water softener, whole-home dehumidifier, and a tankless gas, on demand water heater. Major system upgrades include plumbing and electrical, 2021 metal roof, 2019 A/C, and a house generator. The expansive screened front porch with original checkerboard tile offers year-round enjoyment for quiet mornings or casual gatherings. The primary suite features a newly added full bath and closet that flows seamlessly through French doors to a private backyard retreat. Designed for entertaining, the tropical backyard offers a heated pool and spa, a motorized retractable awning with lighting, and an outdoor shower. Parking off the alley in the two car garage is an added convenience along with plenty of street parking. Enjoy walkable access to Beach Drive and St. Pete’s vibrant dining and arts scene while maintaining the quiet charm of Old Northeast living. Located outside the flood zone, offering added peace of mind. Experience the historic charm and thoughtful updates of this Old Northeast residence—schedule your private showing today.
Sold for $1,095,000
$1,095,000
416 14TH AVENUE NE, ST PETERSBURG, FL 33701
2beds
1,378sqft
Single Family Residence
Built in 1922
6,425 Square Feet Lot
$1,096,500 Zestimate®
$795/sqft
$4,871 Estimated rent
Home value
$1,096,500
$1.04M - $1.15M
$4,871/mo
Zestimate® history
Owner options
List your home for rent
$4,871/mo
Rent Zestimate®
Find your next renter with Zillow Rental Manager. Plus, with online applications, you can quickly screen prospective tenants – for free.
$4,871/mo
Rent Zestimate®
Refinance and save
$7,521/mo
Est. payment
Refinancing to a lower rate could help reduce your monthly payments and save thousands over the life of the loan.
$7,521/mo
Est. payment
Explore your selling options
Work with a Zillow partner agent
Leverage their expertise and Zillow's premium Showcase listings to get your home seen by more buyers.
Get startedList with your own agent
Get your home in front of millions of buyers by listing it on Zillow.
Learn how to do itSell it yourself
Take full control of how buyers see your home on Zillow by listing For Sale by Owner (FSBO).
List your homeWhat's special
Plenty of street parkingWhole-home dehumidifierWater softenerHeart pine flooringClassic architectural detailsOriginal french doorsPlantation shutters
Zillow last checked:
Listing updated:
Listed by:
Sharon Kantner 727-278-5866,
SMITH & ASSOCIATES REAL ESTATE 727-342-3800,
Brian Waechter 727-643-2708,
SMITH & ASSOCIATES REAL ESTATE
Bought with:
Sarah Howe, 3293609
COMPASS FLORIDA LLC
Source: Stellar MLS,MLS#: TB8475761 Originating MLS: Suncoast Tampa
Originating MLS: Suncoast Tampa
Facts & features
Interior
Bedrooms & bathrooms
- Bedrooms: 2
- Bathrooms: 3
- Full bathrooms: 2
- 1/2 bathrooms: 1
Primary bedroom
- Features: Walk-In Closet(s)
- Level: First
- Area: 108 Square Feet
- Dimensions: 12x9
Kitchen
- Level: First
- Area: 99.75 Square Feet
- Dimensions: 10.5x9.5
Living room
- Level: First
- Area: 198 Square Feet
- Dimensions: 16.5x12
Heating
- Central
Cooling
- Central Air
Appliances
- Included: Dishwasher, Disposal, Dryer, Exhaust Fan, Gas Water Heater, Kitchen Reverse Osmosis System, Range, Range Hood, Refrigerator, Tankless Water Heater, Washer, Water Softener
- Laundry: Inside, Laundry Room
Features
- Ceiling Fan(s), Primary Bedroom Main Floor, Solid Wood Cabinets, Stone Counters, Thermostat
- Flooring: Tile, Hardwood
- Doors: French Doors, Outdoor Shower, Sliding Doors
- Windows: Window Treatments
- Has fireplace: No
Interior area
- Total structure area: 2,181
- Total interior livable area: 1,378 sqft
Property
Parking
- Total spaces: 2
- Parking features: Garage Door Opener, Garage Faces Rear, Off Street
- Garage spaces: 2
- Details: Garage Dimensions: 20x20
Features
- Levels: One
- Stories: 1
- Patio & porch: Covered, Front Porch, Rear Porch, Screened
- Exterior features: Awning(s), Irrigation System, Lighting, Outdoor Shower, Rain Gutters, Sidewalk
- Has private pool: Yes
- Pool features: Gunite, Heated, In Ground, Lighting, Salt Water
- Has spa: Yes
- Spa features: Heated, In Ground
- Fencing: Wood
Lot
- Size: 6,425 Square Feet
- Dimensions: 60 x 110
- Features: City Lot, Landscaped, Sidewalk
- Residential vegetation: Mature Landscaping
Details
- Parcel number: 173117832180630050
- Special conditions: None
Construction
Type & style
- Home type: SingleFamily
- Architectural style: Bungalow
- Property subtype: Single Family Residence
Materials
- Wood Frame, Wood Siding
- Foundation: Crawlspace
- Roof: Metal
Condition
- New construction: No
- Year built: 1922
Utilities & green energy
- Sewer: Public Sewer
- Water: Public
- Utilities for property: Cable Connected, Electricity Connected, Fire Hydrant, Natural Gas Connected, Sewer Connected, Street Lights, Water Connected
Community & HOA
Community
- Security: Smoke Detector(s)
- Pet fee: $0 monthly
- Subdivision: SNELL & HAMLETTS NORTH SHORE ADD
HOA
- Has HOA: No
Location
- Region: Saint Petersburg
Financial & listing details
- Price per square foot: $795/sqft
- Tax assessed value: $1,015,998
- Annual tax amount: $18,614
- Date on market: 2/12/2026
- Cumulative days on market: 3 days
- Listing terms: Cash,Conventional
- Ownership: Fee Simple
- Total actual rent: 0
- Electric utility on property: Yes
- Road surface type: Brick
Price history
| Date | Event | Price |
|---|---|---|
| 3/11/2026 | Sold | $1,095,000$795/sqft |
Source:  Stellar MLS #TB8475761 Report a problem Stellar MLS #TB8475761 Report a problem | ||
| 2/15/2026 | Pending sale | $1,095,000$795/sqft |
Source: Stellar MLS #TB8475761 Report a problem | ||
| 2/12/2026 | Listed for sale | $1,095,000+9.5%$795/sqft |
Source: Stellar MLS #TB8475761 Report a problem | ||
| 11/7/2024 | Sold | $1,000,000+1.1%$726/sqft |
Source: Stellar MLS #TB8309340 Report a problem | ||
| 10/6/2024 | Pending sale | $989,000$718/sqft |
Source: Stellar MLS #TB8309340 Report a problem | ||
| 10/2/2024 | Listed for sale | $989,000+26.6%$718/sqft |
Source: Stellar MLS #TB8309340 Report a problem | ||
| 2/12/2021 | Sold | $781,000+4.1%$567/sqft |
Source: Public Record Report a problem | ||
| 1/22/2021 | Pending sale | $750,000+37.6%$544/sqft |
Source: Stellar MLS #U8110740 Report a problem | ||
| 6/5/2019 | Sold | $545,000$396/sqft |
Source: Public Record Report a problem | ||
Public tax history
| Year | Property taxes | Tax assessment |
|---|---|---|
| 2025 | $19,390 -0.4% | $1,015,998 +1.8% |
| 2024 | $19,470 +1.4% | $997,666 +8.4% |
| 2023 | $19,193 +15.4% | $920,446 +10.9% |
| 2022 | $16,633 +39.4% | $830,312 +36.1% |
| 2021 | $11,930 | $609,994 |
Find assessor info on the county website
Neighborhood: Historic Old Northeast
Nearby homes
- $1,228,0003 bd2 ba1.8k sqft426 14th Ave NE, Saint Petersburg, FL 33701Off Market

- $--1 bd1 ba524 sqft406 14th Ave NE #1, Saint Petersburg, FL 33701Off Market
- $1,403,7003 bd3 ba2.5k sqft406 14th Ave NE, Saint Petersburg, FL 33701Off Market
- $1,570,7004 bd4 ba3k sqft436 14th Ave NE, Saint Petersburg, FL 33701Off Market

- $1,327,200-- bd4 ba3k sqft415 13th Ave NE, Saint Petersburg, FL 33701Off Market
- $1,129,1003 bd2 ba1.8k sqft405 13th Ave NE, Saint Petersburg, FL 33701Off Market
- $1,219,3005 bd4 ba2.5k sqft425 13th Ave NE, Saint Petersburg, FL 33701Off Market
- $866,578-- bd1 ba420 sqft415 14th Ave NE, Saint Petersburg, FL 33701Off Market
Nearby schools
GreatSchools rating
- 7/10North Shore Elementary SchoolGrades: PK-5Distance: 1.3 mi
- 5/10John Hopkins Middle SchoolGrades: 6-8Distance: 2.2 mi
- 6/10St. Petersburg High SchoolGrades: 9-12Distance: 2.4 mi
Get a cash offer in 3 minutes
Find out how much your home could sell for in as little as 3 minutes with a no-obligation cash offer.
Estimated market value
$1,096,500
Get a cash offer in 3 minutes
Find out how much your home could sell for in as little as 3 minutes with a no-obligation cash offer.
Estimated market value
$1,096,500
- Florida
- Pinellas County
- Saint Petersburg
- 33701
- Historic Old Northeast
- 416 14TH AVENUE NE
Nearby cities
Nearby neighborhoods
Nearby zip codes
Other Saint Petersburg Topics
- Apartments for Rent in 33701
- Houses for Sale in 33701
- Houses for Rent in 33701
- 33701 Real Estate
- Saint Petersburg Condos
- Houses for Sale in Saint Petersburg
- Newest Listings in Saint Petersburg
- Saint Petersburg Home Values
- Saint Petersburg Real Estate Agents
- Saint Petersburg Refinance
- Saint Petersburg Mortgage Rates
