Gorgeous Residence UNTOUCHED by Hurricanes Helene & Milton. Located in Flood Zone X, This Stunning Timeless Masterpiece did not sustain any flooding from our recent storms OR lose electricity with its Whole House Generator that seamlessly came on when the power went out. Luxury Awaits in This Timeless Spanish Mediterranean Masterpiece. Step into an extraordinary blend of historic charm and modern luxury with this meticulously maintained 4,200-square-foot Spanish Mediterranean Residence, a true architectural gem. Located in the coveted Historic Old Northeast neighborhood, this distinguished property exudes elegance and sophistication. Every detail of this home reflects its storied past, from the hollow tile construction to the original architectural elements that have been beautifully preserved. Admire the intricate crown molding, coffered ceilings, and elegant wall sconces that grace each room, while the rich oak and heart pine flooring add a touch of warmth and grandeur throughout. With soaring 9.5-foot ceilings, the home feels both expansive and inviting. The gourmet kitchen is a true chef's delight, designed by the award-winning Strobel Design Build and recognized as a first-place winner for Residential Historical Renovation/Restoration at the Contractor of the Year Awards. This culinary masterpiece boasts custom wood period shaker cabinets, a handmade Mexican tile backsplash, a Thermador gas range, dual Thermador dishwashers, a Sub Zero refrigerator, and luxurious quartz countertops. An island with seating adds to the kitchen’s functionality and charm, making it the perfect space for casual dining or hosting intimate gatherings. Outside, the backyard oasis beckons with travertine pavers, lush tropical landscaping, and a pergola with a lounging area and luxurious hot tub. Whether you’re enjoying a dip in the pool or unwinding under the stars, this space is designed for relaxation and entertaining. This is more than a home; it’s a lifestyle. Experience the perfect blend of historic charm and modern luxury in one of the most sought-after neighborhoods of St Petersburg.
Sold for $1,999,999
$1,999,999
416 17TH AVENUE NE, ST PETERSBURG, FL 33704
4beds
4,214sqft
Single Family Residence
Built in 1932
6,490 Square Feet Lot
$2,042,900 Zestimate®
$475/sqft
$7,952 Estimated rent
Home value
$2,042,900
$1.84M - $2.27M
$7,952/mo
Zestimate® history
Owner options
List your home for rent
$7,952/mo
Rent Zestimate®
Find your next renter with Zillow Rental Manager. Plus, with online applications, you can quickly screen prospective tenants – for free.
$7,952/mo
Rent Zestimate®
Refinance and save
$13,792/mo
Est. payment
Refinancing to a lower rate could help reduce your monthly payments and save thousands over the life of the loan.
$13,792/mo
Est. payment
Explore your selling options
Work with a Zillow partner agent
Leverage their expertise and Zillow's premium Showcase listings to get your home seen by more buyers.
Get startedList with your own agent
Get your home in front of millions of buyers by listing it on Zillow.
Learn how to do itSell it yourself
Take full control of how buyers see your home on Zillow by listing For Sale by Owner (FSBO).
List your homeWhat's special
Backyard oasisLuxurious quartz countertopsLush tropical landscapingGourmet kitchenElegant wall sconcesLuxurious hot tubCoffered ceilings
Zillow last checked:
Listing updated:
Listed by:
Pia Hiotis 614-561-5996,
KEYSEEKERS REAL ESTATE 727-490-9000
Bought with:
Pia Hiotis, 3343096
KEYSEEKERS REAL ESTATE
Source: Stellar MLS,MLS#: U8255972 Originating MLS: Suncoast Tampa
Originating MLS: Suncoast Tampa
Facts & features
Interior
Bedrooms & bathrooms
- Bedrooms: 4
- Bathrooms: 5
- Full bathrooms: 4
- 1/2 bathrooms: 1
Primary bedroom
- Features: Walk-In Closet(s)
- Level: Second
- Area: 285 Square Feet
- Dimensions: 19x15
Bedroom 2
- Features: Walk-In Closet(s)
- Level: Second
- Area: 208 Square Feet
- Dimensions: 16x13
Bathroom 3
- Features: Built-in Closet
- Level: Second
- Area: 378 Square Feet
- Dimensions: 21x18
Bathroom 4
- Features: Walk-In Closet(s)
- Level: Second
- Area: 378 Square Feet
- Dimensions: 21x18
Dining room
- Level: First
- Area: 210 Square Feet
- Dimensions: 15x14
Family room
- Level: First
- Area: 252 Square Feet
- Dimensions: 21x12
Kitchen
- Level: First
- Area: 180 Square Feet
- Dimensions: 15x12
Living room
- Level: First
- Area: 345 Square Feet
- Dimensions: 23x15
Heating
- Central, Heat Pump
Cooling
- Central Air, Ductless
Appliances
- Included: Dishwasher, Disposal, Dryer, Range, Range Hood, Refrigerator, Tankless Water Heater, Washer, Wine Refrigerator
- Laundry: Laundry Room
Features
- Coffered Ceiling(s), Crown Molding, Eating Space In Kitchen, High Ceilings, Solid Wood Cabinets, Stone Counters, Thermostat, Walk-In Closet(s), Wet Bar
- Flooring: Carpet, Tile, Hardwood
- Windows: Shutters, Window Treatments
- Has fireplace: Yes
Interior area
- Total structure area: 4,798
- Total interior livable area: 4,214 sqft
Property
Parking
- Total spaces: 2
- Parking features: Garage Door Opener, Garage Faces Rear, On Street, Parking Pad
- Attached garage spaces: 2
- Has uncovered spaces: Yes
- Details: Garage Dimensions: 24X23
Features
- Levels: Two
- Stories: 2
- Patio & porch: Covered, Rear Porch
- Exterior features: Irrigation System, Sidewalk
- Has private pool: Yes
- Pool features: Gunite, In Ground, Salt Water
- Has spa: Yes
- Spa features: Above Ground, Heated
- Fencing: Fenced
Lot
- Size: 6,490 Square Feet
Details
- Parcel number: 173117832180520050
- Special conditions: None
Construction
Type & style
- Home type: SingleFamily
- Architectural style: Mediterranean
- Property subtype: Single Family Residence
Materials
- Block, Concrete, Stucco
- Foundation: Crawlspace
- Roof: Other
Condition
- New construction: No
- Year built: 1932
Utilities & green energy
- Sewer: Public Sewer
- Water: Public
- Utilities for property: BB/HS Internet Available, Electricity Connected, Natural Gas Connected, Sewer Connected, Sprinkler Meter, Street Lights, Water Connected
Community & HOA
Community
- Pet fee: $0 monthly
- Subdivision: SNELL & HAMLETTS NORTH SHORE ADD
HOA
- Has HOA: Yes
Location
- Region: Saint Petersburg
Financial & listing details
- Price per square foot: $475/sqft
- Tax assessed value: $1,822,983
- Annual tax amount: $27,569
- Date on market: 9/6/2024
- Cumulative days on market: 63 days
- Listing terms: Cash,Conventional
- Ownership: Fee Simple
- Total actual rent: 0
- Electric utility on property: Yes
- Road surface type: Brick
Price history
| Date | Event | Price |
|---|---|---|
| 12/18/2024 | Sold | $1,999,999$475/sqft |
Source:  Stellar MLS #U8255972 Report a problem Stellar MLS #U8255972 Report a problem | ||
| 11/9/2024 | Pending sale | $1,999,999$475/sqft |
Source: Stellar MLS #U8255972 Report a problem | ||
| 11/7/2024 | Price change | $1,999,999-9.1%$475/sqft |
Source: Stellar MLS #U8255972 Report a problem | ||
| 9/28/2024 | Price change | $2,200,000-8.3%$522/sqft |
Source: Stellar MLS #U8255972 Report a problem | ||
| 9/6/2024 | Listed for sale | $2,400,000+37.1%$570/sqft |
Source: Stellar MLS #U8255972 Report a problem | ||
| 7/12/2024 | Listing removed | $1,750,000+4.5%$415/sqft |
Source: Stellar MLS #U8122405 Report a problem | ||
| 7/9/2021 | Sold | $1,675,000-4.3%$397/sqft |
Source: Public Record Report a problem | ||
| 6/3/2021 | Pending sale | $1,750,000$415/sqft |
Source: Stellar MLS #U8122405 Report a problem | ||
| 5/7/2021 | Listed for sale | $1,750,000-2.7%$415/sqft |
Source: Stellar MLS #U8122405 Report a problem | ||
| 5/2/2021 | Listing removed | -- |
Source: Owner Report a problem | ||
| 3/29/2021 | Listed for sale | $1,799,000+316%$427/sqft |
Source: Stellar MLS #W7832193 Report a problem | ||
| 9/20/2001 | Sold | $432,500+76.5%$103/sqft |
Source: Public Record Report a problem | ||
| 6/10/1996 | Sold | $245,000$58/sqft |
Source: Public Record Report a problem | ||
Public tax history
| Year | Property taxes | Tax assessment |
|---|---|---|
| 2025 | $36,313 +30.5% | $1,822,983 +23.7% |
| 2024 | $27,832 +1% | $1,473,684 +3% |
| 2023 | $27,569 +2.2% | $1,430,761 +3% |
| 2022 | $26,974 +147.4% | $1,389,088 +147.5% |
| 2021 | $10,904 -0.2% | $561,160 +1.4% |
| 2020 | $10,927 +1.7% | $553,412 +2.3% |
| 2019 | $10,748 | $540,970 +1.9% |
| 2018 | $10,748 +1.3% | $530,883 +8.5% |
| 2017 | $10,611 +8.7% | $489,217 +2.1% |
| 2016 | $9,762 -1.4% | $479,155 +0.7% |
| 2015 | $9,897 +0.5% | $475,824 +0.8% |
| 2014 | $9,850 +0.6% | $472,048 +1.5% |
| 2013 | $9,794 +1.9% | $465,072 +1.7% |
| 2012 | $9,616 | $457,298 -3.8% |
| 2011 | -- | $475,353 -0.7% |
| 2010 | -- | $478,756 +2.7% |
| 2009 | -- | $466,169 +0.1% |
| 2008 | $9,158 | $465,703 +3% |
| 2007 | -- | $452,139 -9.9% |
| 2005 | -- | $501,700 +15.3% |
| 2004 | $9,156 +1.5% | $435,100 -4.5% |
| 2003 | $9,017 +72.9% | $455,500 +18.3% |
| 2002 | $5,214 | $385,000 +20.2% |
| 2001 | $5,214 +3.1% | $320,400 +28.8% |
| 2000 | $5,055 | $248,800 |
Find assessor info on the county website
Neighborhood: Historic Old Northeast
Nearby homes
- $1,643,1004 bd3 ba2.4k sqft406 17th Ave NE, Saint Petersburg, FL 33704Off Market
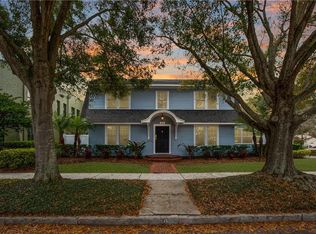
- $1,120,500-- bd7 ba2.1k sqft426 17th Ave NE, Saint Petersburg, FL 33704Off Market
- $1,061,5004 bd2 ba2.3k sqft436 17th Ave NE, Saint Petersburg, FL 33704Off Market
- $1,139,000-- bd3 ba2.1k sqft415 16th Ave NE, Saint Petersburg, FL 33704Off Market
- $938,800-- bd2 ba1.5k sqft405 16th Ave NE, Saint Petersburg, FL 33704Off Market
- $1,497,0004 bd3 ba2.8k sqft425 16th Ave NE, Saint Petersburg, FL 33704Off Market
- $1,327,6003 bd2 ba2.1k sqft415 17th Ave NE, Saint Petersburg, FL 33704Off Market
- $1,654,4004 bd4 ba3.3k sqft435 16th Ave NE, Saint Petersburg, FL 33704Off Market
Nearby schools
GreatSchools rating
- 7/10North Shore Elementary SchoolGrades: PK-5Distance: 1.1 mi
- 5/10John Hopkins Middle SchoolGrades: 6-8Distance: 2.4 mi
- 6/10St. Petersburg High SchoolGrades: 9-12Distance: 2.4 mi
Get a cash offer in 3 minutes
Find out how much your home could sell for in as little as 3 minutes with a no-obligation cash offer.
Estimated market value
$2,042,900
Get a cash offer in 3 minutes
Find out how much your home could sell for in as little as 3 minutes with a no-obligation cash offer.
Estimated market value
$2,042,900
- Florida
- Pinellas County
- Saint Petersburg
- 33704
- Historic Old Northeast
- 416 17TH AVENUE NE
Nearby cities
Nearby neighborhoods
Nearby zip codes
Other Saint Petersburg Topics
- Apartments for Rent in 33704
- Houses for Sale in 33704
- Houses for Rent in 33704
- 33704 Real Estate
- Saint Petersburg Condos
- Houses for Sale in Saint Petersburg
- Newest Listings in Saint Petersburg
- Saint Petersburg Home Values
- Saint Petersburg Real Estate Agents
- Saint Petersburg Refinance
- Saint Petersburg Mortgage Rates
