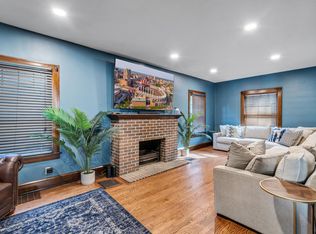
Don't miss out on this beautiful brick Colonial located on one of the quaint brick streets in the historic Ridgewood district. This home boasts an impressive front foyer that sets the tone for the elegance within, featuring exquisite crown molding and beautiful hardwood floors throughout. The large, eat-in kitchen is a chef's dream, equipped with custom Schrock cabinetry and seamlessly connected to a spacious formal dining room, perfect for entertaining. The expansive living room is adorned with an oversized crown mold and a cozy wood-burning fireplace, flowing effortlessly into a 4-season sunroom bathed in natural light. The first floor is rounded out with two well-appointed bathrooms, one of which includes an oversized no-threshold shower with grab bars and a handheld shower head for convenience and safety. On the second floor, you will find three generously sized bedrooms, two full baths, and a versatile bonus room that could serve as an office or nursery. The third floor features a fully finished attic with an additional two bedrooms, providing ample space for family or guests. Experience the historic charm and sophistication of this remarkable home in the heart of Ridgewood. Being sold as-is; this one is ready for you to add your personal touches and make this house your home! Schedule your private showing today!
Closed
$209,895
416 19th St NW, Canton, OH 44709
5beds
--sqft
Single Family Residence
Built in 1927
0.28 Acres Lot
$248,000 Zestimate®
$--/sqft
$1,844 Estimated rent
Home value
$248,000
$231,000 - $265,000
$1,844/mo
Zestimate® history
Owner options
List your home for rent
$1,844/mo
Rent Zestimate®
Find your next renter with Zillow Rental Manager. Plus, with online applications, you can quickly screen prospective tenants – for free.
$1,844/mo
Rent Zestimate®
Refinance and save
$1,418/mo
Est. payment
Refinancing to a lower rate could help reduce your monthly payments and save thousands over the life of the loan.
$1,418/mo
Est. payment
Explore your selling options
Work with a Zillow partner agent
Leverage their expertise and Zillow's premium Showcase listings to get your home seen by more buyers.
Get startedList with your own agent
Get your home in front of millions of buyers by listing it on Zillow.
Learn how to do itSell it yourself
Take full control of how buyers see your home on Zillow by listing For Sale by Owner (FSBO).
List your homeWhat's special
Versatile bonus roomOversized crown moldImpressive front foyerGrab barsHandheld shower headBeautiful brick colonialSpacious formal dining room
Zillow last checked:
Listing updated:
Listed by:
Debbie L Ferrante debbie@debbieferrante.com330-958-8394,
RE/MAX Edge Realty
Bought with:
John A Williams, 2001004826
RE/MAX Edge Realty
Source: MLS Now,MLS#: 5045363 Originating MLS: Stark Trumbull Area REALTORS
Originating MLS: Stark Trumbull Area REALTORSFacts & features
Interior
Bedrooms & bathrooms
- Bedrooms: 5
- Bathrooms: 4
- Full bathrooms: 3
- 1/2 bathrooms: 1
- Main level bathrooms: 2
Primary bedroom
- Description: Flooring: Carpet
- Level: Second
- Dimensions: 13 x 12
Bedroom
- Description: Flooring: Hardwood
- Level: Second
- Dimensions: 13 x 10
Bedroom
- Description: Flooring: Carpet
- Level: Third
- Dimensions: 12 x 12
Bedroom
- Description: Flooring: Carpet
- Level: Second
- Dimensions: 13 x 10
Bedroom
- Description: Flooring: Wood
- Level: Third
- Dimensions: 13 x 12
Primary bathroom
- Description: Flooring: Luxury Vinyl Tile
- Level: Second
- Dimensions: 7 x 6
Bathroom
- Description: Flooring: Ceramic Tile
- Level: First
- Dimensions: 3 x 3
Bathroom
- Description: Full bath with oversized shower (no threshold, grab bars, handheld showerhead),Flooring: Brick
- Level: First
- Dimensions: 13 x 7
Bathroom
- Description: Flooring: Luxury Vinyl Tile
- Level: Second
- Dimensions: 9 x 6
Bonus room
- Description: possible office or nursery,Flooring: Carpet
- Level: Second
- Dimensions: 8 x 8
Dining room
- Description: Flooring: Hardwood
- Level: First
- Dimensions: 13 x 12
Eat in kitchen
- Description: Flooring: Ceramic Tile
- Level: First
- Dimensions: 15 x 10
Living room
- Description: Flooring: Hardwood
- Features: Fireplace
- Level: First
- Dimensions: 24 x 13
Sunroom
- Description: Flooring: Carpet
- Level: First
- Dimensions: 14 x 9
Heating
- Forced Air, Gas
Cooling
- Central Air
Appliances
- Included: Dishwasher, Range, Refrigerator, Water Softener
Features
- Crown Molding, Entrance Foyer, Eat-in Kitchen, High Ceilings
- Basement: Full,Unfinished,Walk-Up Access
- Number of fireplaces: 1
Property
Parking
- Total spaces: 2
- Parking features: Detached, Garage, Garage Door Opener, Paved
- Garage spaces: 2
Accessibility
- Accessibility features: Accessible Full Bath
Features
- Levels: Three Or More
Lot
- Size: 0.28 Acres
Details
- Parcel number: 00243049
Construction
Type & style
- Home type: SingleFamily
- Architectural style: Colonial
- Property subtype: Single Family Residence
Materials
- Brick
- Roof: Shingle,Slate
Condition
- Year built: 1927
Utilities & green energy
- Sewer: Public Sewer
- Water: Public
Community & HOA
Community
- Subdivision: Ridgewood Historical District
HOA
- Has HOA: No
Location
- Region: Canton
Financial & listing details
- Tax assessed value: $178,200
- Annual tax amount: $2,940
- Date on market: 6/11/2024
- Cumulative days on market: 5 days
- Listing terms: Cash,Conventional
Price history
| Date | Event | Price |
|---|---|---|
| 8/14/2024 | Sold | $209,895+5% |
Source:  MLS Now #5045363 Report a problem MLS Now #5045363 Report a problem | ||
| 6/15/2024 | Pending sale | $199,900 |
Source: MLS Now #5045363 Report a problem | ||
| 6/11/2024 | Listed for sale | $199,900+37.9% |
Source: MLS Now #5045363 Report a problem | ||
| 6/23/1997 | Sold | $145,000 |
Source: Public Record Report a problem | ||
Public tax history
| Year | Property taxes | Tax assessment |
|---|---|---|
| 2024 | $2,663 -9.5% | $62,370 +26.7% |
| 2023 | $2,941 +3.1% | $49,210 |
| 2022 | $2,853 -1% | $49,210 |
| 2021 | $2,883 +17.1% | $49,210 +14.8% |
| 2020 | $2,462 | $42,880 |
| 2019 | $2,462 | $42,880 |
| 2018 | $2,462 -2.5% | $42,880 +7.1% |
| 2017 | $2,526 +3.7% | $40,050 +4% |
| 2016 | $2,437 -0.6% | $38,510 |
| 2015 | $2,452 | $38,510 -2.5% |
| 2014 | $2,452 +90.8% | $39,490 |
| 2013 | $1,285 | $39,490 +0.3% |
| 2012 | -- | $39,380 -1.8% |
| 2011 | -- | $40,090 -0.1% |
| 2010 | -- | $40,150 |
| 2009 | $1,781 +4.3% | -- |
| 2008 | $1,707 +1.5% | -- |
| 2007 | $1,681 -1.1% | -- |
| 2005 | $1,699 -1% | -- |
| 2004 | $1,716 +13.3% | -- |
| 2003 | $1,515 +16.1% | -- |
| 2002 | $1,305 +0.2% | -- |
| 2001 | $1,302 -4.1% | -- |
| 2000 | $1,357 | -- |
Find assessor info on the county website
Neighborhood: Ridgewood
Nearby homes
- $332,5004 bd2 ba2.8k sqft424 19th St NW, Canton, OH 44709Off Market
- $243,3006 bd2 ba3.9k sqft408 19th St NW, Canton, OH 44709Off Market
- $2,3954 bd2 ba1.8k sqft1818 Frazer Ave NW, Canton, OH 44709For Rent
- $243,5004 bd3 ba2.6k sqft404 19th St NW, Canton, OH 44709Off Market
- $195,0004 bd2 ba2.3k sqft1817 Yale Ave NW, Canton, OH 44709Sold
- $--2 bd1 ba1.1k sqft1817 Yale Ave NW FLOOR 1, Canton, OH 44709Off Market
- $172,0004 bd2 ba2k sqft1812 Frazer Ave NW, Canton, OH 44709Sold
- $134,9003 bd2 ba1.4k sqft500 19th St NW, Canton, OH 44709Sold
Nearby schools
GreatSchools rating
- 2/10Gibbs Elementary SchoolGrades: K-3Distance: 0.9 mi
- 7/10Crenshaw Middle SchoolGrades: 6-8Distance: 1.9 mi
- 3/10McKinley High SchoolGrades: 9-12Distance: 1.2 mi
Schools provided by the listing agent
- District: Canton CSD - 7602
Source: MLS Now. This data may not be complete. We recommend contacting the local school district to confirm school assignments for this home.
Get a cash offer in 3 minutes
Find out how much your home could sell for in as little as 3 minutes with a no-obligation cash offer.
Estimated market value
$248,000
Get a cash offer in 3 minutes
Find out how much your home could sell for in as little as 3 minutes with a no-obligation cash offer.
Estimated market value
$248,000
- Ohio
- Stark County
- Canton
- 44709
- Ridgewood
- 416 19th St NW
