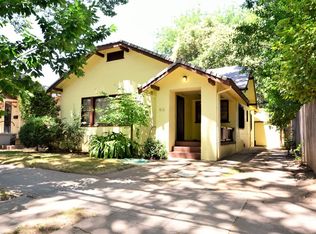
Price improved! Beautifully renovated Midtown Craftsman featuring a primary bedroom with new en suite bath and an added second bathroom. Updated kitchen with white cabinetry and new stainless steel appliances. New central heat and air. High-end engineered beech hardwood floors throughout. Move-in ready homeperfect for immediate enjoyment.
Closed
$629,000
416 24th St, Sacramento, CA 95816
2beds
1,127sqft
Single Family Residence
Built in 1924
3,049 Square Feet Lot
$632,100 Zestimate®
$558/sqft
$2,779 Estimated rent
Home value
$632,100
$575,000 - $695,000
$2,779/mo
Zestimate® history
Owner options
List your home for rent
$2,779/mo
Rent Zestimate®
Find your next renter with Zillow Rental Manager. Plus, with online applications, you can quickly screen prospective tenants – for free.
$2,779/mo
Rent Zestimate®
Refinance and save
$4,196/mo
Est. payment
Refinancing to a lower rate could help reduce your monthly payments and save thousands over the life of the loan.
$4,196/mo
Est. payment
Explore your selling options
Work with a Zillow partner agent
Leverage their expertise and Zillow's premium Showcase listings to get your home seen by more buyers.
Get startedList with your own agent
Get your home in front of millions of buyers by listing it on Zillow.
Learn how to do itSell it yourself
Take full control of how buyers see your home on Zillow by listing For Sale by Owner (FSBO).
List your homeWhat's special
Sleek ensuite bathQuiet tree-lined streetPrimary suiteSpacious front porchQuartz countertopsWalk-in showerNew hardwood floors
Zillow last checked:
Listing updated:
Listed by:
Emilie Stigliani DRE #02263597 916-701-6721,
Dreamerica Homes
Bought with:
Peter Parker, DRE #01257844
eXp Realty of California Inc.
Source: MetroList Services of CA,MLS#: 225132794Originating MLS: MetroList Services, Inc.
Facts & features
Interior
Bedrooms & bathrooms
- Bedrooms: 2
- Bathrooms: 2
- Full bathrooms: 2
Rooms
- Room types: Dining Room, Kitchen, Laundry, Living Room
Primary bedroom
- Features: Closet, Ground Floor
Primary bathroom
- Features: Shower Stall(s), Window
Dining room
- Features: Dining/Living Combo
Kitchen
- Features: Breakfast Area, Quartz Counter, Kitchen Island, Stone Counters
Heating
- Central, Natural Gas
Cooling
- Central Air
Appliances
- Included: Free-Standing Gas Range, Free-Standing Refrigerator, Gas Water Heater, Dishwasher, Disposal, Microwave, Electric Water Heater
- Laundry: Laundry Room, Gas Dryer Hookup, Hookups Only, Inside Room
Features
- Flooring: Tile, Wood
- Has fireplace: No
Interior area
- Total structure area: 0
- Total interior livable area: 1,127 sqft
Property
Parking
- Total spaces: 1
- Parking features: Attached, Detached, Garage Faces Side
- Attached garage spaces: 1
Accessibility
- Accessibility features: Parking
Features
- Levels: One
- Stories: 1
- Exterior features: Uncovered Courtyard
- Fencing: Back Yard,Metal,Wood,Fenced
Lot
- Size: 3,049 Square Feet
- Features: Sprinklers In Front, Low Maintenance
- Topography: Level,Level
Details
- Additional structures: Shed(s), Storage
- Parcel number: 00301350130000
- Zoning: R-1B-SPD
- Special conditions: Standard
Construction
Type & style
- Home type: SingleFamily
- Architectural style: Craftsman
- Property subtype: Single Family Residence
Materials
- Brick, Concrete, Wood
- Foundation: Raised, Concrete Perimeter
- Roof: Composition
Condition
- Year built: 1924
Utilities & green energy
- Electric: 220 Volts in Kitchen, 220 Volts in Laundry
- Sewer: Public Sewer
- Water: Water District, Public
- Utilities for property: Public, Sewer Connected, Electric, Natural Gas Connected
Community & HOA
Location
- Region: Sacramento
Financial & listing details
- Price per square foot: $558/sqft
- Tax assessed value: $470,000
- Price range: $629K - $629K
- Date on market: 9/20/2026
- Road surface type: Paved, Paved Sidewalk, Gravel
Price history
| Date | Event | Price |
|---|---|---|
| 2/18/2026 | Sold | $629,000$558/sqft |
Source: MetroList Services of CA #225132794 Report a problem | ||
| 2/2/2026 | Pending sale | $629,000$558/sqft |
Source: MetroList Services of CA #225132794 Report a problem | ||
| 1/20/2026 | Price change | $629,000-2.3%$558/sqft |
Source: MetroList Services of CA #225132794 Report a problem | ||
| 1/9/2026 | Price change | $644,000-0.8%$571/sqft |
Source: MetroList Services of CA #225132794 Report a problem | ||
| 11/26/2025 | Price change | $649,000-6.6%$576/sqft |
Source: MetroList Services of CA #225132794 Report a problem | ||
| 11/12/2025 | Price change | $695,000-2%$617/sqft |
Source: MetroList Services of CA #225132794 Report a problem | ||
| 10/30/2025 | Listed for sale | $709,000+50.9%$629/sqft |
Source: MetroList Services of CA #225132794 Report a problem | ||
| 7/11/2025 | Sold | $470,000-4.1%$417/sqft |
Source: MetroList Services of CA #225070128 Report a problem | ||
| 6/28/2025 | Pending sale | $490,000$435/sqft |
Source: MetroList Services of CA #225070128 Report a problem | ||
| 6/4/2025 | Listed for sale | $490,000+104.3%$435/sqft |
Source: MetroList Services of CA #225070128 Report a problem | ||
| 11/4/2011 | Listing removed | $239,900$213/sqft |
Source: isNowListed.com Report a problem | ||
| 11/3/2011 | Listed for sale | $239,900-4%$213/sqft |
Source: isNowListed.com Report a problem | ||
| 3/4/2011 | Sold | $250,000+4.2%$222/sqft |
Source: Public Record Report a problem | ||
| 1/22/2011 | Pending sale | $239,900$213/sqft |
Source: Prudential Real Estate #10096746 Report a problem | ||
| 12/22/2010 | Listed for sale | $239,900-20.6%$213/sqft |
Source: Prudential Real Estate #10096746 Report a problem | ||
| 9/17/2010 | Sold | $302,000$268/sqft |
Source: Public Record Report a problem | ||
Public tax history
| Year | Property taxes | Tax assessment |
|---|---|---|
| 2026 | -- | $470,000 +46.7% |
| 2025 | $3,904 +1.4% | $320,280 +2% |
| 2024 | $3,850 +2.4% | $314,001 +2% |
| 2023 | $3,760 +1.7% | $307,845 +2% |
| 2022 | $3,697 +4.9% | $301,810 +2% |
| 2021 | $3,524 -0.8% | $295,893 +1% |
| 2020 | $3,552 +2.1% | $292,860 +2% |
| 2019 | $3,477 +2.6% | $287,119 +2% |
| 2018 | $3,388 +1.4% | $281,491 +2% |
| 2017 | $3,342 +2% | $275,973 +2% |
| 2016 | $3,276 +4.2% | $270,563 +1.5% |
| 2015 | $3,144 | $266,500 +2% |
| 2014 | $3,144 | $261,280 +0.5% |
| 2013 | -- | $260,100 +2% |
| 2012 | -- | $255,000 +2% |
| 2011 | -- | $250,000 +488.9% |
| 2010 | -- | $42,452 +1.8% |
| 2008 | -- | $41,720 +2% |
| 2007 | -- | $40,903 +2% |
| 2006 | -- | $40,102 +2% |
| 2005 | -- | $39,316 +2% |
| 2004 | -- | $38,546 +1.9% |
| 2003 | -- | $37,840 +2% |
| 2002 | -- | $37,099 +2% |
| 2001 | -- | $36,373 +2% |
| 2000 | -- | $35,661 |
Find assessor info on the county website
Neighborhood: New Era Park
Nearby homes
- $555,0002 bd1 ba1k sqft420 24th St, Sacramento, CA 95816Sold

- $486,5002 bd1 ba1.2k sqft414 24th St, Sacramento, CA 95816Off Market
- $775,9005 bd-- ba2.7k sqft2323 E St, Sacramento, CA 95816Off Market
- $635,0002 bd1 ba1.1k sqft410 24th St, Sacramento, CA 95816Off Market
- $715,3002 bd2 ba1k sqft2325 E St, Sacramento, CA 95816Off Market
- $715,3002 bd2 ba1k sqft2325 E St, Sacramento, CA 95816Off Market
- $576,9002 bd1 ba1.4k sqft2329 E St, Sacramento, CA 95816Off Market
- $905,5003 bd2 ba1.5k sqft2319 E St, Sacramento, CA 95816Off Market
Nearby schools
GreatSchools rating
- 4/10Washington ElementaryGrades: K-6Distance: 0.5 mi
- 7/10Miwok MiddleGrades: 7-8Distance: 0.7 mi
- 6/10C. K. McClatchy High SchoolGrades: 9-12Distance: 2.5 mi
Get a cash offer in 3 minutes
Find out how much your home could sell for in as little as 3 minutes with a no-obligation cash offer.
Estimated market value
$632,100
Get a cash offer in 3 minutes
Find out how much your home could sell for in as little as 3 minutes with a no-obligation cash offer.
Estimated market value
$632,100
