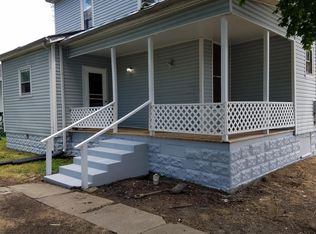
Charming 3-Bedroom Home in the Heart of Town. This traditional 3-bedroom, 1-bath residence offers timeless comfort and unbeatable convenience. Located near parks, just minutes from shopping and the public pool, it's perfectly positioned for an active lifestyle. Step inside to discover an updated kitchen featuring warm butcher block countertops, freshly painted cabinetry, and modern appliances-all included. Laminate flooring flows throughout the main living areas, complemented by cozy carpeted bedrooms. The dedicated laundry room provides access to the basement, ideal for storage. Enjoy outdoor living from the inviting covered front porch or relax on the open back deck. A privacy fence encloses the backyard, creating a peaceful retreat. The detached 2-car garage with alley access includes side parking-a rare and practical find. Mechanical updates include a water heater (approx. 1 year old), furnace (3-4 years), and central air (approx. 7 years), offering peace of mind for years to come.
Sold
$157,500
416 2nd St, Shelbyville, IN 46176
3beds
2,080sqft
Residential, Single Family Residence
Built in 1920
6,098 Square Feet Lot
$158,300 Zestimate®
$76/sqft
$1,157 Estimated rent
Home value
$158,300
$120,000 - $209,000
$1,157/mo
Zestimate® history
Owner options
List your home for rent
$1,157/mo
Rent Zestimate®
Find your next renter with Zillow Rental Manager. Plus, with online applications, you can quickly screen prospective tenants – for free.
$1,157/mo
Rent Zestimate®
Refinance and save
$1,013/mo
Est. payment
Refinancing to a lower rate could help reduce your monthly payments and save thousands over the life of the loan.
$1,013/mo
Est. payment
Explore your selling options
Work with a Zillow partner agent
Leverage their expertise and Zillow's premium Showcase listings to get your home seen by more buyers.
Get startedList with your own agent
Get your home in front of millions of buyers by listing it on Zillow.
Learn how to do itSell it yourself
Take full control of how buyers see your home on Zillow by listing For Sale by Owner (FSBO).
List your homeWhat's special
Privacy fenceOpen back deckModern appliancesInviting covered front porchAlley accessUpdated kitchenFreshly painted cabinetry
Zillow last checked:
Listing updated:
Listed by:
Amy Limpus 317-840-5786,
The Property Shop of Indiana
Bought with:
Travis Smith
eXp Realty LLC
Source: MIBOR as distributed by MLS GRID,MLS#: 22054000
Facts & features
Interior
Bedrooms & bathrooms
- Bedrooms: 3
- Bathrooms: 1
- Full bathrooms: 1
- Main level bathrooms: 1
- Main level bedrooms: 3
Primary bedroom
- Level: Main
- Area: 192 Square Feet
- Dimensions: 16x12
Bedroom 2
- Level: Main
- Area: 156 Square Feet
- Dimensions: 13x12
Bedroom 3
- Level: Main
- Area: 120 Square Feet
- Dimensions: 12x10
Kitchen
- Level: Main
- Area: 110 Square Feet
- Dimensions: 11x10
Laundry
- Features: Other
- Level: Main
- Area: 120 Square Feet
- Dimensions: 12x10
Living room
- Level: Main
- Area: 225 Square Feet
- Dimensions: 15x15
Heating
- Forced Air
Cooling
- Central Air
Appliances
- Included: Dishwasher, Dryer, Microwave, Electric Oven, Range Hood, Refrigerator, Washer
- Laundry: In Unit, Main Level
Features
- High Ceilings, Eat-in Kitchen
- Basement: Cellar,Partial,Unfinished
Interior area
- Total structure area: 2,080
- Total interior livable area: 2,080 sqft
- Finished area below ground: 0
Property
Parking
- Total spaces: 2
- Parking features: Detached
- Garage spaces: 2
- Details: Garage Parking Other(Garage Door Opener, Service Door)
Features
- Levels: One
- Stories: 1
- Patio & porch: Covered, Deck
- Fencing: Fenced,Full,Privacy
Lot
- Size: 6,098 Square Feet
- Features: City Lot, Not In Subdivision, Sidewalks, Storm Sewer, Street Lights
Details
- Parcel number: 731106400619000002
- Horse amenities: None
Construction
Type & style
- Home type: SingleFamily
- Architectural style: Traditional
- Property subtype: Residential, Single Family Residence
Materials
- Aluminum Siding
- Foundation: Cellar, Crawl Space
Condition
- New construction: No
- Year built: 1920
Utilities & green energy
- Water: Public
- Utilities for property: Electricity Connected, Sewer Connected, Water Connected
Community & HOA
Community
- Subdivision: No Subdivision
HOA
- Has HOA: No
Location
- Region: Shelbyville
Financial & listing details
- Price per square foot: $76/sqft
- Tax assessed value: $127,900
- Annual tax amount: $1,244
- Date on market: 7/31/2025
- Cumulative days on market: 20 days
- Electric utility on property: Yes
Price history
| Date | Event | Price |
|---|---|---|
| 9/30/2025 | Sold | $157,500-7.3%$76/sqft |
Source:  MIBOR as distributed by MLS GRID #22054000 Report a problem MIBOR as distributed by MLS GRID #22054000 Report a problem | ||
| 9/6/2025 | Pending sale | $169,900$82/sqft |
Source: MIBOR as distributed by MLS GRID #22054000 Report a problem | ||
| 8/22/2025 | Listed for sale | $169,900$82/sqft |
Source: MIBOR as distributed by MLS GRID #22054000 Report a problem | ||
| 8/8/2025 | Pending sale | $169,900$82/sqft |
Source: MIBOR as distributed by MLS GRID #22054000 Report a problem | ||
| 8/7/2025 | Listed for sale | $169,900$82/sqft |
Source: MIBOR as distributed by MLS GRID #22054000 Report a problem | ||
| 8/6/2025 | Pending sale | $169,900$82/sqft |
Source: MIBOR as distributed by MLS GRID #22054000 Report a problem | ||
| 7/31/2025 | Listed for sale | $169,900+88.8%$82/sqft |
Source: MIBOR as distributed by MLS GRID #22054000 Report a problem | ||
| 10/5/2018 | Sold | $90,000+3.4%$43/sqft |
Source: Agent Provided Report a problem | ||
| 8/27/2018 | Pending sale | $87,000$42/sqft |
Source: MIBOR REALTOR Association #21591245 Report a problem | ||
| 8/24/2018 | Listed for sale | $87,000$42/sqft |
Source: MIBOR REALTOR Association #21591245 Report a problem | ||
Public tax history
| Year | Property taxes | Tax assessment |
|---|---|---|
| 2025 | $1,244 +3.2% | $127,900 +2.8% |
| 2024 | $1,206 +3.1% | $124,400 +3.2% |
| 2023 | $1,170 +37.7% | $120,600 +3.1% |
| 2022 | $849 +1.6% | $117,000 +23.3% |
| 2021 | $836 +22.1% | $94,900 -0.1% |
| 2020 | $685 +43.4% | $95,000 +9.8% |
| 2019 | $478 -9.9% | $86,500 +15.8% |
| 2018 | $530 +20.7% | $74,700 -4.2% |
| 2017 | $439 | $78,000 +2.2% |
| 2016 | $439 +2.8% | $76,300 +6.4% |
| 2014 | $427 +0.2% | $71,700 |
| 2013 | $426 -3.1% | $71,700 -4.8% |
| 2012 | $440 -71.2% | $75,300 -1.4% |
| 2011 | $1,528 -8.3% | $76,400 -8.3% |
| 2010 | $1,666 +176.8% | $83,300 |
| 2009 | $602 | $83,300 +7.6% |
| 2007 | -- | $77,400 +16% |
| 2006 | $685 | $66,700 |
| 2005 | -- | $66,700 |
Find assessor info on the county website
Neighborhood: 46176
Nearby homes
- $100,0003 bd2 ba1.3k sqft420 2nd St, Shelbyville, IN 46176Sold
- $209,6004 bd3 ba2.1k sqft925 Meridian St, Shelbyville, IN 46176Off Market
- $--2 bd1 ba990 sqft925 Meridian St APT 1, Shelbyville, IN 46176Off Market
- $99,7001 bd1 ba600 sqft925 Meridian St APT 3, Shelbyville, IN 46176Off Market

- $--1 bd1 ba600 sqft925 Meridian St APT 2, Shelbyville, IN 46176Off Market
- $84,4002 bd1 ba778 sqft921 Meridian St, Shelbyville, IN 46176Off Market
- $95,2002 bd1 ba1.1k sqft917 Meridian St, Shelbyville, IN 46176Off Market
- $116,1003 bd1 ba1.1k sqft828 S West St, Shelbyville, IN 46176Off Market
Nearby schools
GreatSchools rating
- 4/10Thomas A Hendricks Elementary SchoolGrades: K-5Distance: 0.7 mi
- 6/10Shelbyville Middle SchoolGrades: 6-8Distance: 0.9 mi
- 6/10Shelbyville Sr High SchoolGrades: 9-12Distance: 0.8 mi
Schools provided by the listing agent
- Elementary: Thomas A Hendricks Elementary Sch
- Middle: Shelbyville Middle School
- High: Shelbyville Sr High School
Source: MIBOR as distributed by MLS GRID. This data may not be complete. We recommend contacting the local school district to confirm school assignments for this home.
Get a cash offer in 3 minutes
Find out how much your home could sell for in as little as 3 minutes with a no-obligation cash offer.
Estimated market value
$158,300
Get a cash offer in 3 minutes
Find out how much your home could sell for in as little as 3 minutes with a no-obligation cash offer.
Estimated market value
$158,300
- Indiana
- Shelby County
- Shelbyville
- 46176
- 416 2nd St
Nearby cities
Nearby neighborhoods
Nearby zip codes
Other Shelbyville Topics
