Skip main navigation
Pending
  • $149,000

    416 34th St NE, Cedar Rapids, IA 52402

    2beds
    936sqft
    : 
    Loading
    Get pre-qualified
    Single Family Residence
    Built in 1931
    6,969 Square Feet Lot
    $149,800 Zestimate®
    $159/sqft
    $-- HOA

    What's special

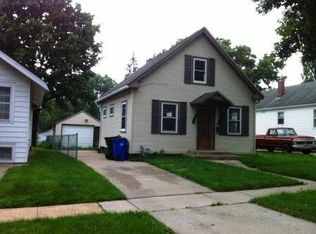
    You’ll feel instantly at home at 416 34th St. The enclosed porch is perfect for morning coffee or unwinding at the end of the day. You will be amazed at how much space the living room offers. There are two bedrooms on the main floor and a full bathroom. The kitchen has a built-in desk area as well as a bonus room off of it that gives more cupboard space. The sellers added flooring and side doors (making access for closet space) to the upstairs dormer space giving additional living space. You have storage space galore in the lower level as well as plenty of room to set up games for entertainment. The pool table and equipment will remain with the property. The one car garage is steps from the back door. The flat fenced in backyard is ready for summer company and furry friends. The sellers are offering the property as is. Buyers are welcome to conduct inspections for their own knowledge. Offers will be looked at 10 a.m. June 17, 2026. Please have all offers in by 9 a.m. June 17. 2026.
    27 days
    |
    677
    |
    43
    |

    Zillow last checked:

    Listing updated:

    Listed by:

    Deanna Howard 319-929-3836,

    IOWA REALTY

    Source: CRAAR, CDRMLS,MLS#: 2604244MLS LogoOriginating MLS: Cedar Rapids Area Association Of Realtors

      Facts & features

      Interior

      Bedrooms & bathrooms
      • Bedrooms: 2
      • Bathrooms: 1
      • Full bathrooms: 1
      Rooms
      • Room types: Living Room
      Other
      • Level: First
      Heating
      • Forced Air, Gas
      Cooling
      • Central Air
      Appliances
      • Included: Dryer, Dishwasher, Gas Water Heater, Microwave, Range, Refrigerator, Washer
      Features
      • Kitchen/Dining Combo, Main Level Primary
      • Basement: Full
      Interior area
      • Total interior livable area: 936 sqft
      • Finished area above ground: 936
      • Finished area below ground: 0
      Video & virtual tour

      Property

      Parking
      • Total spaces: 1
      • Parking features: Garage, Garage Door Opener
      • Garage spaces: 1
      Features
      • Levels: One and One Half
      • Stories: 1
      • Patio & porch: Patio
      • Exterior features: Fence
      Lot
      • Size: 6,969 Square Feet
      • Dimensions: .16
      Details
      • Parcel number: 141040102300000

      Construction

      Type & style
      • Home type: SingleFamily
      • Architectural style: One and One Half Story,Ranch,See Remarks
      • Property subtype: Single Family Residence
      Materials
      • Frame, See Remarks
      Condition
      • New construction: No
      • Year built: 1931
      Details
      • Warranty included: Yes

      Utilities & green energy

      • Sewer: Public Sewer
      • Water: Public

      Community & HOA

      HOA
      • Has HOA: No
      Location
      • Region: Cedar Rapids

      Financial & listing details

      • Price per square foot: $159/sqft
      • Tax assessed value: $125,700
      • Annual tax amount: $2,238
      • Date on market: 6/16/2026
      • Listing terms: Cash,Conventional

        Estimated market value

        $149,800

        $142,000 - $157,000

        $1,281/mo

        Price history

        DateEventPrice
        6/17/2026Pending sale$149,000$159/sqft
        Source: CRAAR, CDRMLS #2604244 Report a problem
        6/16/2026Listed for sale$149,000+30.7%$159/sqft
        Source: CRAAR, CDRMLS #2604244 Report a problem
        10/30/2020Sold$114,000-0.9%$122/sqft
        Source: CRAAR, CDRMLS #2005588 Report a problem
        7/31/2020Listed for sale$115,000+20.4%$123/sqft
        Source: Iowa Realty #2005588 Report a problem
        9/16/2008Sold$95,500+1.6%$102/sqft
        Source: Public Record Report a problem
        8/1/2008Listed for sale$94,000$100/sqft
        Source: Coldwell Banker** #2805192 Report a problem

        Public tax history

        YearProperty taxesTax assessment
        2025$2,008 +6.2%$125,700 +3.8%
        2024$1,890 -7.9%$121,100 +3.2%
        2023$2,052 +10.1%$117,300 +10.5%
        2022$1,864 -5.2%$106,200 +7.4%
        2021$1,966 +8%$98,900 +1.2%
        2020$1,820 -6.6%$97,700 +4.5%
        2019$1,948 +10.4%$93,500 +3.4%
        2018$1,764 +3%$90,400 -5.9%
        2017$1,712 -10.3%$96,100 +4.7%
        2016$1,908 -2.3%$91,800 +1.9%
        2015$1,952 +1.8%$90,110 -2.4%
        2014$1,918 -0.2%$92,291
        2013$1,922 +6%$92,291
        2012$1,814 $92,291 -2.3%
        2011-- $94,472
        2010$1,530 $94,472 +9.3%
        2008-- $86,413 0%
        2007-- $86,414 +7.5%
        2005-- $80,406 +24%
        2004-- $64,848
        2003-- $64,848 +10.8%
        2002-- $58,539 +14%
        2001-- $51,350
        2000-- $51,350
        Find assessor info on the county website

        Monthly payment

        Est. payment

        Payment breakdown

        Explore the cost of this home by adjusting the details. Changes won't be saved.
        All calculations are estimates and provided by Zillow, Inc. for informational purposes only. Actual amounts may vary.
        HOA fees may include property taxes on listings classified as Co-Ops. Contact the listing agent and/or owner for fee details.
        Mortgage interest rates are dependent on a number of factors, including credit score, down payment, and repayment length. Interest rate data provided by Zillow Group Marketplace, Inc. as of 1/1/1970 from various mortgage lenders with which we have lead or other similar arrangements; the Estimated Payment is an average of those rates.
        See how much you could borrow to make a competitive offer.

        Climate risks

        Neighborhood: Kenwood Park

        Getting around

        69 / 100
        Somewhat Walkable
        24 / 100
        Minimal Transit
        46 / 100
        Somewhat Bikeable

        Nearby schools

        GreatSchools rating
        Schools provided by the listing agent
        • Elementary: Kenwood
        • Middle: Franklin
        • High: Washington

        Source: CRAAR, CDRMLS. This data may not be complete. We recommend contacting the local school district to confirm school assignments for this home.

        A local agent can set up tours, give advice and negotiate with sellers.

        Browse local experts

        Similar homes