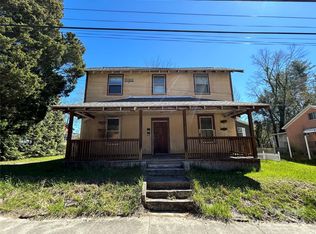
Curb appeal abounds! This beautifully renovated 1950 cottage offers 4 bedrooms and 2 full baths, thoughtfully updated from top to bottom in 2020. Major improvements include a new metal roof, updated electrical, new HVAC system, and fresh interior and exterior paint—blending peace of mind with timeless charm. Just a two-minute walk to downtown Hendersonville, this home perfectly balances vintage character with modern convenience. The inviting front porch, adorned with classic gingerbread trim, overlooks lush gardens and provides the ideal spot to relax with a book or a cold beverage.Inside, the centrally located dining room anchors the home, with two bedrooms situated on either side for a functional and flexible layout. The spacious primary suite features a large en-suite bathroom with a soaking tub. Bright and sunny throughout, the home also includes a rear sunroom—perfect as a solarium for those with a green thumb. The fully updated kitchen is ready for your morning coffee, with easy access to the beautifully maintained backyard where birdsong sets the tone for the day. Both front and back gardens reflect meticulous care and expert attention. Additional highlights include a basement ideal for storage, a newly built (2020) two-car garage with extra space, and charming original details such as hardwood floors, glass doorknobs, built-in bookcases, and wainscoting. Unique, artistic lighting fixtures throughout add a touch of personality and style. This home is a rare blend of character, comfort, and location—ready to welcome its next chapter.
Closed
Zestimate®
$610,000
416 3rd Ave W, Hendersonville, NC 28739
4beds
1,415sqft
Single Family Residence
Built in 1950
0.21 Acres Lot
$610,000 Zestimate®
$431/sqft
$2,200 Estimated rent
Home value
$610,000
$573,000 - $647,000
$2,200/mo
Zestimate® history
Owner options
List your home for rent
$2,200/mo
Rent Zestimate®
Find your next renter with Zillow Rental Manager. Plus, with online applications, you can quickly screen prospective tenants – for free.
$2,200/mo
Rent Zestimate®
Refinance and save
$3,558/mo
Est. payment
Refinancing to a lower rate could help reduce your monthly payments and save thousands over the life of the loan.
$3,558/mo
Est. payment
Explore your selling options
Work with a Zillow partner agent
Leverage their expertise and Zillow's premium Showcase listings to get your home seen by more buyers.
Get startedList with your own agent
Get your home in front of millions of buyers by listing it on Zillow.
Learn how to do itSell it yourself
Take full control of how buyers see your home on Zillow by listing For Sale by Owner (FSBO).
List your homeWhat's special
Inviting front porchRear sunroomClassic gingerbread trimBright and sunny throughoutBuilt-in bookcasesCurb appeal aboundsOverlooks lush gardens
Zillow last checked:
Listing updated:
Listed by:
Caroline Ericksen caroline@cbawest.com,
Coldwell Banker Advantage
Bought with:
Caroline Allen
EXP Realty LLC
Source: Canopy MLS as distributed by MLS GRID,MLS#: 4371658
Facts & features
Interior
Bedrooms & bathrooms
- Bedrooms: 4
- Bathrooms: 2
- Full bathrooms: 2
- Main level bedrooms: 4
Primary bedroom
- Level: Main
Bedroom s
- Level: Main
Bathroom full
- Level: Main
Dining room
- Level: Main
Kitchen
- Level: Main
Laundry
- Level: Main
Living room
- Level: Main
Sunroom
- Level: Main
Heating
- Forced Air
Cooling
- Heat Pump
Appliances
- Included: Dishwasher, Dryer, Electric Range, Microwave, Refrigerator, Refrigerator with Ice Maker, Washer, Washer/Dryer
- Laundry: In Kitchen, Laundry Closet, Main Level
Features
- Flooring: Tile, Wood
- Has basement: No
Interior area
- Total structure area: 1,415
- Total interior livable area: 1,415 sqft
- Finished area above ground: 1,415
- Finished area below ground: 0
Property
Parking
- Total spaces: 2
- Parking features: Driveway, Detached Garage, On Street, Garage on Main Level
- Garage spaces: 2
- Has uncovered spaces: Yes
Features
- Levels: One
- Stories: 1
- Patio & porch: Covered, Front Porch, Patio, Other
- Fencing: Back Yard,Fenced,Wood
Lot
- Size: 0.21 Acres
- Features: Corner Lot, Level
Details
- Parcel number: 106405
- Zoning: R-6
- Special conditions: Standard
Construction
Type & style
- Home type: SingleFamily
- Architectural style: Cottage
- Property subtype: Single Family Residence
Materials
- Aluminum, Vinyl, Wood
- Foundation: Crawl Space
- Roof: Metal
Condition
- New construction: No
- Year built: 1950
Utilities & green energy
- Sewer: Public Sewer
- Water: City
- Utilities for property: Electricity Connected
Community & HOA
Community
- Security: Smoke Detector(s)
- Subdivision: None
Location
- Region: Hendersonville
- Elevation: 1500 Feet
Financial & listing details
- Price per square foot: $431/sqft
- Tax assessed value: $248,900
- Annual tax amount: $3,318
- Date on market: 5/1/2026
- Cumulative days on market: 1 day
- Listing terms: Cash,Conventional,FHA,USDA Loan,VA Loan
- Electric utility on property: Yes
- Road surface type: Concrete, Paved
Price history
| Date | Event | Price |
|---|---|---|
| 6/1/2026 | Sold | $610,000+1.8%$431/sqft |
Source:  Canopy MLS as distributed by MLS GRID #4371658 Report a problem Canopy MLS as distributed by MLS GRID #4371658 Report a problem | ||
| 5/2/2026 | Pending sale | $599,000$423/sqft |
Source: Canopy MLS as distributed by MLS GRID #4371658 Report a problem | ||
| 5/1/2026 | Listed for sale | $599,000+225.5%$423/sqft |
Source: Canopy MLS as distributed by MLS GRID #4371658 Report a problem | ||
| 12/5/2019 | Sold | $184,000-4.7%$130/sqft |
Source: Canopy MLS as distributed by MLS GRID #3564242 Report a problem | ||
| 11/4/2019 | Pending sale | $193,000$136/sqft |
Source: Keller Williams Realty Mountain Partners #3564242 Report a problem | ||
| 11/4/2019 | Listed for sale | $193,000+13.6%$136/sqft |
Source: Keller Williams Realty Mountain Partners #3564242 Report a problem | ||
| 11/3/2018 | Listing removed | $1,250$1/sqft |
Source: Carolina Cottages, LLC Report a problem | ||
| 8/21/2018 | Listed for rent | $1,250+25.6%$1/sqft |
Source: Carolina Cottages, LLC Report a problem | ||
| 9/10/2014 | Listing removed | $169,895$120/sqft |
Source: Carolina Cottages #566330 Report a problem | ||
| 7/11/2014 | Listed for sale | $169,895-4%$120/sqft |
Source: Carolina Cottages #566330 Report a problem | ||
| 11/12/2013 | Listing removed | $995$1/sqft |
Source: Carolina Cottages, LLC. Report a problem | ||
| 10/26/2012 | Listed for rent | $995$1/sqft |
Source: Carolina Cottages, LLC. Report a problem | ||
| 10/10/2012 | Listing removed | $177,000$125/sqft |
Source: Beverly-Hanks & Associates #516211 Report a problem | ||
| 4/10/2012 | Price change | $177,000-6.8%$125/sqft |
Source: Beverly-Hanks & Associates #516211 Report a problem | ||
| 6/11/2011 | Listed for sale | $189,900+24.9%$134/sqft |
Source: Weichert, Realtors Mountain Executives #488955 Report a problem | ||
| 6/1/2011 | Sold | $152,000-21.2%$107/sqft |
Source: Agent Provided Report a problem | ||
| 8/25/2008 | Sold | $193,000+17%$136/sqft |
Source: Public Record Report a problem | ||
| 8/18/2005 | Sold | $165,000$117/sqft |
Source: Public Record Report a problem | ||
Public tax history
| Year | Property taxes | Tax assessment |
|---|---|---|
| 2025 | $3,318 | $348,900 |
| 2024 | $3,318 +3.3% | $348,900 |
| 2023 | $3,213 +36.2% | $348,900 +59.9% |
| 2022 | $2,359 | $218,200 +18.4% |
| 2021 | -- | $184,300 |
| 2020 | $1,937 +6% | $184,300 +6% |
| 2019 | $1,828 | $173,900 +21.6% |
| 2018 | $1,828 +126.2% | $143,000 |
| 2017 | $808 | $143,000 |
| 2016 | -- | $143,000 |
| 2015 | -- | $143,000 +2.9% |
| 2014 | -- | $139,000 |
| 2013 | -- | $139,000 |
| 2012 | -- | $139,000 |
| 2011 | -- | $139,000 -8.3% |
| 2010 | -- | $151,600 |
| 2009 | -- | $151,600 |
| 2008 | -- | $151,600 |
| 2007 | -- | $151,600 +33.6% |
| 2006 | -- | $113,500 +86.7% |
| 2005 | -- | $60,800 |
| 2004 | -- | $60,800 |
Find assessor info on the county website
Neighborhood: 28739
Nearby homes
- $331,8002 bd2 ba1.1k sqft408 3rd Ave W, Hendersonville, NC 28739Off Market
- $245,2003 bd1 ba1k sqft210 Buncombe St, Hendersonville, NC 28739Off Market
- $386,4004 bd3 ba2.3k sqft404 3rd Ave W, Hendersonville, NC 28739Off Market
- $200,0005 bd2 ba2.2k sqft202 Buncombe St, Hendersonville, NC 28739Sold
- $315,1002 bd2 ba920 sqft209 Buncombe St, Hendersonville, NC 28739Off Market
- $537,9003 bd4 ba2.8k sqft303 Buncombe St, Hendersonville, NC 28739Off Market
- $282,8002 bd1 ba1.1k sqft211 Rhodes St, Hendersonville, NC 28739Off Market
- $244,6003 bd1 ba936 sqft510 3rd Ave W, Hendersonville, NC 28739Off Market
Nearby schools
GreatSchools rating
- 8/10Bruce Drysdale ElementaryGrades: PK-5Distance: 0.6 mi
- 5/10Hendersonville MiddleGrades: 6-8Distance: 0.7 mi
- 7/10Hendersonville HighGrades: 9-12Distance: 0.4 mi
Schools provided by the listing agent
- Elementary: Bruce Drysdale
- Middle: Hendersonville
- High: Hendersonville
Source: Canopy MLS as distributed by MLS GRID. This data may not be complete. We recommend contacting the local school district to confirm school assignments for this home.
Get a cash offer in 3 minutes
Find out how much your home could sell for in as little as 3 minutes with a no-obligation cash offer.
Estimated market value
$610,000
Get a cash offer in 3 minutes
Find out how much your home could sell for in as little as 3 minutes with a no-obligation cash offer.
Estimated market value
$610,000
- North Carolina
- Henderson County
- Hendersonville
- 28739
- 416 3rd Ave W
Nearby cities
Nearby neighborhoods
Nearby zip codes
Other Hendersonville Topics
