Skip main navigation
Sold for $239,900
  • $239,900

    416 4th St, New Cumberland, PA 17070

    4beds
    1,680sqft
    Single Family Residence
    Built in 1910
    2,614 Square Feet Lot
    $241,000 Zestimate®
    $143/sqft
    $1,991 Estimated rent

    Home value

    $241,000

    Estimated sales range

    Not available

    $1,991/mo

    Zestimate® history
    Loading
    Loading...

    Owner options

    List your home for rent

    $1,991/mo

    Rent Zestimate®

    Find your next renter with Zillow Rental Manager. Plus, with online applications, you can quickly screen prospective tenants – for free.

    Learn more

    $1,991/mo

    Rent Zestimate®

    Refinance and save

    $1,586/mo

    Est. payment

    Refinancing to a lower rate could help reduce your monthly payments and save thousands over the life of the loan.

    See today's rates

    $1,586/mo

    Est. payment

    Explore your selling options

    Work with a Zillow partner agent

    Leverage their expertise and Zillow's premium Showcase listings to get your home seen by more buyers.

    Get started

    List with your own agent

    Get your home in front of millions of buyers by listing it on Zillow.

    Learn how to do it

    Sell it yourself

    Take full control of how buyers see your home on Zillow by listing For Sale by Owner (FSBO).

    List your home

    What's special

    Fresh paintAbundant natural lightTall ceilingsFlexible layoutFormal dining areaUpdated flooringGenerously sized bedrooms
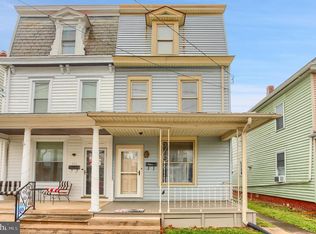
    OFFER DEADLINE: 05/19 by 5pm. Welcome home to this charming and spacious property located in the heart of New Cumberland! Conveniently situated near downtown shops, restaurants, parks, and major highways, this beautifully maintained home offers the perfect blend of character, functionality, and location. Featuring approximately 1,680 square feet of living space, this home offers 3 spacious bedrooms, 1.5 bathrooms, plus an additional versatile bonus room perfect for a home office, nursery, playroom, or hobby space. Step inside to find tall ceilings, abundant natural light, fresh paint, and updated flooring that give the home a warm and inviting feel. The main level features a spacious living room, formal dining area, and a large eat-in kitchen with ample cabinetry and all appliances included, making this home truly move-in ready. Upstairs, you’ll find generously sized bedrooms and a flexible layout with access to a second-story balcony from the rear bedroom, adding extra charm and character to the space. Outside, enjoy a manageable backyard ideal for relaxing, entertaining, or creating your own outdoor retreat. Whether you're a first-time home buyer, looking to downsize, or simply wanting to enjoy everything New Cumberland has to offer, this home is a fantastic opportunity you won’t want to miss!

    Zillow last checked:

    Listing updated:

    Listed by:

    Ysmaine M Domiciano 717-802-5614,

    NextHome Dream Seekers Realty

    Bought with:

    Mr. Jeffrey Baltimore II, RS364347

    Coldwell Banker Realty

    Source: Bright MLS,MLS#: PACB2053762MLS Logo

    Facts & features

    Interior

    Bedrooms & bathrooms
    • Bedrooms: 4
    • Bathrooms: 2
    • Full bathrooms: 1
    • 1/2 bathrooms: 1
    Rooms
    • Room types: Living Room, Dining Room, Primary Bedroom, Bedroom 2, Bedroom 3, Kitchen, Bedroom 1, Bathroom 1
    Primary bedroom
    • Level: Upper
    • Area: 312 Square Feet
    • Dimensions: 13 X 24
    Bedroom 1
    • Level: Upper
    • Area: 169 Square Feet
    • Dimensions: 13 X 13
    Bedroom 2
    • Level: Upper
    • Area: 70 Square Feet
    • Dimensions: 7 X 10
    Bedroom 3
    • Level: Upper
    • Area: 156 Square Feet
    • Dimensions: 13 X 12
    Bathroom 1
    • Level: Upper
    • Area: 36 Square Feet
    • Dimensions: 9 X 4
    Dining room
    • Level: Main
    • Area: 140 Square Feet
    • Dimensions: 10 X 14
    Kitchen
    • Level: Main
    • Area: 234 Square Feet
    • Dimensions: 13 X 18
    Living room
    • Level: Main
    • Area: 195 Square Feet
    • Dimensions: 13 X 15
    Heating
    • Forced Air, Natural Gas
    Cooling
    • Wall Unit(s), Ceiling Fan(s), Central Air, Electric
    Appliances
    • Included: Gas Water Heater
    Features
    • Dry Wall
    • Flooring: Laminate, Vinyl, Carpet
    • Basement: Drain,Full,Exterior Entry,Interior Entry,Walk-Out Access
    • Has fireplace: No
    Interior area
    • Total structure area: 1,680
    • Total interior livable area: 1,680 sqft
    • Finished area above ground: 1,680
    • Finished area below ground: 0

    Property

    Parking
    • Total spaces: 1
    • Parking features: Garage Faces Rear, Detached, On Street
    • Garage spaces: 1
    • Has uncovered spaces: Yes
    Accessibility
    • Accessibility features: None
    Features
    • Levels: Three
    • Stories: 3
    • Pool features: None
    Lot
    • Size: 2,614 Square Feet
    Details
    • Additional structures: Above Grade, Below Grade
    • Parcel number: 25250006047
    • Zoning: RESIDENTIAL
    • Zoning description: Residential
    • Special conditions: Standard

    Construction

    Type & style
    • Home type: SingleFamily
    • Architectural style: Traditional
    • Property subtype: Single Family Residence
    • Attached to another structure: Yes
    Materials
    • Vinyl Siding
    • Foundation: Permanent
    • Roof: Architectural Shingle,Slate
    Condition
    • New construction: No
    • Year built: 1910

    Utilities & green energy

    • Sewer: Public Sewer
    • Water: Public

    Community & HOA

    Community
    • Subdivision: New Cumberland Borough
    HOA
    • Has HOA: No
    Location
    • Region: New Cumberland
    • Municipality: NEW CUMBERLAND BORO

    Financial & listing details

    • Price per square foot: $143/sqft
    • Tax assessed value: $129,600
    • Annual tax amount: $2,850
    • Date on market: 5/14/2026
    • Listing agreement: Exclusive Agency
    • Listing terms: Cash,Conventional,FHA,PHFA,VA Loan
    • Ownership: Fee Simple

    Price history

    DateEventPrice
    7/15/2026Sold$239,900$143/sqft
    Source: Bright MLS #PACB2053762 Report a problem
    5/20/2026Pending sale$239,900$143/sqft
    Source: Bright MLS #PACB2053762 Report a problem
    5/8/2026Listed for sale$239,900+33.3%$143/sqft
    Source: NextHome #PACB2053762 Report a problem
    10/8/2024Sold$180,000-2.7%$107/sqft
    Source: Bright MLS #PACB2033178 Report a problem
    9/9/2024Pending sale$184,900$110/sqft
    Source: Bright MLS #PACB2033178 Report a problem
    8/16/2024Price change$184,900-2.6%$110/sqft
    Source: Bright MLS #PACB2033178 Report a problem
    7/25/2024Listed for sale$189,900+61.1%$113/sqft
    Source: Bright MLS #PACB2033178 Report a problem
    7/20/2018Sold$117,900+0.9%$70/sqft
    Source: Public Record Report a problem
    5/26/2018Pending sale$116,900$70/sqft
    Source: Coldwell Banker Residential Brokerage - York #1001536072 Report a problem
    5/22/2018Listed for sale$116,900-7.9%$70/sqft
    Source: Coldwell Banker Residential Brokerage - York #1001536072 Report a problem
    10/16/2010Listing removed$126,900$76/sqft
    Source: NRT Harrisburg #10190674 Report a problem
    3/24/2010Price change$126,900-1.6%$76/sqft
    Source: NRT Harrisburg #10190674 Report a problem
    2/20/2010Listed for sale$128,900+7.4%$77/sqft
    Source: JACK GAUGHEN ERA-GAUG1 #10190674 Report a problem
    5/9/2006Sold$120,000$71/sqft
    Source: Public Record Report a problem

    Public tax history

    YearProperty taxesTax assessment
    2025$2,771 +7.3%$129,600
    2024$2,582 +2.6%$129,600
    2023$2,517 +2.7%$129,600
    2022$2,451 $129,600
    2021$2,451 +3.9%$129,600
    2020$2,360 +190.8%$129,600
    2019$811 -64.1%$129,600
    2018$2,263 $129,600
    2017-- $129,600
    2016-- $129,600
    2015-- $129,600
    2014-- $129,600
    2013-- $129,600
    2012-- $129,600
    2011-- $129,600 +28.7%
    2010-- $100,720
    2009-- $100,720
    2008-- $100,720
    2007-- $100,720
    2006-- $100,720
    2005-- $100,720 +17%
    2004-- $86,050
    2003$400 $86,050
    2000-- $86,050
    Find assessor info on the county website

    Neighborhood: 17070

    Nearby schools

    GreatSchools rating
    Schools provided by the listing agent
    • High: Cedar Cliff
    • District: West Shore

    Source: Bright MLS. This data may not be complete. We recommend contacting the local school district to confirm school assignments for this home.

    Sell for more on Zillow
    Get a Zillow Showcase℠ listing at no additional cost and you could sell for .
    $241,000
    2% more
    +$4,820
    With Zillow Showcase(estimated)
    $245,820
    Sell for more on Zillow
    Get a Zillow Showcase℠ listing at no additional cost and you could sell for .
    $241,000
    2% more
    +$4,820
    With Zillow Showcase(estimated)
    $245,820