Divorce your landlord, lawnmower, and big yard headaches! This beautifully remodeled classic home sits on a charming, flat corner lot in the heart of downtown Chester, blending old-world character, modern updates, and easy low-maintenance living. The tiny yard is just enough for a hot tub, child’s pool, swing set, or smaller pets—without hours of mowing. Leave the lawnmower behind, grab a weed whacker, and enjoy walking to nearby stores, grocery options, drugstores, eateries, restaurants, and downtown conveniences.
Step onto the welcoming covered front porch and into a beautiful old-world foyer filled with charm, featuring built-in bookshelves, display shelving, and seating—the perfect spot to take off your shoes, pause, or relax with a good book. Inside, fresh neutral paint, crisp white trim, updated flooring, and natural light from vinyl windows create a bright, clean, move-in-ready feel.
The spacious living room flows into a flexible adjoining space that can serve as a formal dining room, sitting area, office, playroom, or be adapted as a first-floor bedroom for those seeking main-level living. A newly added full bath off this area adds convenience and function.
The kitchen will make any home chef happy with plenty of counter space, new cabinetry, updated counters, modern fixtures, stainless appliances including refrigerator, stove, microwave, and dishwasher, plus white cabinets, black hardware, modern backsplash, & updated flooring.
Upstairs are three spacious, newly remodeled bedrooms with fresh walls, neutral colors, updated flooring, and great natural light, along with a second updated full bath. Major improvements are already done, including a new metal roof, updated 200-amp electric, new central air, updated furnace, new flooring, fresh walls, newer windows, brand-new kitchen, and added second bathroom. Tired of rent, yard work, projects, or driving for errands, this Chester home is ready for you! Previous buyer decided not to relocate to area.
Contingent
Price cut: $5K (8/28)
$129,900
416 5th St, Chester, WV 26034
3beds
1,352sqft
Single Family Residence
Built in 1920
1,598 Square Feet Lot
$-- Zestimate®
$96/sqft
$-- HOA
What's special
Charming flat corner lotBeautifully remodeled classic homeWelcoming covered front porchUpdated furnaceNew metal roofBrand-new kitchenNewer windows
- 84 days
- 544
- 31
Zillow last checked:
Listing updated:
Listed by:
Lisa M Straight 304-919-9085 lisamstraight@gmail.com,
LPT Realty, LLC
Source: MLS Now,MLS#: 5222938 Originating MLS: Other/Unspecificed
Originating MLS: Other/UnspecificedFacts & features
Interior
Bedrooms & bathrooms
- Bedrooms: 3
- Bathrooms: 2
- Full bathrooms: 2
- Main level bathrooms: 1
Bedroom
- Description: Flooring: Laminate
- Level: Second
- Dimensions: 17 x 9
Bedroom
- Description: Flooring: Laminate
- Level: Second
- Dimensions: 13 x 13
Bedroom
- Description: Flooring: Laminate
- Level: Second
- Dimensions: 10 x 10
Bathroom
- Description: Flooring: Luxury Vinyl Tile,Tile
- Level: Second
- Dimensions: 10 x 6
Bathroom
- Description: Flooring: Luxury Vinyl Tile,Tile
- Level: First
- Dimensions: 12.11 x 5.4
Dining room
- Description: Flooring: Laminate
- Level: First
- Dimensions: 13 x 12
Kitchen
- Description: Flooring: Laminate
- Level: First
- Dimensions: 13 x 10
Living room
- Description: Flooring: Laminate
- Level: First
- Dimensions: 15 x 13
Mud room
- Description: Flooring: Laminate
- Level: First
- Dimensions: 10.5 x 9
Heating
- Forced Air, Gas
Cooling
- Central Air
Appliances
- Included: Dishwasher, Range, Refrigerator
- Laundry: In Basement
Features
- Basement: Full,Walk-Out Access
- Has fireplace: No
Interior area
- Total structure area: 1,352
- Total interior livable area: 1,352 sqft
- Finished area above ground: 1,352
- Finished area below ground: 0
Video & virtual tour
Property
Parking
- Parking features: On Street
Features
- Levels: Two
- Stories: 2
- Patio & porch: Front Porch, Side Porch
Lot
- Size: 1,598 Square Feet
Details
- Parcel number: CH7C 0319
Construction
Type & style
- Home type: SingleFamily
- Architectural style: Contemporary,Colonial,Conventional,Traditional
- Property subtype: Single Family Residence
Materials
- Vinyl Siding
- Foundation: Brick/Mortar
- Roof: Metal
Condition
- Year built: 1920
Utilities & green energy
- Sewer: Public Sewer
- Water: Public
Community & HOA
HOA
- Has HOA: No
Location
- Region: Chester
Financial & listing details
- Price per square foot: $96/sqft
- Tax assessed value: $29,300
- Annual tax amount: $558
- Date on market: 7/7/2026
- Cumulative days on market: 85 days
Estimated market value
Not available
Estimated sales range
Not available
Not available
Price history
| Date | Event | Price |
|---|---|---|
| 8/28/2026 | Price change | $129,900-3.7%$96/sqft |
Source:  MLS Now #5222938 Report a problem MLS Now #5222938 Report a problem | ||
| 8/2/2026 | Price change | $134,900-3.6%$100/sqft |
Source: MLS Now #5222938 Report a problem | ||
| 7/7/2026 | Listed for sale | $139,900+390.9%$103/sqft |
Source: MLS Now #5222938 Report a problem | ||
| 5/1/2025 | Sold | $28,500-41.8%$21/sqft |
Source: MLS Now #5101865 Report a problem | ||
| 4/11/2025 | Pending sale | $49,000$36/sqft |
Source: MLS Now #5101865 Report a problem | ||
| 3/25/2025 | Price change | $49,000-10.9%$36/sqft |
Source: MLS Now #5101865 Report a problem | ||
| 2/24/2025 | Listed for sale | $55,000+2650%$41/sqft |
Source: MLS Now #5101865 Report a problem | ||
| 1/9/1992 | Sold | $2,000$1/sqft |
Source: Agent Provided Report a problem | ||
Public tax history
| Year | Property taxes | Tax assessment |
|---|---|---|
| 2025 | $558 +4.1% | $17,580 |
| 2024 | $537 +1.1% | $17,580 +1% |
| 2023 | $531 -4.8% | $17,400 -3.3% |
| 2022 | $557 +2.8% | $18,000 +3.1% |
| 2021 | $542 | $17,460 +3.6% |
| 2020 | -- | $16,860 -11.6% |
| 2019 | $598 +2.5% | $19,080 +2.9% |
| 2018 | $583 +2.8% | $18,540 +3.7% |
| 2017 | $567 +110.5% | $17,880 +4.9% |
| 2016 | $269 +4.2% | $17,040 +4.8% |
| 2015 | $258 +15.4% | $16,260 +5% |
| 2014 | $224 | $15,480 +5.7% |
| 2013 | $224 | $14,640 +4.3% |
| 2012 | $224 +0.3% | $14,040 |
| 2011 | $223 -44.2% | $14,040 |
| 2010 | $400 +1% | $14,040 |
| 2009 | $396 +4.1% | $14,040 |
| 2008 | $381 +0.5% | $14,040 |
| 2007 | $379 -0.3% | $14,040 |
| 2006 | $380 -0.4% | $14,040 |
| 2005 | $382 | $14,040 -1.7% |
| 2004 | -- | $14,280 |
| 2003 | -- | $14,280 +4.8% |
| 2002 | -- | $13,620 +0.4% |
| 2001 | -- | $13,560 |
Find assessor info on the county website
Monthly payment
Est. payment
Payment breakdown
Explore the cost of this home by adjusting the details. Changes won't be saved.Climate risks
Neighborhood: 26034
Nearby schools
Schools provided by the listing agent
- District: Oak Glen HS - 6103
Source: MLS Now. This data may not be complete. We recommend contacting the local school district to confirm school assignments for this home.
Similar homes
- $114,9003 bd2 ba1.1k sqft314 Adolphus St, Chester, WV 26034For Sale
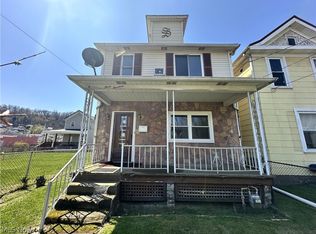 MLS ID #5199628, Carrie Anderson, JJ Guida Airport Realty. MLS Now
 - $124,0003 bd1 ba1.2k sqft1055 Ambrose Ave, East Liverpool, OH 43920For Sale
 MLS ID #5229482, Troy Chisom, Venture Home Real Estate, LLC.. MLS Now
 - $135,0003 bd2 ba1.5k sqft1512 Wyoming Ave, East Liverpool, OH 43920For Sale
 MLS ID #5233797, Zach Underwood, Underwood & Associates. MLS Now
 - $184,0002 bd1 ba1.1k sqft556 Louisiana Ave, Chester, WV 26034For Sale
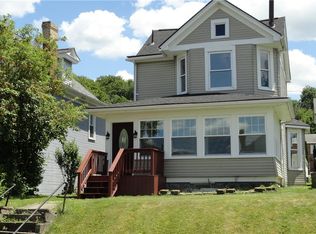 MLS ID #5222065, James L Arehart, Century 21 Greathouse Realty, LLC. MLS Now
