Welcome to 416 W. 6th Avenue! Nestled in the desirable Parkesburg Knoll community, this beautifully updated 3-bedroom, 2.5-bath Colonial combines timeless design with today's modern finishes. From the moment you arrive, you'll appreciate the attractive curb appeal, manicured landscaping, and inviting presence that make this home stand out. Step inside to a spacious entryway featuring a convenient coat closet, updated powder room, and fresh neutral paint that continues throughout the home. New luxury vinyl plank flooring flows seamlessly across the entire first floor, creating a warm and cohesive feel. The sun-filled formal living room offers flexible space for everyday living or a home office and opens effortlessly into the formal dining room, highlighted by a stylish modern light fixture—perfect for entertaining. The completely refreshed kitchen is sure to impress with crisp white cabinetry, new quartz countertops, stainless steel appliances, contrasting finishes, and a center island that provides additional prep space and casual seating. A bright breakfast area overlooks the backyard and offers direct access to the expansive rear deck. The dramatic two-story family room is the heart of the home, featuring soaring vaulted ceilings, abundant natural light, and a cozy fireplace that creates the perfect gathering space for family and friends. Upstairs, the spacious primary suite offers a peaceful retreat with two closets and private en-suite bathroom. Two additional generously sized bedrooms and a full hall bathroom complete the second level. The walk-out lower level offers excellent storage and presents endless opportunities to finish into additional living space, a home gym, recreation room, or media room. Step outside to enjoy one of this home's standout features—a large covered deck complete with a stunning pergola, ideal for outdoor dining, entertaining, or relaxing in the shade. The fully fenced backyard provides plenty of room for pets, play, and gardening while offering privacy and space to enjoy the outdoors. With tasteful updates including new quartz countertops, freshly painted white kitchen cabinetry, updated flooring, a fresh neutral color palette, spacious living areas, and exceptional outdoor entertaining space, this move-in ready home offers the perfect blend of comfort, style, and functionality. Schedule your private showing today!
Sold for $417,000
$417,000
416 6th Ave, Parkesburg, PA 19365
3beds
1,680sqft
Single Family Residence
Built in 1995
0.34 Acres Lot
$417,100 Zestimate®
$248/sqft
$2,768 Estimated rent
Home value
$417,100
$396,000 - $438,000
$2,768/mo
Zestimate® history
Owner options
List your home for rent
$2,768/mo
Rent Zestimate®
Find your next renter with Zillow Rental Manager. Plus, with online applications, you can quickly screen prospective tenants – for free.
$2,768/mo
Rent Zestimate®
Refinance and save
$2,669/mo
Est. payment
Refinancing to a lower rate could help reduce your monthly payments and save thousands over the life of the loan.
$2,669/mo
Est. payment
Explore your selling options
Work with a Zillow partner agent
Leverage their expertise and Zillow's premium Showcase listings to get your home seen by more buyers.
Get startedList with your own agent
Get your home in front of millions of buyers by listing it on Zillow.
Learn how to do itSell it yourself
Take full control of how buyers see your home on Zillow by listing For Sale by Owner (FSBO).
List your homeWhat's special
Cozy fireplaceContrasting finishesInviting presenceUpdated powder roomStylish modern light fixtureManicured landscapingCompletely refreshed kitchen
Zillow last checked:
Listing updated:
Listed by:
Natasha Gooley 484-378-9181,
Keller Williams Real Estate -Exton,
Co-Listing Agent: Christian Arabia 484-947-4655,
Long & Foster Real Estate, Inc.
Bought with:
Sean Barron, RS354533
Long & Foster Real Estate, Inc.
Source: Bright MLS,MLS#: PACT2128742
Facts & features
Interior
Bedrooms & bathrooms
- Bedrooms: 3
- Bathrooms: 3
- Full bathrooms: 2
- 1/2 bathrooms: 1
- Main level bathrooms: 1
Rooms
- Room types: Living Room, Dining Room, Primary Bedroom, Bedroom 2, Bedroom 3, Kitchen, Basement, Great Room, Primary Bathroom
Primary bedroom
- Features: Flooring - Carpet, Ceiling Fan(s)
- Level: Upper
- Area: 224 Square Feet
- Dimensions: 16 X 14
Bedroom 2
- Level: Upper
- Area: 120 Square Feet
- Dimensions: 12 X 10
Bedroom 3
- Level: Upper
- Area: 120 Square Feet
- Dimensions: 12 X 10
Primary bathroom
- Level: Upper
Basement
- Level: Lower
Dining room
- Features: Formal Dining Room
- Level: Main
- Area: 120 Square Feet
- Dimensions: 12 X 10
Great room
- Features: Fireplace - Wood Burning, Cathedral/Vaulted Ceiling
- Level: Main
- Area: 156 Square Feet
- Dimensions: 12 X 13
Kitchen
- Features: Kitchen - Electric Cooking, Eat-in Kitchen, Flooring - Tile/Brick
- Level: Main
- Area: 204 Square Feet
- Dimensions: 17 X 12
Living room
- Level: Main
- Area: 192 Square Feet
- Dimensions: 16 X 12
Heating
- Heat Pump, Electric
Cooling
- Central Air, Electric
Appliances
- Included: Refrigerator, Washer, Dryer, Microwave, Dishwasher, Stainless Steel Appliance(s), Oven/Range - Electric, Electric Water Heater
- Laundry: In Basement
Features
- Eat-in Kitchen, Formal/Separate Dining Room, Primary Bath(s), Bathroom - Tub Shower, Cathedral Ceiling(s)
- Flooring: Ceramic Tile, Laminate
- Doors: Sliding Glass
- Windows: Skylight(s)
- Basement: Full,Unfinished
- Number of fireplaces: 1
- Fireplace features: Wood Burning
Interior area
- Total structure area: 1,680
- Total interior livable area: 1,680 sqft
- Finished area above ground: 1,680
- Finished area below ground: 0
Property
Parking
- Total spaces: 1
- Parking features: Garage Faces Front, Attached, Driveway
- Attached garage spaces: 1
- Has uncovered spaces: Yes
Accessibility
- Accessibility features: None
Features
- Levels: Two
- Stories: 2
- Patio & porch: Deck, Porch
- Exterior features: Sidewalks, Street Lights
- Pool features: None
Lot
- Size: 0.34 Acres
- Features: Front Yard, Rear Yard, SideYard(s)
Details
- Additional structures: Above Grade, Below Grade
- Parcel number: 0805 0363.6500
- Zoning: R2
- Special conditions: Third Party Approval
Construction
Type & style
- Home type: SingleFamily
- Architectural style: Colonial
- Property subtype: Single Family Residence
Materials
- Vinyl Siding, Aluminum Siding, Copper Plumbing, CPVC/PVC
- Foundation: Other
- Roof: Pitched,Shingle
Condition
- Excellent
- New construction: No
- Year built: 1995
Utilities & green energy
- Electric: Circuit Breakers, 200+ Amp Service
- Sewer: Public Sewer
- Water: Public
Community & HOA
Community
- Subdivision: Parkesburg Knoll
HOA
- Has HOA: No
Location
- Region: Parkesburg
- Municipality: PARKESBURG BORO
Financial & listing details
- Price per square foot: $248/sqft
- Tax assessed value: $109,560
- Annual tax amount: $7,436
- Date on market: 6/19/2026
- Listing agreement: Exclusive Right To Sell
- Listing terms: Cash,Conventional,FHA,VA Loan
- Inclusions: Fridge, Washer, Dryer As Is Condition
- Ownership: Fee Simple
Price history
| Date | Event | Price |
|---|---|---|
| 8/4/2026 | Sold | $417,000+3%$248/sqft |
Source:  Bright MLS #PACT2128742 Report a problem Bright MLS #PACT2128742 Report a problem | ||
| 6/26/2026 | Pending sale | $405,000$241/sqft |
Source: Bright MLS #PACT2128742 Report a problem | ||
| 6/19/2026 | Listed for sale | $405,000$241/sqft |
Source: Bright MLS #PACT2128742 Report a problem | ||
Public tax history
Tax history is unavailable.
Neighborhood: 19365
Nearby homes
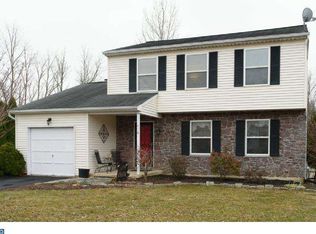
- $406,1003 bd3 ba1.6k sqft416 W 6th Ave, Parkesburg, PA 19365Off Market
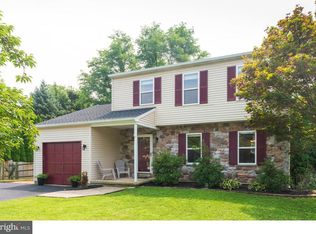
- $393,4003 bd4 ba1.6k sqft414 W 6th Ave, Parkesburg, PA 19365Off Market
- $--0.37 Acres418 6th Ave, Parkesburg, PA 19365Off Market
- $443,5004 bd3 ba1.8k sqft418 W 6th Ave, Parkesburg, PA 19365Off Market

- $445,9004 bd3 ba2.1k sqft415 W 7th Ave, Parkesburg, PA 19365Sold
- $483,1004 bd2 ba2.4k sqft413 W 7th Ave, Parkesburg, PA 19365Off Market
- $485,8004 bd2 ba2.2k sqft419 W 7th Ave, Parkesburg, PA 19365Off Market
- $412,8003 bd2 ba2k sqft412 W 6th Ave, Parkesburg, PA 19365Off Market
Nearby schools
GreatSchools rating
- NAOctorara Primary Learning CenterGrades: K-2Distance: 1.8 mi
- 2/10Octorara Area Middle SchoolGrades: 7-8Distance: 2.3 mi
- 6/10Octorara Area Junior-Senior High SchoolGrades: 9-12Distance: 2.2 mi
Schools provided by the listing agent
- High: Octorara Area
- District: Octorara Area
Source: Bright MLS. This data may not be complete. We recommend contacting the local school district to confirm school assignments for this home.
Get a cash offer in 3 minutes
Find out how much your home could sell for in as little as 3 minutes with a no-obligation cash offer.
Estimated market value
$417,100
Get a cash offer in 3 minutes
Find out how much your home could sell for in as little as 3 minutes with a no-obligation cash offer.
Estimated market value
$417,100
- Pennsylvania
- Chester County
- Parkesburg
- 19365
- 416 6th Ave
Nearby cities
Nearby zip codes
Other Parkesburg Topics
