Skip main navigation
Closed
  • $205,500

    416 7th St, Fairport Harbor, OH 44077

    3beds
    1,760sqft
    Single Family Residence
    Built in 1908
    6,751 Square Feet Lot
    $240,700 Zestimate®
    $117/sqft
    $1,862 Estimated rent

    Home value

    $240,700

    $219,000 - $262,000

    $1,862/mo

    Zestimate® history
    Loading
    Loading...

    Owner options

    List your home for rent

    $1,862/mo

    Rent Zestimate®

    Find your next renter with Zillow Rental Manager. Plus, with online applications, you can quickly screen prospective tenants – for free.

    Learn more

    $1,862/mo

    Rent Zestimate®

    Refinance and save

    $1,452/mo

    Est. payment

    Refinancing to a lower rate could help reduce your monthly payments and save thousands over the life of the loan.

    See today's rates

    $1,452/mo

    Est. payment

    Explore your selling options

    Work with a Zillow partner agent

    Leverage their expertise and Zillow's premium Showcase listings to get your home seen by more buyers.

    Get started

    List with your own agent

    Get your home in front of millions of buyers by listing it on Zillow.

    Learn how to do it

    Sell it yourself

    Take full control of how buyers see your home on Zillow by listing For Sale by Owner (FSBO).

    List your home

    What's special

    Bright and airy layoutAbundance of natural lightWelcoming front porchOff-street parkingRemodeled bathroomsHardwood floorsFull third floor
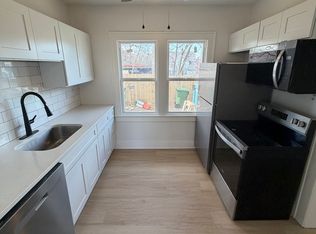
    Charming Village Home with Endless Possibilities-What an opportunity to own a home in the heart of Fairport Harbor Village—just a mile from the iconic lighthouse and steps from beaches, restaurants, and local attractions. Tucked away on a quiet street, this spacious property offers the charm and layout today’s single-family homebuyers are looking for, with the added bonus of flexible space for extended family, guests, or a home office. The front home features a welcoming front porch, beautifully remodeled bathrooms, a bright and airy layout, off-street parking, and a full third floor with even more potential for finished living space. With thoughtful updates throughout, comfort and functionality come standard. Hardwood floors, original character details, and an abundance of natural light give this home a warm, inviting feel. Out back, there’s a second structure that could be restored into an incredible studio, guest house, or workshop—offering even more room to grow. Whether you’re looking to live full-time in a peaceful lakefront community, work from home in a walkable village setting, or simply enjoy the charm of small-town living with modern updates, this property is a rare find! Currently configured as a two-unit home with an additional structure in the back, it could easily be transformed into a spacious and beautifully restored single-family residence. (See MLS#5135650 for additional details.)

    Zillow last checked:

    Listing updated:

    Listed by:

    Betsy Forbes 440-954-1258 betsyfsellshomes@gmail.com,

    HomeSmart Real Estate Momentum LLC,

    Barb Nieser 440-789-4746,

    HomeSmart Real Estate Momentum LLC

    Bought with:

    Brandon Bartlett, 2019000004

    Red 1 Realty, LLC

    Source: MLS Now,MLS#: 5135814MLS LogoOriginating MLS: Lake Geauga Area Association of REALTORS

    Facts & features

    Interior

    Bedrooms & bathrooms
    • Bedrooms: 3
    • Bathrooms: 2
    • Full bathrooms: 2
    • Main level bathrooms: 1
    Bedroom
    • Description: Currently functions as a living room for multi-unit,Flooring: Carpet
    • Level: Second
    • Dimensions: 12 x 15
    Bedroom
    • Description: Flooring: Carpet
    • Level: Second
    • Dimensions: 12 x 9
    Bedroom
    • Description: Flooring: Carpet
    • Level: Second
    • Dimensions: 9 x 9
    Dining room
    • Description: Currently functions as a bedroom for the multi-unit,Flooring: Carpet
    • Level: First
    • Dimensions: 12 x 11
    Kitchen
    • Description: Flooring: Luxury Vinyl Tile
    • Level: First
    • Dimensions: 16 x 13
    Kitchen
    • Description: This room would make a great home office.
    • Level: Second
    • Dimensions: 13 x 8
    Living room
    • Description: Flooring: Carpet
    • Level: First
    • Dimensions: 15 x 15
    Heating
    • Forced Air, Gas
    Cooling
    • Central Air
    Appliances
    • Included: Range, Refrigerator
    • Laundry: In Basement
    Features
    • Ceiling Fan(s), Crown Molding, Entrance Foyer, Eat-in Kitchen, Natural Woodwork, Walk-In Closet(s)
    • Basement: Full
    • Has fireplace: No
    Interior area
    • Total structure area: 1,760
    • Total interior livable area: 1,760 sqft
    • Finished area above ground: 1,760

    Property

    Parking
    • Parking features: Off Street, Paved
    Features
    • Levels: Three Or More,Two
    • Stories: 2
    • Patio & porch: Covered, Front Porch
    Lot
    • Size: 6,751 Square Feet
    Details
    • Additional structures: Residence
    • Parcel number: 14A0170000780

    Construction

    Type & style
    • Home type: SingleFamily
    • Architectural style: Colonial
    • Property subtype: Single Family Residence
    Materials
    • Wood Siding
    • Roof: Asphalt,Fiberglass
    Condition
    • Year built: 1908

    Utilities & green energy

    • Sewer: Public Sewer
    • Water: Public

    Community & HOA

    Community
    • Subdivision: C A Moodeys
    HOA
    • Has HOA: No
    Location
    • Region: Fairport Harbor

    Financial & listing details

    • Price per square foot: $117/sqft
    • Tax assessed value: $254,510
    • Annual tax amount: $5,519
    • Date on market: 6/30/2025
    • Cumulative days on market: 67 days
    • Listing terms: Cash,Conventional,FHA,VA Loan

    Price history

    DateEventPrice
    9/9/2025Sold$205,500-17.5%$117/sqft
    Source: MLS Now #5135814 Report a problem
    9/4/2025Pending sale$249,000$141/sqft
    Source: MLS Now #5135814 Report a problem
    8/16/2025Contingent$249,000$141/sqft
    Source: MLS Now #5135814 Report a problem
    8/6/2025Price change$249,000-6%$141/sqft
    Source: MLS Now #5135650 Report a problem
    6/29/2025Listed for sale$265,000+82.8%$151/sqft
    Source: MLS Now #5135650 Report a problem
    3/11/2022Sold$145,000$82/sqft
    Source: Public Record Report a problem
    2/23/2022Contingent$145,000$82/sqft
    Source: MLS Now #4298429 Report a problem
    1/26/2022Price change$145,000-6.5%$82/sqft
    Source: MLS Now #4298429 Report a problem
    1/16/2022Listed for sale$155,000$88/sqft
    Source: MLS Now #4298429 Report a problem
    1/7/2022Contingent$155,000$88/sqft
    Source: MLS Now #4298429 Report a problem
    12/29/2021Listed for sale$155,000$88/sqft
    Source: MLS Now #4298429 Report a problem
    9/1/2021Contingent$155,000$88/sqft
    Source: MLS Now #4298429 Report a problem
    8/25/2021Price change$155,000-6.1%$88/sqft
    Source: MLS Now #4298429 Report a problem
    8/9/2021Price change$165,000-5.7%$94/sqft
    Source: MLS Now #4298429 Report a problem
    7/21/2021Price change$175,000-12.1%$99/sqft
    Source: MLS Now #4298429 Report a problem
    7/15/2021Listed for sale$199,000+59.2%$113/sqft
    Source: MLS Now #4298429 Report a problem
    7/26/2000Sold$125,000+13.6%$71/sqft
    Source: Public Record Report a problem
    11/4/1996Sold$110,000$63/sqft
    Source: Public Record Report a problem

    Public tax history

    YearProperty taxesTax assessment
    2025$5,768 +4.5%$89,080
    2024$5,519 +33.1%$89,080 +49.2%
    2023$4,147 +1.2%$59,690
    2022$4,096 -1%$59,690
    2021$4,136 +11.9%$59,690 +22%
    2020$3,696 -53.5%$48,920
    2019$7,943 +182.4%$48,920 +37.8%
    2018$2,813 $35,500
    2017$2,813 +0.4%$35,500
    2016$2,802 +12.1%$35,500
    2015$2,500 +0.6%$35,500
    2014$2,485 -0.1%$35,500
    2013$2,486 -13.4%$35,500 -13.5%
    2012$2,870 -13.3%$41,050 -26.9%
    2010$3,310 +3.6%$56,140 0%
    2009$3,195 -2.1%$56,144 -9%
    2008$3,265 +1%$61,695
    2007$3,234 -53.2%$61,695
    2006$6,915 +12.5%$61,695 +13.5%
    2005$6,145 +5.9%$54,359
    2004$5,804 +1.8%$54,359
    2003$5,702 +27.6%$54,359 +25.2%
    2002$4,469 -0.1%$43,411
    2001$4,473 -0.8%$43,411
    2000$4,511 +24.4%$43,411 +24.3%
    1999$3,625 $34,930
    Find assessor info on the county website

    Neighborhood: 44077

    Nearby schools

    GreatSchools rating
    Schools provided by the listing agent
    • District: Fairport Harbor EVSD - 4301

    Source: MLS Now. This data may not be complete. We recommend contacting the local school district to confirm school assignments for this home.

    Get a cash offer in 3 minutes
    Find out how much your home could sell for in as little as 3 minutes with a no-obligation cash offer.
    Estimated market value
    $240,700
    Get a cash offer in 3 minutes
    Find out how much your home could sell for in as little as 3 minutes with a no-obligation cash offer.
    Estimated market value
    $240,700