Skip main navigation
Sold for $270,000
  • $270,000

    416 8th St, New Castle, DE 19720

    3beds
    1,625sqft
    Single Family Residence
    Built in 1950
    3,920 Square Feet Lot
    $279,200 Zestimate®
    $166/sqft
    $2,000 Estimated rent

    Home value

    $279,200

    $260,000 - $296,000

    $2,000/mo

    Zestimate® history
    Loading
    Loading...

    Owner options

    List your home for rent

    $2,000/mo

    Rent Zestimate®

    Find your next renter with Zillow Rental Manager. Plus, with online applications, you can quickly screen prospective tenants – for free.

    Learn more

    $2,000/mo

    Rent Zestimate®

    Refinance and save

    $1,294/mo

    Est. payment

    Refinancing to a lower rate could help reduce your monthly payments and save thousands over the life of the loan.

    See today's rates

    $1,294/mo

    Est. payment

    Explore your selling options

    Work with a Zillow partner agent

    Leverage their expertise and Zillow's premium Showcase listings to get your home seen by more buyers.

    Get started

    List with your own agent

    Get your home in front of millions of buyers by listing it on Zillow.

    Learn how to do it

    Sell it yourself

    Take full control of how buyers see your home on Zillow by listing For Sale by Owner (FSBO).

    List your home

    What's special

    Bonus roomSpecial bonus roomHome officeUpdated bathroomExtra large lotNewer roofBright windows
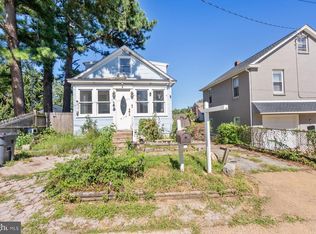
    Welcome to this adorable gem nestled away on a premier lot! You do not want to miss this. You will immediately be impressed by the curb appeal this home has to offer. Situated on a corner lot with an additional lot which offers so much exterior space for utilizing and also for privacy, this home is sure to check all the boxes. Other bonus features include the garage and 2-car driveway for plenty of off street parking and it's very convenient location to shopping, restaurants and I-95 access! Step inside through the welcoming front door with bright sidelights and immediately notice the spacious foyer with a very attractive ship lap accent wall. This space can serve a variety of uses as it accesses both the main living level, garage, and special bonus room. The bonus room is the perfect space for a workshop, home office, child's playroom and so much more. This room accesses the basement where you will find a generously sized space for storage and use. The basement also has exterior access which is a feature you will surely love. Continue this impressive home tour as you step up to the main living level and see the large living area with updated flooring, a very useful ceiling fan and bright windows that flood the space with gorgeous natural lighting. There is so much wall and floor space for you to arrange you furnishings and decor however you wish. This room opens to the updated eat-kitchen with granite countertops, updated flooring, bright white cabinetry with slow-closing drawers, stainless steel appliances, gas cooking, a handy pantry closet and outside access. You will absolutely love entertaining family and friends in this home as the open, airy floor plan is so comfortable and inviting. On the upper level you will find three bedrooms, all with hardwood flooring and ceiling fans with light fixtures. One of the bedrooms has more of that gorgeous hand-crafted ship lap that will surely impress you. There is also an updated bathroom here with plenty of space and the laundry is located here too! Conveniently located on an extra large lot with updates galore, including a newer roof, this home is a true gem!

    Zillow last checked:

    Listing updated:

    Listed by:

    Michele Vella 302-366-0207,

    RE/MAX Associates-Wilmington

    Bought with:

    Melinda A Proctor, R3-012322

    RE/MAX Associates-Hockessin

    Source: Bright MLS,MLS#: DENC2053446MLS Logo

    Facts & features

    Interior

    Bedrooms & bathrooms
    • Bedrooms: 3
    • Bathrooms: 1
    • Full bathrooms: 1
    Basement
    • Area: 652
    Heating
    • Zoned, Other
    Cooling
    • Zoned, Other
    Appliances
    • Included: Microwave, Built-In Range, Dishwasher, Dryer, Oven/Range - Gas, Refrigerator, Stainless Steel Appliance(s), Washer, Gas Water Heater
    • Laundry: Upper Level, Washer In Unit, Dryer In Unit
    Features
    • Attic, Ceiling Fan(s), Dining Area, Combination Kitchen/Living, Combination Kitchen/Dining, Combination Dining/Living, Family Room Off Kitchen, Floor Plan - Traditional, Eat-in Kitchen, Kitchen - Table Space, Pantry, Bathroom - Tub Shower, Upgraded Countertops, Dry Wall
    • Flooring: Carpet, Ceramic Tile, Other
    • Doors: Six Panel, Storm Door(s)
    • Basement: Exterior Entry,Side Entrance,Unfinished
    • Has fireplace: No
    • Fireplace features: Wood Burning Stove
    Interior area
    • Total structure area: 1,625
    • Total interior livable area: 1,625 sqft
    • Finished area above ground: 973
    • Finished area below ground: 652

    Property

    Parking
    • Total spaces: 3
    • Parking features: Garage Faces Front, Garage Door Opener, Inside Entrance, Attached, Driveway, Off Street
    • Attached garage spaces: 1
    • Uncovered spaces: 2
    Accessibility
    • Accessibility features: None
    Features
    • Levels: Three
    • Stories: 3
    • Pool features: None
    Lot
    • Size: 3,920 sqft
    • Dimensions: 100.00 x 40.00
    • Features: Additional Lot(s), Corner Lot, Front Yard, SideYard(s)
    Details
    • Additional structures: Above Grade, Below Grade
    • Parcel number: 10010.40286
    • Zoning: NC5
    • Special conditions: Standard

    Construction

    Type & style
    • Home type: SingleFamily
    • Architectural style: Traditional
    • Property subtype: Single Family Residence
    Materials
    • Block
    • Foundation: Block
    • Roof: Pitched,Shingle
    Condition
    • New construction: No
    • Year built: 1950

    Utilities & green energy

    • Sewer: Public Sewer
    • Water: Public

    Community & neighborhood

    Location
    • Region: New Castle
    • Subdivision: Holloway Terrace

    Other

    Other facts
    • Listing agreement: Exclusive Right To Sell
    • Listing terms: Cash,Conventional,FHA,VA Loan
    • Ownership: Fee Simple

    Price history

    DateEventPrice
    1/16/2024Sold$270,000-2.9%$166/sqft
    Source: Bright MLS #DENC2053446 Report a problem
    1/2/2024Pending sale$278,000$171/sqft
    Source: Bright MLS #DENC2053446 Report a problem
    12/19/2023Contingent$278,000+11.2%$171/sqft
    Source: Bright MLS #DENC2053446 Report a problem
    12/16/2023Listed for sale$249,900$154/sqft
    Source: Bright MLS #DENC2053446 Report a problem

    Public tax history

    YearProperty taxesTax assessment
    2025-- $254,400 +673.3%
    2024$910 +9.9%$32,900
    2023$828 -22.6%$32,900
    2022$1,070 +0%$32,900
    2021$1,069 -5%$32,900
    2020$1,126 +5%$32,900
    2019$1,072 +8.7%$32,900
    2017$987 +3992%$32,900
    2016$24 $32,900
    2015$24 +2.2%$32,900
    2014$24 $32,900
    2013-- $32,900
    2012-- $32,900
    2011-- $32,900
    2010-- $32,900
    2009-- $32,900
    2008-- $32,900
    2007-- $32,900
    2006-- $32,900
    2005-- $32,900
    2004-- $32,900
    2003-- $32,900
    2002-- $32,900
    2001-- $32,900

    Find assessor info on the county website

    Neighborhood: 19720

    Nearby schools

    GreatSchools rating
    Schools provided by the listing agent
    • District: Colonial

    Source: Bright MLS. This data may not be complete. We recommend contacting the local school district to confirm school assignments for this home.

    Get a cash offer in 3 minutes
    Find out how much your home could sell for in as little as 3 minutes with a no-obligation cash offer.
    Estimated market value
    $279,200
    Get a cash offer in 3 minutes
    Find out how much your home could sell for in as little as 3 minutes with a no-obligation cash offer.
    Estimated market value
    $279,200