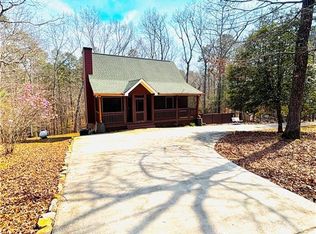
Gather beneath soaring tongue-and-groove ceilings, settle in beside an impressive stacked-stone fireplace, and let the evening carry you onto the screened porch, where a second stone fireplace awaits. This custom-built cabin in Coosawattee River Resort's Eagle Mountain section offers generous space to come together, unwind, and enjoy the mountain lifestyle. The welcome begins with a half-circle driveway, easy parking, and just four steps to the rocking-chair front porch. Inside, the spacious 2-story great room provides an open concept design, keeping everyone connected over meals, conversation, and unhurried weekends. An island, stainless-steel appliances, and abundant cabinetry make hosting easy. The main-level primary suite offers two walk-in closets, double vanities, a soaking tub, separate tiled shower, and private water closet. A separate guest powder room on the main level preserves the primary ensuite's privacy, while a dedicated laundry room adds everyday convenience. This thoughtful layout is perfect for both full-time living and weekend escapes. Upstairs, the expansive open loft provides another inviting gathering space alongside two bedrooms and a full tiled bath. The finished walkout terrace level adds a recreation room, another full bath, and additional bedrooms with flexibility for guests, hobbies, or working from home. Outdoor living may be the hardest part to leave. The screened porch stretches nearly 40 feet, with room for dining and relaxing beside the stone fireplace. Below, a covered patio with a hot tub opens to a private, gently sloping backyard. Spend evenings around the firepit and mornings watching for deer among the surrounding trees. Owned by the same family since construction and currently used as a short-term rental, this cabin combines character, space, and a setting worth experiencing. Resort amenities include an enclosed heated pool, two outdoor pools, fitness center, pickleball, tennis, basketball, tubing, miniature golf, and riverside parks. Come explore the possibilities-and choose your favorite place to settle in.
Active
$499,999
416 Acadia Dr, Ellijay, GA 30540
6beds
3,270sqft
Single Family Residence, Cabin
Built in 2008
0.53 Acres Lot
$491,800 Zestimate®
$153/sqft
$99/mo HOA
What's special
Impressive stacked-stone fireplaceMain-level primary suiteRocking-chair front porchStainless-steel appliancesTwo walk-in closetsPrivate water closetSeparate tiled shower
- 21 days
- 1,242
- 134
Zillow last checked:
Listing updated:
Listed by:
Chris Martis 770-547-2382,
Atlanta Communities,
Diana Servedio 770-881-3504,
Atlanta Communities
Source: GAMLS,MLS#: 10853163
Facts & features
Interior
Bedrooms & bathrooms
- Bedrooms: 6
- Bathrooms: 4
- Full bathrooms: 3
- 1/2 bathrooms: 1
- Main level bathrooms: 1
- Main level bedrooms: 1
Rooms
- Room types: Bonus Room, Foyer, Game Room, Laundry, Loft, Media Room
Dining room
- Features: Dining Rm/Living Rm Combo
Kitchen
- Features: Breakfast Area, Breakfast Bar, Kitchen Island, Solid Surface Counters
Heating
- Central
Cooling
- Ceiling Fan(s), Central Air
Appliances
- Included: Dishwasher, Dryer, Microwave, Oven/Range (Combo), Refrigerator, Stainless Steel Appliance(s), Washer
- Laundry: Laundry Closet
Features
- Double Vanity, High Ceilings, In-Law Floorplan, Master On Main Level, Separate Shower, Soaking Tub, Tile Bath, Entrance Foyer, Vaulted Ceiling(s), Walk-In Closet(s)
- Flooring: Carpet, Hardwood, Tile
- Windows: Double Pane Windows
- Basement: Bath Finished,Daylight,Exterior Entry,Finished,Full,Interior Entry
- Number of fireplaces: 2
- Fireplace features: Gas Starter, Living Room, Outside
- Common walls with other units/homes: No Common Walls
Interior area
- Total structure area: 3,270
- Total interior livable area: 3,270 sqft
- Finished area above ground: 2,070
- Finished area below ground: 1,200
Video & virtual tour
Property
Parking
- Parking features: None
Features
- Levels: Three Or More
- Stories: 3
- Patio & porch: Deck, Patio, Porch, Screened
- Exterior features: Gas Grill
- Has private pool: Yes
- Pool features: Pool/Spa Combo
- Has spa: Yes
- Spa features: Bath
- Has view: Yes
- View description: Mountain(s), Seasonal View
- Waterfront features: No Dock Or Boathouse
- Body of water: None
Lot
- Size: 0.53 Acres
- Features: Level, Open Lot, Private
- Residential vegetation: Cleared, Grassed, Partially Wooded
Details
- Parcel number: 3053AB 094
- Special conditions: As Is
Construction
Type & style
- Home type: SingleFamily
- Architectural style: Country/Rustic,Other
- Property subtype: Single Family Residence, Cabin
Materials
- Wood Siding
- Foundation: Block
- Roof: Composition
Condition
- Resale
- New construction: No
- Year built: 2008
Utilities & green energy
- Electric: 220 Volts
- Sewer: Septic Tank
- Water: Private
- Utilities for property: Cable Available, Electricity Available, High Speed Internet, Propane, Water Available
Community & HOA
Community
- Features: Clubhouse, Fitness Center, Gated, Park, Playground, Pool, Tennis Court(s)
- Security: Gated Community, Smoke Detector(s)
- Subdivision: Eagle Mountain
HOA
- Has HOA: Yes
- Services included: Maintenance Grounds, Security, Swimming, Tennis
- HOA fee: $1,188 annually
Location
- Region: Ellijay
Financial & listing details
- Price per square foot: $153/sqft
- Tax assessed value: $575,400
- Annual tax amount: $3,556
- Date on market: 9/25/2026
- Cumulative days on market: 21 days
- Listing agreement: Exclusive Right To Sell
- Electric utility on property: Yes
Estimated market value
$491,800
$467,000 - $516,000
$4,144/mo
Price history
| Date | Event | Price |
|---|---|---|
| 9/25/2026 | Listed for sale | $499,999+1269.9%$153/sqft |
Source:  FMLS GA #7844318 Report a problem FMLS GA #7844318 Report a problem | ||
| 6/30/2008 | Sold | $36,500+128.1%$11/sqft |
Source: Public Record Report a problem | ||
| 7/20/2007 | Sold | $16,000+175.9%$5/sqft |
Source: Public Record Report a problem | ||
| 5/19/2005 | Sold | $5,800$2/sqft |
Source: Public Record Report a problem | ||
Public tax history
| Year | Property taxes | Tax assessment |
|---|---|---|
| 2025 | $3,556 -0.9% | $230,160 -0.6% |
| 2024 | $3,588 +5.7% | $231,600 +9.1% |
| 2023 | $3,394 -8.2% | $212,200 +13.9% |
| 2022 | $3,696 +11.5% | $186,240 +23.5% |
| 2021 | $3,316 +17.3% | $150,760 +17.3% |
| 2020 | $2,828 +1.2% | $128,560 +4.1% |
| 2019 | $2,795 +3.1% | $123,440 +4.4% |
| 2018 | $2,712 | $118,200 +14.6% |
| 2017 | $2,712 | $103,120 |
Find assessor info on the county website
Monthly payment
Est. payment
Payment breakdown
Explore the cost of this home by adjusting the details. Changes won't be saved.Climate risks
Neighborhood: 30540
Nearby schools
Schools provided by the listing agent
- Elementary: Mountain View
- Middle: Clear Creek
- High: Gilmer
Source: GAMLS. This data may not be complete. We recommend contacting the local school district to confirm school assignments for this home.
Similar homes
- $499,9003 bd3 ba2.3k sqft95 Miramar Dr, Ellijay, GA 30540For Sale
 MLS ID #436852, Kendall Wiseley, BHGRE Metro Brokers - Ellijay. NGBOR
 - $525,0003 bd3 ba2.4k sqft1170 Beaver Lake Dr, Ellijay, GA 30540For Sale
 MLS ID #436896, Mallory Erin Smith, REMAX Town & Country - BR Downtown. NGBOR
 - $459,0003 bd3 ba2.5k sqft345 Acadia Dr, Ellijay, GA 30540For Sale
 MLS ID #431337, Glenda Nichols, Virtual Properties Realty. NGBOR
 - $489,0003 bd4 ba2.3k sqft169 Elba Ct, Ellijay, GA 30540For Sale
 MLS ID #436779, Toby Kreiselmaier, REMAX Town & Country - Ellijay. NGBOR
 - $499,9003 bd3 ba2k sqft747 Matrix Ln #842, Ellijay, GA 30540Active
 MLS ID #10842430, Roger Remington, Coldwell Banker High Country. GAMLS
 - $489,0003 bd3 ba2.7k sqft1466 Newport Dr, Ellijay, GA 30540ActiveMLS ID #10856088, Amber Taylor, S & S Homes Realty West. GAMLS
- $525,0003 bd3 ba2.3k sqft289 Cypress Cir #673R, Ellijay, GA 30540ActiveMLS ID #10839711, Makayla Allen, Local Realty. GAMLS
- $454,0004 bd3 ba3.4k sqft290 Ruby Ln #3328R, Ellijay, GA 30540ActiveMLS ID #10803997, Gregory A Martin, Keller Williams Elevate. GAMLS
