Skip main navigation
Sold for $1,285,000
  • $1,285,000

    416 Admiral Ct, Destin, FL 32541

    4beds
    3,208sqft
    Single Family Residence
    Built in 2004
    0.38 Acres Lot
    $1,290,600 Zestimate®
    $401/sqft
    $5,222 Estimated rent

    Home value

    $1,290,600

    $1.17M - $1.42M

    $5,222/mo

    Zestimate® history
    Loading
    Loading...

    Owner options

    List your home for rent

    $5,222/mo

    Rent Zestimate®

    Find your next renter with Zillow Rental Manager. Plus, with online applications, you can quickly screen prospective tenants – for free.

    Learn more

    $5,222/mo

    Rent Zestimate®

    Refinance and save

    $8,217/mo

    Est. payment

    Refinancing to a lower rate could help reduce your monthly payments and save thousands over the life of the loan.

    See today's rates

    $8,217/mo

    Est. payment

    Explore your selling options

    Work with a Zillow partner agent

    Leverage their expertise and Zillow's premium Showcase listings to get your home seen by more buyers.

    Get started

    List with your own agent

    Get your home in front of millions of buyers by listing it on Zillow.

    Learn how to do it

    Sell it yourself

    Take full control of how buyers see your home on Zillow by listing For Sale by Owner (FSBO).

    List your home

    What's special

    Shell stone gas fireplaceGreat curb appealBreakfast barUpdated marble countertopsNew pool pumpNew washer and dryerLarge mitered glass window
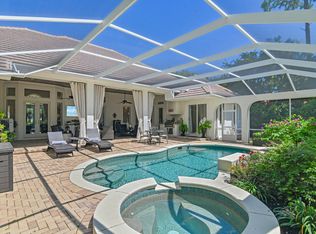
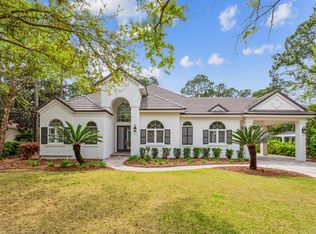
    Updated, custom-built home nestled within the highly desirable Commodore Point section of the prestigious Regatta Bay gated community. Situated on a private cul-de-sac lot encompassing a well-manicured yard, this one-story 4 bed/3 bath home blends on-trend design elements in a timeless finish. The exterior has great curb appeal with a paver driveway, gas copper lanterns, mahogany and glass double front doors and recently replaced sod. The interior highlights an abundance of finely appointed architectural details. The foyer boasts soaring 13' ceilings, showcased by travertine floors that extend throughout the home and a straight-line view to the stunning pool area. There are two separate living spaces. The living room has 12' trey ceilings with crown molding, a triple panel, pocketing sliding glass door that opens to the lanai (perfect for entertaining!), shell stone gas fireplace featuring a reclaimed oak wood mantle anchored by built in shelving and cabinets on either side. The family room also has gorgeous built in shelving and cabinets, a sliding glass door to the pool area and engineered hardwood floors. The kitchen is open to the family room and features updated marble countertops, custom built hood vent, island, breakfast bar, spacious pantry, brand new tiled backsplash and newly replaced refrigerator, gas cooktop and dishwasher. There are two separate dining spaces. The formal dining room features a 13' trey ceiling with crown molding and arches. The other dining area off the kitchen offers a spectacular view of the pool area with its large, mitered glass window. The home is a split floor plan connected by a wide and spacious gallery. The master bedroom is a private retreat with a sliding glass door that opens to the pool area, engineered hardwood floors and trey ceiling. The huge spa-like master bathroom delivers quite the wow factor with its trey ceiling, two separate vanities, expansive walk-in shower, large soaking tub, two separate walk-in closets, linen closet, built in dressing mirror and water closet. The 2nd and 3rd bedrooms share a dual access bathroom. The 4th bedroom is currently used as a study and there is a full bathroom across the hall which has an exterior door to the pool area. All bathrooms have brand new marble countertops. Lush, mature landscaping surrounds the backyard offering privacy for the pool area which features new shell stone pavers, new screens on the pool cage and a new pool pump. The laundry room has updated marble countertops, upper and lower cabinets and new washer and dryer. Both water heaters were replaced in July 2025. Regatta Bay is the epitome of convenience and homeowners enjoy the finest of amenities including the award-winning golf course, beautiful clubhouse with top notch restaurant, community pool, tennis, pickleball, playground, miles of walking paths and security. Hop on your golf cart to the Destin Commons, Whole Foods, LuLu's restaurant and the marina along the picturesque Choctawhatchee Bay.

    Zillow last checked:

    Listing updated:

    Listed by:

    Kristin L Morlan 850-376-6657,

    Keller Williams Realty Destin

    Bought with:

    James D Fish, 3483494

    Compass

    Source: ECAOR,MLS#: 977760MLS Logo

    Facts & features

    Interior

    Bedrooms & bathrooms
    • Bedrooms: 4
    • Bathrooms: 3
    • Full bathrooms: 3
    Primary bedroom
    • Level: First
    • Area: 310 Square Feet
    • Dimensions: 20 x 15.5
    Bedroom
    • Level: First
    • Area: 216.05 Square Feet
    • Dimensions: 14.5 x 14.9
    Bedroom
    • Level: First
    • Area: 168 Square Feet
    • Dimensions: 14 x 12
    Bedroom
    • Description: 4th bedroom currently used as an office
    • Level: First
    • Area: 136.5 Square Feet
    • Dimensions: 13 x 10.5
    Primary bathroom
    • Level: First
    • Area: 450 Square Feet
    • Dimensions: 15 x 30
    Bathroom
    • Description: Dual access bathroom
    • Level: First
    • Area: 54.5 Square Feet
    • Dimensions: 10.9 x 5
    Bathroom
    • Description: Pool bath - exterior door access to pool area
    • Level: First
    • Area: 107.25 Square Feet
    • Dimensions: 6.5 x 16.5
    Dining area
    • Description: Dining area off kitchen
    • Level: First
    • Area: 78.21 Square Feet
    • Dimensions: 8.7 x 9
    Dining room
    • Description: Formal Dining Room
    • Level: First
    • Area: 136.5 Square Feet
    • Dimensions: 10.5 x 13
    Family room
    • Level: First
    • Area: 348.08 Square Feet
    • Dimensions: 17.5 x 19.9
    Foyer
    • Level: First
    • Area: 86 Square Feet
    • Dimensions: 8.6 x 10
    Garage
    • Level: First
    • Area: 424 Square Feet
    • Dimensions: 21.2 x 20
    Kitchen
    • Level: First
    • Area: 241.8 Square Feet
    • Dimensions: 15.6 x 15.5
    Laundry
    • Level: First
    • Area: 107.2 Square Feet
    • Dimensions: 8 x 13.4
    Living room
    • Level: First
    • Area: 252 Square Feet
    • Dimensions: 14 x 18
    Heating
    • Central, Natural Gas
    Cooling
    • Central Air, Ceiling Fan(s)
    Appliances
    • Included: Cooktop, Dishwasher, Disposal, Dryer, Microwave, Range Hood, Refrigerator, Washer, Gas Water Heater
    • Laundry: Washer/Dryer Hookup
    Features
    • Central Vacuum, Breakfast Bar, Bookcases, Crown Molding, Vaulted Ceiling(s), Tray Ceiling(s), Kitchen Island, Recessed Lighting, Pantry, Split Bedroom, Woodwork Painted
    • Flooring: Hardwood, Tile
    • Windows: Plantation Shutters, Window Treatments
    • Has fireplace: Yes
    • Fireplace features: Gas
    • Common walls with other units/homes: No Common Walls
    Interior area
    • Total structure area: 3,208
    • Total interior livable area: 3,208 sqft

    Property

    Parking
    • Total spaces: 2
    • Parking features: Garage Door Opener, Garage
    • Attached garage spaces: 2
    Features
    • Stories: 1
    • Patio & porch: Covered, Screened
    • Exterior features: Sprinkler System
    • Has private pool: Yes
    • Pool features: In Ground, Gunite
    Lot
    • Size: 0.38 Acres
    • Dimensions: Irregular 86' x 185' x 104' x 167'
    • Features: Covenants, Cul-De-Sac, Easements, Interior Lot, Level
    Details
    • Parcel number: 002S22051500001470
    • Zoning description: Resid Single Family

    Construction

    Type & style
    • Home type: SingleFamily
    • Architectural style: Mediterranean
    • Property subtype: Single Family Residence
    Materials
    • Frame, Stucco
    • Foundation: Slab
    • Roof: Concrete
    Condition
    • Construction Complete,Renovated
    • New construction: No
    • Year built: 2004

    Utilities & green energy

    • Water: Public

    Community & HOA

    Community
    • Features: Gated, Golf, Short Term Rental - Not Allowed, Playground, Pool, Tennis Court(s), Pickleball
    • Security: Smoke Detector(s)
    • Subdivision: REGATTA BAY COMMODORE POINT
    HOA
    • Has HOA: Yes
    • Services included: Legal, Management, Security
    Location
    • Region: Destin

    Financial & listing details

    • Price per square foot: $401/sqft
    • Tax assessed value: $1,086,331
    • Annual tax amount: $6,045
    • Date on market: 6/1/2025
    • Road surface type: Paved

    Price history

    DateEventPrice
    1/5/2026Sold$1,285,000-7.9%$401/sqft
    Source: ECAOR #977760 Report a problem
    11/1/2025Pending sale$1,395,000$435/sqft
    Source: ECAOR #977760 Report a problem
    9/24/2025Price change$1,395,000-5.4%$435/sqft
    Source: ECAOR #977760 Report a problem
    6/1/2025Listed for sale$1,475,000+99.6%$460/sqft
    Source: ECAOR #977760 Report a problem
    1/6/2016Listing removed$739,000$230/sqft
    Source: Coldwell Banker Residential Real Estate - Destin / 30A #719046 Report a problem
    8/8/2015Price change$739,000+1.2%$230/sqft
    Source: Coldwell Banker United, Realtors - Destin / 30A #719046 Report a problem
    7/20/2015Price change$730,000+4.3%$228/sqft
    Source: Coldwell Banker United, Realtors - Destin / 30A #719046 Report a problem
    12/10/2014Listed for sale$699,900-9%$218/sqft
    Source: Coldwell Banker United, Realtors #719046 Report a problem
    11/1/2014Listing removed$769,000$240/sqft
    Source: Blue Marlin Realty Group #702513 Report a problem
    4/4/2014Listed for sale$769,000-14.5%$240/sqft
    Source: Blue Marlin Realty Group #702513 Report a problem
    6/30/2009Listing removed$899,000$280/sqft
    Source: Coldwell Banker United, Realtors #485605 Report a problem
    8/6/2008Price change$899,000-9.9%$280/sqft
    Source: Coldwell Banker United, Realtors #485605 Report a problem
    7/12/2008Price change$998,000-9.2%$311/sqft
    Source: Coldwell Banker United, Realtors #485605 Report a problem
    2/26/2008Listed for sale$1,099,000+1200.6%$343/sqft
    Source: RealBird #485605 Report a problem
    6/4/2003Sold$84,500$26/sqft
    Source: Public Record Report a problem

    Public tax history

    YearProperty taxesTax assessment
    2024$6,046 +2.2%$611,359 +3%
    2023$5,915 +2.2%$593,552 +3%
    2022$5,789 -0.3%$576,264 +3%
    2021$5,805 +0.6%$559,480 +1.4%
    2020$5,768 +0.9%$551,755 +2.3%
    2019$5,718 +0.6%$539,350 +1.9%
    2018$5,683 $529,293 +2.1%
    2017$5,683 +0.2%$518,406 +2.1%
    2016$5,670 +2.8%$507,743 +0.7%
    2015$5,516 -2.4%$504,214 +0.8%
    2014$5,654 $500,212 +1.5%
    2013-- $492,820 -5.7%
    2012-- $522,677 -0.7%
    2011-- $526,272 -7.1%
    2010-- $566,287 -15.7%
    2009-- $671,406 +0.1%
    2008-- $670,735 +3%
    2007-- $651,199 +2.5%
    2006-- $635,316 +3%
    2005-- $616,812 +804.7%
    2004-- $68,175 +0.8%
    2003-- $67,626 +2%
    2002-- $66,300 +2%
    2001-- $65,000
    Find assessor info on the county website

    Neighborhood: 32541

    Nearby schools

    GreatSchools rating
    Schools provided by the listing agent
    • Elementary: Destin
    • Middle: Destin
    • High: Fort Walton Beach

    Source: ECAOR. This data may not be complete. We recommend contacting the local school district to confirm school assignments for this home.

    Get pre-qualified for a loan
    At Zillow Home Loans, we can pre-qualify you in as little as 5 minutes with no impact to your credit score.

    An equal housing lender. NMLS #10287.

    Sell for more on Zillow
    Get a Zillow Showcase℠ listing at no additional cost and you could sell for .
    $1,290,600
    2% more
    +$25,812
    With Zillow Showcase(estimated)
    $1,316,412