Wow - this is a great price on a move-in ready home in this sensational Ferndale location. This craftsman style three-bedroom ranch home has wonderful curb appeal and it is located just moments from downtown Ferndale! Enjoy meeting your new neighbors from your amazing front porch. This home is in easy walking distance of entertainment, hospitality and shopping, all right by your neighborhood! There are plenty of important mechanical updates too - roof (2013), siding (2017), front porch / deck (2017), furnace (2017), electric panel (2017), central air (2021), water heater (2024). The home has a great floorplan with a hard to find & very useful den / family room which could be purposed as an amazing 'work from home' space. The unfinished basement offers washer, dryer, laundry tub and plenty of shelving / storage space. All appliances included. Truly an "unpack and enjoy" home!
Pending
$269,000
416 Albany St, Ferndale, MI 48220
3beds
1,164sqft
Single Family Residence
Built in 1928
4,791 Square Feet Lot
$269,800 Zestimate®
$231/sqft
$-- HOA
What's special
- 7 days
- 328
- 18
Zillow last checked:
Listing updated:
Listed by:
Derek Pratley 248-721-9980,
RE/MAX Complete 248-721-9980
Source: Realcomp II,MLS#: 20261075771
Facts & features
Interior
Bedrooms & bathrooms
- Bedrooms: 3
- Bathrooms: 1
- Full bathrooms: 1
Primary bedroom
- Level: Entry
- Area: 144
- Dimensions: 12 X 12
Bedroom
- Level: Entry
- Area: 90
- Dimensions: 10 X 9
Bedroom
- Level: Entry
- Area: 81
- Dimensions: 9 X 9
Other
- Level: Entry
- Area: 48
- Dimensions: 8 X 6
Dining room
- Level: Entry
- Area: 117
- Dimensions: 13 X 9
Family room
- Level: Entry
- Area: 150
- Dimensions: 15 X 10
Kitchen
- Level: Entry
- Area: 110
- Dimensions: 11 X 10
Living room
- Level: Entry
- Area: 143
- Dimensions: 13 X 11
Heating
- Forced Air, Natural Gas
Cooling
- Central Air
Features
- Basement: Unfinished
- Has fireplace: No
Interior area
- Total interior livable area: 1,164 sqft
- Finished area above ground: 1,164
Property
Parking
- Parking features: No Garage
Features
- Levels: One
- Stories: 1
- Entry location: GroundLevelwSteps
- Patio & porch: Covered, Porch
- Exterior features: Lighting
- Pool features: None
Lot
- Size: 4,791 Square Feet
- Dimensions: 40 x 120
Details
- Parcel number: 2534106045
- Special conditions: Short Sale No,Standard
Construction
Type & style
- Home type: SingleFamily
- Architectural style: Craftsman,Ranch
- Property subtype: Single Family Residence
Materials
- Vinyl Siding
- Foundation: Basement, Block, Crawl Space
- Roof: Asphalt
Condition
- New construction: No
- Year built: 1928
- Major remodel year: 2017
Utilities & green energy
- Sewer: Public Sewer
- Water: Public
Community & HOA
Community
- Subdivision: ELSINORE
HOA
- Has HOA: No
Location
- Region: Ferndale
Financial & listing details
- Price per square foot: $231/sqft
- Tax assessed value: $86,060
- Annual tax amount: $6,020
- Date on market: 9/26/2026
- Cumulative days on market: 8 days
- Listing agreement: Exclusive Right To Sell
- Listing terms: Cash,Conventional,FHA,Va Loan
Estimated market value
$269,800
$256,000 - $283,000
$1,846/mo
Price history
| Date | Event | Price |
|---|---|---|
| 10/5/2026 | Pending sale | $269,000$231/sqft |
Source:  Realcomp II #20261075771 Report a problem Realcomp II #20261075771 Report a problem | ||
| 9/26/2026 | Listed for sale | $269,000+99.3%$231/sqft |
Source: Realcomp II #20261075771 Report a problem | ||
| 6/14/2024 | Listing removed | -- |
Source: Zillow Rentals Report a problem | ||
| 5/17/2024 | Listed for rent | $2,000+5.3%$2/sqft |
Source: Zillow Rentals Report a problem | ||
| 6/20/2022 | Listing removed | -- |
Source: Zillow Rental Network Premium Report a problem | ||
| 6/15/2022 | Listed for rent | $1,900+18.8%$2/sqft |
Source: Zillow Rental Network Premium Report a problem | ||
| 7/1/2019 | Listing removed | $1,600$1/sqft |
Source: The Home Store LLC #219058078 Report a problem | ||
| 6/25/2019 | Listed for rent | $1,600+6.7%$1/sqft |
Source: The Home Store Report a problem | ||
| 5/25/2017 | Listing removed | $1,500$1/sqft |
Source: Owner Report a problem | ||
| 5/19/2017 | Listed for rent | $1,500$1/sqft |
Source: Owner Report a problem | ||
| 1/6/2017 | Sold | $135,000$116/sqft |
Source: Public Record Report a problem | ||
Public tax history
| Year | Property taxes | Tax assessment |
|---|---|---|
| 2025 | $5,916 +3.9% | $123,850 +1.9% |
| 2024 | $5,693 +3.4% | $121,510 +6.8% |
| 2023 | $5,505 +2.6% | $113,730 +8.7% |
| 2022 | $5,364 +1.9% | $104,630 +11.2% |
| 2021 | $5,263 | $94,080 +6.3% |
| 2020 | -- | $88,490 +11.6% |
| 2019 | $5,172 +99.9% | $79,300 +17.1% |
| 2018 | $2,588 +1.3% | $67,720 +19.7% |
| 2017 | $2,554 | $56,560 +7.3% |
| 2016 | $2,554 | $52,700 +6.9% |
| 2015 | -- | $49,300 +15.8% |
| 2014 | -- | $42,590 -0.7% |
| 2011 | -- | $42,880 -3.4% |
| 2010 | $2,055 -0.4% | $44,400 -13.7% |
| 2009 | $2,064 +22% | $51,460 -37.6% |
| 2005 | $1,692 | $82,490 +50.9% |
| 2003 | -- | $54,680 +17% |
| 2002 | -- | $46,750 +99.4% |
| 2001 | $1,683 +4% | $23,450 +3.2% |
| 2000 | $1,618 | $22,730 |
Find assessor info on the county website
Monthly payment
Est. payment
Payment breakdown
Explore the cost of this home by adjusting the details. Changes won't be saved.Climate risks
Neighborhood: 48220
Similar homes
- $284,9003 bd2 ba1.1k sqft235 Flowerdale St, Ferndale, MI 48220For Sale

 MLS ID #20261080038, Rajender Sandadi, Michigan Homes Realty Group. Realcomp II
 - $249,0004 bd2 ba1.5k sqft455 E Lewiston Ave, Ferndale, MI 48220For Sale
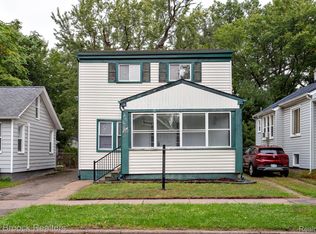 MLS ID #20261078322, Dana Cooper, Max Broock, REALTORS®-Birmingham. Realcomp II
 - $269,9003 bd1 ba1k sqft388 Channing St, Ferndale, MI 48220For Sale
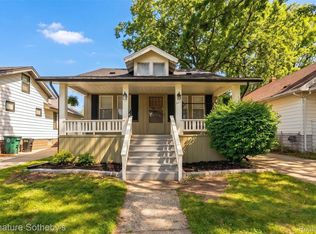 MLS ID #20261077245, Elizabeth J Young, Signature Sotheby's International Realty Bham. Realcomp II
 - $225,0004 bd2 ba1.5k sqft751 E Hazelhurst St, Ferndale, MI 48220For Sale
 MLS ID #20261072931, Danny Dedic, EXP Realty Main. Realcomp II
 - $269,9003 bd1 ba1k sqft460 W Chesterfield St, Ferndale, MI 48220For SaleMLS ID #20261060524, Andrew Hanagan, @properties Christie's Int'l R.E. Birmingham. Realcomp II
- $274,9003 bd2 ba1.3k sqft695 E Webster St, Ferndale, MI 48220For SaleMLS ID #20261075208, Jay Taylor, Good Company. Realcomp II
- $279,8002 bd2 ba1.6k sqft2859 Horton St, Ferndale, MI 48220For SaleMLS ID #20261076156, Derek Werenka, SimpliHom. Realcomp II
- $265,0003 bd2 ba1.2k sqft1489 Camden St, Ferndale, MI 48220For Sale
 MLS ID #26039750, Jason Strat, Redfin Corporation. MichRIC
 - $269,9003 bd1 ba1.1k sqft618 Kensington Ave, Ferndale, MI 48220For SaleMLS ID #20261068782, Maggie Z Ng, BE Realty Team. Realcomp II
- $260,0003 bd2 ba1.6k sqft3275 Kenwood St, Ferndale, MI 48220For SaleMLS ID #20261076611, Jim Shaffer, Good Company. Realcomp II
- $275,0003 bd2 ba1.4k sqft1936 Farrow St, Ferndale, MI 48220For SaleMLS ID #20261054858, Jim Shaffer, Good Company. Realcomp II
- $284,9002 bd2 ba1.3k sqft1666 Pearson St, Ferndale, MI 48220For SaleMLS ID #26048472, Christopher Bergmans, The Charles Reinhart Company. MichRIC
- $249,0003 bd1 ba1.4k sqft421 Channing St, Ferndale, MI 48220For SaleMLS ID #20261075311, Jim Shaffer, Good Company. Realcomp II
- $287,5003 bd2 ba892 sqft1657 W Troy Ave, Ferndale, MI 48220For SaleMLS ID #20261051467, Robert Raymor, Liberty Way Realty. Realcomp II
- $299,0004 bd4 ba1.4k sqft1791 E Saratoga Ave, Ferndale, MI 48220For SaleMLS ID #20261067859, Amy Dunlap, EXP Realty Main. Realcomp II
- $329,9003 bd2 ba1.6k sqft1427 Pearson St, Ferndale, MI 48220For SaleMLS ID #20261077825, Justin Sadauskas, Amerapro. Realcomp II
- $299,9003 bd1 ba1.1k sqft800 Jewell St, Ferndale, MI 48220For SaleMLS ID #20261065413, Drew Mahar, @properties Christie's Int'l R.E. Birmingham. Realcomp II
- $325,0003 bd2 ba1.3k sqft716 Flowerdale St, Ferndale, MI 48220For SaleMLS ID #20261070736, Lisa Marie Bauer, RC Platinum Inc. Realcomp II
- $300,0003 bd1 ba1.2k sqft475 E Marshall St, Ferndale, MI 48220For SaleMLS ID #20261069518, Brandon Johnson, eXp Realty Best Life and Company. Realcomp II
