Welcome to resort-style living in Trilogy Orlando, where comfort, style, and community come together. This highly upgraded 2-bedroom home with a den/flex space, 2 bathrooms, and a 2-car garage is beautifully positioned on a landscaped corner lot and offers a fully fenced yard, perfect for fur babies and added privacy. Designed for both entertaining and everyday living, the open floor plan is filled with natural light and showcases quality finishes, thoughtful upgrades, and a seamless flow from room to room. The flexible den with custom Murphy bed provides the ideal space for a home office, hobby room, or guest area, while the spacious primary suite offers a peaceful retreat at the end of the day. Custom-designed window treatments paired with tasteful window tinting create a light-filled yet private interior while minimizing sun glare and heat. TRANSFERABLE HVAC WARRANTY THROUGH 2030. Step outside to enjoy the meticulously maintained landscaping and private outdoor space, perfect for morning coffee, evening relaxation, or letting your pets play safely. The outdoor fire pit and chairs convey. Immaculately maintained, truly move-in ready, and priced to sell, this home offers an incredible opportunity to enjoy the active, resort-style lifestyle Trilogy Orlando is known for.
Sold for $320,000
Zestimate®
$320,000
416 ALCOVE DRIVE, GROVELAND, FL 34736
2beds
1,568sqft
Single Family Residence
Built in 2020
7,442 Square Feet Lot
$320,000 Zestimate®
$204/sqft
$2,200 Estimated rent
Home value
$320,000
$304,000 - $339,000
$2,200/mo
Zestimate® history
Owner options
List your home for rent
$2,200/mo
Rent Zestimate®
Find your next renter with Zillow Rental Manager. Plus, with online applications, you can quickly screen prospective tenants – for free.
$2,200/mo
Rent Zestimate®
Refinance and save
$2,759/mo
Est. payment
Refinancing to a lower rate could help reduce your monthly payments and save thousands over the life of the loan.
$2,759/mo
Est. payment
Explore your selling options
Work with a Zillow partner agent
Leverage their expertise and Zillow's premium Showcase listings to get your home seen by more buyers.
Get startedList with your own agent
Get your home in front of millions of buyers by listing it on Zillow.
Learn how to do itSell it yourself
Take full control of how buyers see your home on Zillow by listing For Sale by Owner (FSBO).
List your homeWhat's special
Fully fenced yardQuality finishesLandscaped corner lotCustom-designed window treatmentsMeticulously maintained landscapingThoughtful upgrades
Zillow last checked:
Listing updated:
Listed by:
Brennan Perry 863-588-5229,
FLORIDA PLUS REALTY, LLC 352-901-9100
Bought with:
Brennan Perry, 3592825
FLORIDA PLUS REALTY, LLC
Source: Stellar MLS,MLS#: G5111411 Originating MLS: Lake and Sumter
Originating MLS: Lake and Sumter
Facts & features
Interior
Bedrooms & bathrooms
- Bedrooms: 2
- Bathrooms: 2
- Full bathrooms: 2
Primary bedroom
- Features: Walk-In Closet(s)
- Level: First
- Area: 196 Square Feet
- Dimensions: 14x14
Bedroom 2
- Features: Built-in Closet
- Level: First
- Area: 100 Square Feet
- Dimensions: 10x10
Den
- Level: First
- Area: 80 Square Feet
- Dimensions: 8x10
Dining room
- Level: First
- Area: 162 Square Feet
- Dimensions: 9x18
Great room
- Level: First
- Area: 196 Square Feet
- Dimensions: 14x14
Kitchen
- Level: First
- Area: 216 Square Feet
- Dimensions: 12x18
Heating
- Natural Gas
Cooling
- Central Air
Appliances
- Included: Dishwasher, Disposal, Dryer, Microwave, Range, Refrigerator, Washer
- Laundry: Laundry Closet
Features
- Ceiling Fan(s), High Ceilings, Open Floorplan, Solid Surface Counters, Thermostat, Walk-In Closet(s)
- Flooring: Tile
- Doors: Sliding Doors
- Windows: Window Treatments
- Has fireplace: No
Interior area
- Total structure area: 2,320
- Total interior livable area: 1,568 sqft
Property
Parking
- Total spaces: 2
- Parking features: Garage - Attached
- Attached garage spaces: 2
Features
- Levels: One
- Stories: 1
- Exterior features: Irrigation System, Lighting, Private Entrance, Private Yard, Rain Gutters, Sidewalk, Sprinkler Metered
Lot
- Size: 7,442 Square Feet
Details
- Parcel number: 262125200600014400
- Special conditions: None
Construction
Type & style
- Home type: SingleFamily
- Property subtype: Single Family Residence
Materials
- HardiPlank Type, Wood Frame
- Foundation: Slab
- Roof: Shingle
Condition
- New construction: No
- Year built: 2020
Utilities & green energy
- Sewer: Public Sewer
- Water: Public
- Utilities for property: BB/HS Internet Available, Cable Connected, Electricity Connected, Fiber Optics, Natural Gas Connected, Phone Available, Public, Sewer Connected, Sprinkler Meter, Sprinkler Recycled, Street Lights, Underground Utilities, Water Connected
Community & HOA
Community
- Features: Association Recreation - Owned, Buyer Approval Required, Clubhouse, Community Mailbox, Deed Restrictions, Dog Park, Fitness Center, Gated Community - Guard, Golf Carts OK, Irrigation-Reclaimed Water, Pool, Restaurant, Sidewalks, Special Community Restrictions, Tennis Court(s), Wheelchair Access
- Pet fee: $0 monthly
- Senior community: Yes
- Subdivision: CASCADES/GROVELAND PH 6
HOA
- Has HOA: Yes
- Amenities included: Basketball Court, Clubhouse, Fence Restrictions, Fitness Center, Gated, Pickleball Court(s), Pool, Recreation Facilities, Spa/Hot Tub, Tennis Court(s), Wheelchair Access
- Services included: Cable TV, Common Area Taxes, Community Pool, Reserve Fund, Internet, Maintenance Grounds, Manager, Pool Maintenance, Private Road, Recreational Facilities
- HOA fee: $578 monthly
- HOA name: Cheryl Bell
- HOA phone: 352-243-4501
Location
- Region: Groveland
Financial & listing details
- Price per square foot: $204/sqft
- Tax assessed value: $280,827
- Annual tax amount: $4,851
- Date on market: 5/1/2026
- Cumulative days on market: 26 days
- Listing terms: Cash,Conventional,FHA,VA Loan
- Ownership: Fee Simple
- Total actual rent: 0
- Electric utility on property: Yes
- Road surface type: Asphalt
Price history
| Date | Event | Price |
|---|---|---|
| 7/15/2026 | Sold | $320,000-2.7%$204/sqft |
Source:  Stellar MLS #G5111411 Report a problem Stellar MLS #G5111411 Report a problem | ||
| 7/8/2026 | Contingent | $329,000$210/sqft |
Source: Stellar MLS #G5111411 Report a problem | ||
| 5/27/2026 | Pending sale | $329,000$210/sqft |
Source: Stellar MLS #G5111411 Report a problem | ||
| 5/1/2026 | Listed for sale | $329,000+12.4%$210/sqft |
Source: Stellar MLS #G5111411 Report a problem | ||
| 10/13/2020 | Sold | $292,600$187/sqft |
Source: Public Record Report a problem | ||
Public tax history
| Year | Property taxes | Tax assessment |
|---|---|---|
| 2025 | $4,851 +4.3% | $264,110 +2.9% |
| 2024 | $4,651 +2.8% | $256,670 +3% |
| 2023 | $4,526 +3.9% | $249,200 +3% |
| 2022 | $4,355 +7.4% | $241,950 +3% |
| 2021 | $4,056 +139.3% | $234,912 +250.8% |
| 2020 | $1,695 -3.2% | $66,970 |
| 2019 | $1,751 | $66,970 |
Find assessor info on the county website
Neighborhood: 34736
Nearby homes
- $325,0002 bd2 ba1.5k sqft418 Alcove Dr, Groveland, FL 34736Off Market
- $330,9002 bd2 ba1.5k sqft420 Alcove Dr, Groveland, FL 34736Off Market
- $332,8002 bd2 ba1.5k sqft414 Alcove Dr, Groveland, FL 34736Off Market
- $338,0002 bd2 ba1.5k sqft422 Alcove Dr, Groveland, FL 34736Sold
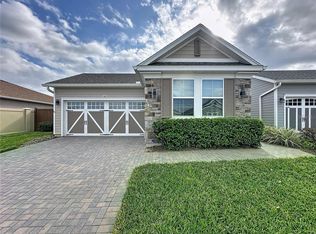
- $395,7002 bd3 ba1.8k sqft99 Silver Maple Rd, Groveland, FL 34736Off Market
- $320,9002 bd2 ba1.5k sqft399 Alcove Dr, Groveland, FL 34736Off Market
- $320,0002 bd2 ba1.5k sqft397 Alcove Dr, Groveland, FL 34736Sold
- $314,5002 bd2 ba1.5k sqft401 Alcove Dr, Groveland, FL 34736Off Market
Nearby schools
GreatSchools rating
- 5/10Aurelia Cole AcademyGrades: PK-8Distance: 4 mi
- 4/10South Lake High SchoolGrades: 9-12Distance: 3.1 mi
Get a cash offer in 3 minutes
Find out how much your home could sell for in as little as 3 minutes with a no-obligation cash offer.
Estimated market value
$320,000
Get a cash offer in 3 minutes
Find out how much your home could sell for in as little as 3 minutes with a no-obligation cash offer.
Estimated market value
$320,000
- Florida
- Lake County
- Groveland
- 34736
- 416 ALCOVE DRIVE
Nearby cities
Nearby zip codes
Other Groveland Topics
