Welcome to 416 Arabian Parkway, a stunning 4-bedroom, 2.5-bathroom home nestled in the picturesque Sleepy Hollow, IL. As you arrive, you'll be greeted by a brick paver driveway and an inviting porch, setting the tone for the elegance within. **MAIN FLOOR** Step inside to discover a large foyer that graciously welcomes your guests, leading to new luxury vinyl plank flooring throughout the main floor. 22 hardwood doors have been added to the home over the years. The home boasts a formal dining room, formal living room, and an office with French doors for added privacy. The family room, complete with a vent-free, gas log fireplace, seamlessly flows into the NEWLY REMODELED kitchen (Jan 2023), featuring an island, eating space, Quartz counters, and under cabinet lighting. An addition off the laundry room provides additional living space with a vaulted ceiling and skylights, added in 2000, along with a 3rd car garage. And speaking of the garage, there's a electric car charger that will be staying as well! **UPSTAIRS** Upstairs, you'll find 4 spacious bedrooms, including a master bedroom with a large walk-in closet and a remodeled master bath. A whole house fan provides energy efficient comfort in the warmer months. **BASEMENT and SYSTEMS** Downstairs, the full, unfinished basement offers ample equity potential. The geothermal heating and cooling system, along with the hybrid water heater, ensures INCREDIBLE energy efficiency and almost real-time hot water. (More information on the geothermal heating and cooling in Additional Information.) **STORAGE** Besides the basement, there's ample attic storage over the garage with convenient pull-down stairs. **OUTSIDE** Outside, a large brick paver patio overlooks the expansive .67-acre lot, creating a serene outdoor retreat. The native plants will bloom with delight, giving you perennial foliage that's easy to care for. The attached gas grill makes entertaining easy. With its timeless charm and modern amenities, this home offers the perfect blend of comfort and sophistication. Don't miss the opportunity to make this dream home yours!
Closed
$560,000
416 Arabian Pkwy, Dundee, IL 60118
4beds
2,559sqft
Single Family Residence
Built in 1987
0.67 Acres Lot
$593,600 Zestimate®
$219/sqft
$3,283 Estimated rent
Home value
$593,600
$564,000 - $623,000
$3,283/mo
Zestimate® history
Owner options
List your home for rent
$3,283/mo
Rent Zestimate®
Find your next renter with Zillow Rental Manager. Plus, with online applications, you can quickly screen prospective tenants – for free.
$3,283/mo
Rent Zestimate®
Refinance and save
$4,332/mo
Est. payment
Refinancing to a lower rate could help reduce your monthly payments and save thousands over the life of the loan.
$4,332/mo
Est. payment
Explore your selling options
Work with a Zillow partner agent
Leverage their expertise and Zillow's premium Showcase listings to get your home seen by more buyers.
Get startedList with your own agent
Get your home in front of millions of buyers by listing it on Zillow.
Learn how to do itSell it yourself
Take full control of how buyers see your home on Zillow by listing For Sale by Owner (FSBO).
List your homeWhat's special
Gas log fireplaceModern amenitiesPerennial foliageMaster bedroomRemodeled master bathNative plantsLaundry room
Zillow last checked:
Listing updated:
Listed by:
Amy Foote, ABR,GRI,SFR 224-699-9499,
Compass
Bought with:
Mo Marienthal
Compass
Source: MRED as distributed by MLS GRID,MLS#: 12014107
Facts & features
Interior
Bedrooms & bathrooms
- Bedrooms: 4
- Bathrooms: 3
- Full bathrooms: 2
- 1/2 bathrooms: 1
Rooms
- Room types: Office, Foyer, Eating Area, Heated Sun Room
Primary bedroom
- Features: Flooring (Carpet), Bathroom (Full)
- Level: Second
- Area: 204 Square Feet
- Dimensions: 17X12
Bedroom 2
- Features: Flooring (Carpet)
- Level: Second
- Area: 140 Square Feet
- Dimensions: 14X10
Bedroom 3
- Features: Flooring (Carpet)
- Level: Second
- Area: 156 Square Feet
- Dimensions: 13X12
Bedroom 4
- Features: Flooring (Carpet)
- Level: Second
- Area: 110 Square Feet
- Dimensions: 11X10
Dining room
- Features: Flooring (Other)
- Level: Main
- Area: 130 Square Feet
- Dimensions: 13X10
Eating area
- Features: Flooring (Other)
- Level: Main
- Area: 55 Square Feet
- Dimensions: 11X5
Family room
- Features: Flooring (Other)
- Level: Main
- Area: 221 Square Feet
- Dimensions: 17X13
Foyer
- Features: Flooring (Other)
- Level: Main
- Area: 100 Square Feet
- Dimensions: 10X10
Other
- Features: Flooring (Ceramic Tile)
- Level: Main
- Area: 252 Square Feet
- Dimensions: 18X14
Kitchen
- Features: Kitchen (Eating Area-Table Space, Island, Custom Cabinetry, Pantry, SolidSurfaceCounter, Updated Kitchen), Flooring (Other)
- Level: Main
- Area: 195 Square Feet
- Dimensions: 15X13
Laundry
- Features: Flooring (Other)
- Level: Main
- Area: 70 Square Feet
- Dimensions: 10X7
Living room
- Features: Flooring (Other)
- Level: Main
- Area: 252 Square Feet
- Dimensions: 18X14
Office
- Features: Flooring (Other)
- Level: Main
- Area: 154 Square Feet
- Dimensions: 14X11
Heating
- Geothermal
Cooling
- Geothermal
Appliances
- Included: Double Oven, Microwave, Dishwasher, Refrigerator, Washer, Dryer, Stainless Steel Appliance(s), Wine Refrigerator, Cooktop, Water Softener Owned, Humidifier, Electric Water Heater
- Laundry: Main Level, In Unit
Features
- Cathedral Ceiling(s), Built-in Features, Walk-In Closet(s)
- Windows: Screens, Skylight(s)
- Basement: Unfinished,Full
- Attic: Full,Pull Down Stair
- Number of fireplaces: 1
- Fireplace features: Gas Log, Family Room
Interior area
- Total structure area: 2,567
- Total interior livable area: 2,559 sqft
Property
Parking
- Total spaces: 3.5
- Parking features: Brick Driveway, Garage Door Opener, Yes, Garage Owned, Attached, Garage
- Attached garage spaces: 3.5
- Has uncovered spaces: Yes
Accessibility
- Accessibility features: No Disability Access
Features
- Stories: 2
- Patio & porch: Patio
- Exterior features: Outdoor Grill
Lot
- Size: 0.67 Acres
- Features: Mature Trees
Details
- Parcel number: 0329327018
- Special conditions: None
- Other equipment: Water-Softener Owned, Ceiling Fan(s), Fan-Whole House, Sump Pump
Construction
Type & style
- Home type: SingleFamily
- Architectural style: Traditional
- Property subtype: Single Family Residence
Materials
- Vinyl Siding
- Foundation: Concrete Perimeter
- Roof: Asphalt
Condition
- New construction: No
- Year built: 1987
- Major remodel year: 2023
Details
- Builder model: BAY V
Utilities & green energy
- Electric: 200+ Amp Service
- Sewer: Septic Tank
- Water: Public
Green energy
- Energy efficient items: Geothermal Heating/Cooling System
Community & HOA
Community
- Features: Park, Pool, Street Lights, Street Paved
- Security: Carbon Monoxide Detector(s)
- Subdivision: Saddle Club Estates
HOA
- Services included: None
Location
- Region: Dundee
Financial & listing details
- Price per square foot: $219/sqft
- Tax assessed value: $446,322
- Annual tax amount: $9,117
- Date on market: 4/4/2024
- Listing terms: Conventional
- Ownership: Fee Simple
Price history
| Date | Event | Price |
|---|---|---|
| 5/17/2024 | Sold | $560,000+6.7%$219/sqft |
Source:  MRED as distributed by MLS GRID #12014107 Report a problem MRED as distributed by MLS GRID #12014107 Report a problem | ||
| 4/6/2024 | Contingent | $525,000$205/sqft |
Source: MRED as distributed by MLS GRID #12014107 Report a problem | ||
| 4/4/2024 | Listed for sale | $525,000$205/sqft |
Source: MRED as distributed by MLS GRID #12014107 Report a problem | ||
Public tax history
| Year | Property taxes | Tax assessment |
|---|---|---|
| 2025 | $10,028 +11.4% | $148,774 +9.4% |
| 2024 | $9,001 +5.5% | $135,966 +11.1% |
| 2023 | $8,531 -6.4% | $122,338 +0.1% |
| 2022 | $9,118 +3.4% | $122,178 +5.9% |
| 2021 | $8,814 -2.8% | $115,360 +2.3% |
| 2020 | $9,069 +2.8% | $112,767 +5.3% |
| 2019 | $8,819 +3.4% | $107,050 +6.6% |
| 2018 | $8,527 +4.1% | $100,411 +6.9% |
| 2017 | $8,188 -8.8% | $93,929 +3.3% |
| 2016 | $8,981 | $90,946 +6.1% |
| 2015 | -- | $85,738 +6% |
| 2014 | -- | $80,886 -3% |
| 2013 | -- | $83,362 -8.3% |
| 2012 | -- | $90,917 -9.9% |
| 2011 | -- | $100,851 -17.1% |
| 2010 | -- | $121,636 -7.4% |
| 2009 | -- | $131,342 -1% |
| 2008 | -- | $132,669 +4.3% |
| 2007 | -- | $127,260 +4.4% |
| 2006 | -- | $121,954 +2.3% |
| 2005 | -- | $119,177 +25% |
| 2004 | -- | $95,341 +8.1% |
| 2003 | -- | $88,165 +15.5% |
| 2002 | -- | $76,357 -5.4% |
| 2001 | -- | $80,728 +9.4% |
| 2000 | -- | $73,812 |
Find assessor info on the county website
Neighborhood: 60118
Nearby homes
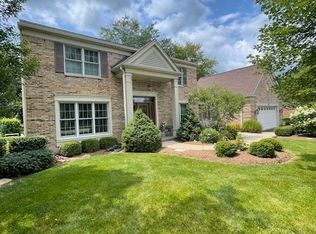
- $479,9003 bd3 ba2.6k sqft414 Arabian Pkwy, Dundee, IL 60118Sold
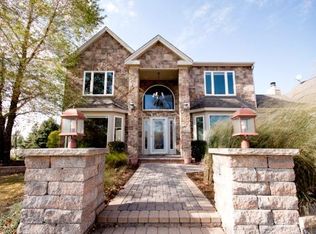
- $486,6004 bd2 ba2.6k sqft730 Pimlico Pkwy, Dundee, IL 60118Off Market
- $455,7003 bd-- ba2.6k sqft415 Arabian Pkwy, Dundee, IL 60118Off Market
- $586,4004 bd-- ba3.2k sqft412 Arabian Pkwy, Dundee, IL 60118Off Market
- $455,9003 bd3 ba1.8k sqft732 Pimlico Pkwy, Dundee, IL 60118Off Market
- $463,9003 bd2 ba1.8k sqft417 Arabian Pkwy, Dundee, IL 60118Off Market
- $573,2004 bd3 ba3.2k sqft413 Arabian Pkwy, Dundee, IL 60118Off Market
- $564,3004 bd3 ba2.8k sqft515 Belmont Pkwy, Dundee, IL 60118Off Market
Nearby schools
GreatSchools rating
- 6/10Sleepy Hollow Elementary SchoolGrades: K-5Distance: 1 mi
- 7/10Dundee Middle SchoolGrades: 6-8Distance: 1.5 mi
- 6/10Dundee-Crown High SchoolGrades: 9-12Distance: 4.5 mi
Schools provided by the listing agent
- Elementary: Sleepy Hollow Elementary School
- Middle: Dundee Middle School
- High: Dundee-Crown High School
- District: 300
Source: MRED as distributed by MLS GRID. This data may not be complete. We recommend contacting the local school district to confirm school assignments for this home.
Get a cash offer in 3 minutes
Find out how much your home could sell for in as little as 3 minutes with a no-obligation cash offer.
Estimated market value
$593,600
Get a cash offer in 3 minutes
Find out how much your home could sell for in as little as 3 minutes with a no-obligation cash offer.
Estimated market value
$593,600
- Illinois
- Kane County
- Sleepy Hollow
- 60118
- 416 Arabian Pkwy
