Received multiple offers. Beautiful Floridian home! (Heated POOL)(HVAC 2025) (NEW GENERAC GENERATOR WHICH POWERS FULL HOME FOR A WEEK!)(SOLAR HEATED POOL with screen)(MASSIVE PATIO) (2x 200 gallon propane tanks for generator) (washer and dryer included) This home is well equipped with upgraded appliances, energy efficient hurricane windows, gray water system, sliding glass doors, etc... The oversized lot is covered in beautiful palms in the front and back. The two car garage has built in shelving! Down the street from different beaches and parks! Must see! Ask for the appraisal and one will be provided!
Sold for $531,000
$531,000
416 Arlington Ave E, Oldsmar, FL 34677
3beds
1,591sqft
Single Family Residence
Built in 1994
0.26 Acres Lot
$513,000 Zestimate®
$334/sqft
$3,070 Estimated rent
Home value
$513,000
$462,000 - $569,000
$3,070/mo
Zestimate® history
Owner options
List your home for rent
$3,070/mo
Rent Zestimate®
Find your next renter with Zillow Rental Manager. Plus, with online applications, you can quickly screen prospective tenants – for free.
$3,070/mo
Rent Zestimate®
Refinance and save
$3,722/mo
Est. payment
Refinancing to a lower rate could help reduce your monthly payments and save thousands over the life of the loan.
$3,722/mo
Est. payment
Explore your selling options
Work with a Zillow partner agent
Leverage their expertise and Zillow's premium Showcase listings to get your home seen by more buyers.
Get startedList with your own agent
Get your home in front of millions of buyers by listing it on Zillow.
Learn how to do itSell it yourself
Take full control of how buyers see your home on Zillow by listing For Sale by Owner (FSBO).
List your homeWhat's special
Gray water systemOversized lotMassive patioEnergy efficient hurricane windowsSliding glass doorsUpgraded appliances
Zillow last checked:
Listing updated:
Listed by:
William Holland 813-407-9935,
KELLER WILLIAMS SUBURBAN TAMPA 813-684-9500
Bought with:
Jay Powell, 3590687
KELLER WILLIAMS TAMPA CENTRAL
Source: Stellar MLS,MLS#: TB8368510 Originating MLS: Suncoast Tampa
Originating MLS: Suncoast Tampa
Facts & features
Interior
Bedrooms & bathrooms
- Bedrooms: 3
- Bathrooms: 2
- Full bathrooms: 2
Rooms
- Room types: Family Room
Primary bedroom
- Features: Walk-In Closet(s)
- Level: First
- Area: 182.71 Square Feet
- Dimensions: 12.1x15.1
Bedroom 2
- Features: Ceiling Fan(s), Walk-In Closet(s)
- Level: First
- Area: 144 Square Feet
- Dimensions: 12x12
Bedroom 3
- Features: Ceiling Fan(s), Coat Closet
- Level: First
- Area: 153.6 Square Feet
- Dimensions: 12.8x12
Primary bathroom
- Features: Dual Sinks, Exhaust Fan, Garden Bath, Single Vanity, Stone Counters, Storage Closet
- Level: First
- Area: 140 Square Feet
- Dimensions: 10x14
Bathroom 1
- Features: Exhaust Fan, Single Vanity, No Closet
- Level: First
- Area: 62.4 Square Feet
- Dimensions: 6x10.4
Balcony porch lanai
- Level: First
Dining room
- Features: Ceiling Fan(s)
- Level: First
- Area: 144 Square Feet
- Dimensions: 12x12
Kitchen
- Features: Breakfast Bar, Ceiling Fan(s), Pantry, Stone Counters
- Level: First
- Area: 120 Square Feet
- Dimensions: 10x12
Living room
- Level: First
- Area: 236.8 Square Feet
- Dimensions: 14.8x16
Heating
- Electric, Propane
Cooling
- Central Air
Appliances
- Included: Convection Oven, Cooktop, Dishwasher, Disposal, Dryer, Electric Water Heater, Freezer, Ice Maker, Microwave, Refrigerator, Washer, Water Filtration System, Water Softener
- Laundry: Common Area, Electric Dryer Hookup, Inside
Features
- Attic Ventilator, Ceiling Fan(s), Eating Space In Kitchen, High Ceilings, Kitchen/Family Room Combo, Living Room/Dining Room Combo, Open Floorplan, Primary Bedroom Main Floor, Solid Surface Counters, Solid Wood Cabinets, Split Bedroom, Stone Counters, Thermostat, Vaulted Ceiling(s), Walk-In Closet(s)
- Flooring: Tile
- Doors: Sliding Doors
- Windows: ENERGY STAR Qualified Windows, Storm Window(s), Window Treatments, Hurricane Shutters/Windows
- Has fireplace: No
Interior area
- Total structure area: 2,324
- Total interior livable area: 1,591 sqft
Property
Parking
- Total spaces: 2
- Parking features: Garage - Attached
- Attached garage spaces: 2
- Details: Garage Dimensions: 21x19
Features
- Levels: One
- Stories: 1
- Patio & porch: Covered, Enclosed, Patio, Screened
- Exterior features: Awning(s), Garden, Gray Water System, Irrigation System, Lighting, Private Mailbox, Rain Gutters, Sprinkler Metered, Storage
- Has private pool: Yes
- Pool features: Gunite, In Ground, Lighting, Outside Bath Access, Pool Sweep, Screen Enclosure, Solar Heat, Tile
- Has spa: Yes
- Spa features: Above Ground, Heated
- Fencing: Vinyl
- Has view: Yes
- View description: Pool
Lot
- Size: 0.26 Acres
- Dimensions: 75 x 150
- Features: City Lot, Level, Near Golf Course, Near Marina, Near Public Transit, Private, Non Toxic Fertilizer/Pesticides
- Residential vegetation: Mature Landscaping, Trees/Landscaped
Details
- Parcel number: 232816639361000090
- Special conditions: None
Construction
Type & style
- Home type: SingleFamily
- Architectural style: Florida
- Property subtype: Single Family Residence
Materials
- Block, Stucco
- Foundation: Concrete Perimeter
- Roof: Shingle
Condition
- Completed
- New construction: No
- Year built: 1994
Utilities & green energy
- Electric: Photovoltaics Seller Owned
- Sewer: Public Sewer
- Water: Public
- Utilities for property: BB/HS Internet Available, Cable Available, Cable Connected, Electricity Available, Electricity Connected, Sprinkler Meter, Sprinkler Recycled, Street Lights, Water Available, Water Connected
Green energy
- Energy efficient items: Windows
- Water conservation: Gray Water System, Irrigation-Reclaimed Water, Water Recycling, Whole House Water Purification, Fl. Friendly/Native Landscape
Community & HOA
Community
- Security: Lightning Protection System
- Pet fee: $0 monthly
- Subdivision: OLDSMAR REV MAP
HOA
- Has HOA: No
Location
- Region: Oldsmar
Financial & listing details
- Price per square foot: $334/sqft
- Tax assessed value: $433,778
- Annual tax amount: $3,777
- Date on market: 4/4/2025
- Cumulative days on market: 26 days
- Listing terms: Cash,Conventional,FHA,VA Loan
- Ownership: Fee Simple
- Total actual rent: 0
- Electric utility on property: Yes
- Road surface type: Asphalt
Price history
| Date | Event | Price |
|---|---|---|
| 6/5/2025 | Sold | $531,000-2.6%$334/sqft |
Source:  Stellar MLS #TB8368510 Report a problem Stellar MLS #TB8368510 Report a problem | ||
| 5/7/2025 | Pending sale | $545,000$343/sqft |
Source: Stellar MLS #TB8368510 Report a problem | ||
| 4/29/2025 | Listed for sale | $545,000$343/sqft |
Source: Stellar MLS #TB8368510 Report a problem | ||
| 4/23/2025 | Pending sale | $545,000$343/sqft |
Source: Stellar MLS #TB8368510 Report a problem | ||
| 4/4/2025 | Listed for sale | $545,000+78.7%$343/sqft |
Source: Stellar MLS #TB8368510 Report a problem | ||
| 3/24/2021 | Listing removed | -- |
Source: Owner Report a problem | ||
| 7/2/2018 | Sold | $305,000+1.7%$192/sqft |
Source: Public Record Report a problem | ||
| 6/29/2018 | Listed for sale | $300,000$189/sqft |
Source: Owner Report a problem | ||
| 5/12/2018 | Pending sale | $300,000$189/sqft |
Source: Owner Report a problem | ||
| 5/7/2018 | Listed for sale | $300,000+30.4%$189/sqft |
Source: Owner Report a problem | ||
| 7/8/2008 | Sold | $230,000-16.3%$145/sqft |
Source: Stellar MLS #U7322305 Report a problem | ||
| 3/14/2008 | Listed for sale | $274,900+147.7%$173/sqft |
Source: Owner Report a problem | ||
| 8/7/1997 | Sold | $111,000$70/sqft |
Source: Public Record Report a problem | ||
Public tax history
| Year | Property taxes | Tax assessment |
|---|---|---|
| 2024 | $3,777 +1.6% | $262,213 +3% |
| 2023 | $3,717 +2.9% | $254,576 +3% |
| 2022 | $3,611 -1.3% | $247,161 +3% |
| 2021 | $3,657 +0.2% | $239,962 +1.4% |
| 2020 | $3,648 +1.8% | $236,649 +2.3% |
| 2019 | $3,583 | $231,328 +0.7% |
| 2018 | $3,583 -16.6% | $229,803 +12.8% |
| 2017 | $4,298 +17.2% | $203,690 +9% |
| 2016 | $3,666 +2.7% | $186,895 +3.9% |
| 2015 | $3,570 +10.3% | $179,887 +12% |
| 2014 | $3,237 +8% | $160,582 +9.3% |
| 2013 | $2,996 +7.8% | $146,925 +7.7% |
| 2012 | $2,779 | $136,405 +0.7% |
| 2011 | -- | $135,503 +0.3% |
| 2010 | -- | $135,113 -25.6% |
| 2009 | -- | $181,557 +40.4% |
| 2008 | $1,762 | $129,295 +3% |
| 2007 | -- | $125,529 -29.5% |
| 2005 | -- | $178,000 +7.4% |
| 2004 | $1,979 +1.8% | $165,700 +13.7% |
| 2003 | $1,943 +3.9% | $145,700 +1.9% |
| 2002 | $1,871 | $143,000 +13% |
| 2001 | $1,871 +4.3% | $126,600 +4.5% |
| 2000 | $1,793 | $121,100 |
Find assessor info on the county website
Neighborhood: 34677
Nearby homes
- $445,800-- bd3 ba1.9k sqft414 Arlington Ave E, Oldsmar, FL 34677Off Market
- $607,2004 bd3 ba2.1k sqft418 Arlington Ave E, Oldsmar, FL 34677Off Market
- $460,0004 bd2 ba1.6k sqft412 Arlington Ave E, Oldsmar, FL 34677Sold

- $614,9004 bd3 ba2.5k sqft420 Lafayette Blvd, Oldsmar, FL 34677Off Market
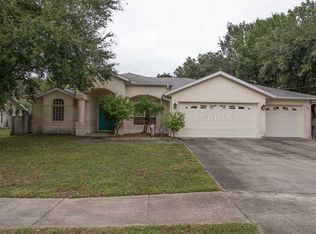
- $757,1004 bd2 ba3k sqft400 Lafayette Blvd, Oldsmar, FL 34677Off Market
- $578,400-- bd4 ba2.4k sqft426 Lafayette Blvd, Oldsmar, FL 34677Off Market
- $565,0003 bd2 ba1.8k sqft507 Arlington Ave E, Oldsmar, FL 34677Off Market
- $618,8003 bd2 ba2k sqft505 Arlington Ave E, Oldsmar, FL 34677Off Market
Nearby schools
GreatSchools rating
- 8/10Oldsmar Elementary SchoolGrades: PK-5Distance: 0.9 mi
- 7/10Joseph L. Carwise Middle SchoolGrades: 6-8Distance: 5.8 mi
- 7/10East Lake High SchoolGrades: PK,9-12Distance: 7.1 mi
Schools provided by the listing agent
- Elementary: Oldsmar Elementary-PN
- Middle: Safety Harbor Middle-PN
- High: Countryside High-PN
Source: Stellar MLS. This data may not be complete. We recommend contacting the local school district to confirm school assignments for this home.
Get a cash offer in 3 minutes
Find out how much your home could sell for in as little as 3 minutes with a no-obligation cash offer.
Estimated market value
$513,000
Get a cash offer in 3 minutes
Find out how much your home could sell for in as little as 3 minutes with a no-obligation cash offer.
Estimated market value
$513,000
- Florida
- Pinellas County
- Oldsmar
- 34677
- 416 Arlington Ave E
Nearby cities
Nearby zip codes
Other Oldsmar Topics
