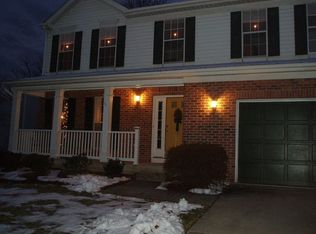
This exquisite split foyer residence, located in the desirable Box Hill South subdivision, offers a harmonious blend of comfort and functionality. Built in 1992, this well-maintained home features a total finished area of 1,798 square feet, providing ample space for both relaxation and entertainment. The interior showcases a thoughtful layout with three spacious bedrooms and two and a half bathrooms. The combination kitchen and dining area is perfect for gatherings, while the living room, enhanced by an electric fireplace with glass doors and a mantel, creates a warm and inviting atmosphere. Additional highlights include ceiling fans, an attic/house fan for improved air circulation, and a variety of flooring options including carpet, ceramic tile, and hardwood. The fully finished basement, accessible via a connecting stairway, offers additional living space and includes a laundry area. The kitchen is equipped with modern stainless steel appliances, including a built-in microwave, dishwasher, and self-cleaning oven, ensuring convenience for culinary enthusiasts. The presence of an icemaker and disposal further enhances functionality. The exterior of the home is adorned with durable aluminum and vinyl siding, complemented by brick accents. Outdoor living is enhanced by a deck and patio, ideal for entertaining or enjoying serene moments in the backyard, which backs to trees for added privacy. The property also includes exterior lighting and is situated on a street with well-maintained street lights. The lot is designed for both aesthetics and practicality, featuring a concrete driveway leading to an attached two-car garage with front entry and inside access. The surrounding landscape provides a tranquil suburban setting. Residents benefit from proximity to reputable schools, parks, and recreational facilities, fostering an active lifestyle. The neighborhood is well-served by public services, ensuring convenience and safety for all residents. This property represents an exceptional opportunity to own a well-appointed home in a sought-after location, combining modern living with the charm of a close-knit community.
Sold for $437,000
$437,000
416 Arrow Wood Ct, Abingdon, MD 21009
3beds
2,198sqft
Single Family Residence
Built in 1992
0.34 Acres Lot
$439,600 Zestimate®
$199/sqft
$2,736 Estimated rent
Home value
$439,600
$418,000 - $462,000
$2,736/mo
Zestimate® history
Owner options
List your home for rent
$2,736/mo
Rent Zestimate®
Find your next renter with Zillow Rental Manager. Plus, with online applications, you can quickly screen prospective tenants – for free.
$2,736/mo
Rent Zestimate®
Refinance and save
$2,886/mo
Est. payment
Refinancing to a lower rate could help reduce your monthly payments and save thousands over the life of the loan.
$2,886/mo
Est. payment
Explore your selling options
Work with a Zillow partner agent
Leverage their expertise and Zillow's premium Showcase listings to get your home seen by more buyers.
Get startedList with your own agent
Get your home in front of millions of buyers by listing it on Zillow.
Learn how to do itSell it yourself
Take full control of how buyers see your home on Zillow by listing For Sale by Owner (FSBO).
List your homeWhat's special
Thoughtful layoutAttached two-car garageModern stainless steel appliancesCeiling fansDeck and patioSpacious bedroomsVariety of flooring options
Zillow last checked:
Listing updated:
Listed by:
Erica L Solomon 410-982-5042,
Monument Sotheby's International Realty
Bought with:
Erika Walker, 673166
Realty ONE Group Excellence
Source: Bright MLS,MLS#: MDHR2047282
Facts & features
Interior
Bedrooms & bathrooms
- Bedrooms: 3
- Bathrooms: 3
- Full bathrooms: 2
- 1/2 bathrooms: 1
Rooms
- Room types: Living Room, Dining Room, Primary Bedroom, Bedroom 2, Bedroom 3, Kitchen, Family Room, Foyer, Bathroom 2, Primary Bathroom, Half Bath
Primary bedroom
- Features: Ceiling Fan(s), Walk-In Closet(s), Window Treatments, Flooring - HardWood, Attached Bathroom
- Level: Upper
- Area: 238 Square Feet
- Dimensions: 17 x 14
Bedroom 2
- Features: Ceiling Fan(s), Flooring - HardWood, Walk-In Closet(s), Window Treatments
- Level: Upper
- Area: 220 Square Feet
- Dimensions: 11 x 20
Bedroom 3
- Features: Flooring - HardWood, Window Treatments
- Level: Upper
- Area: 99 Square Feet
- Dimensions: 11 x 9
Primary bathroom
- Features: Bathroom - Tub Shower, Double Sink, Flooring - Ceramic Tile, Window Treatments
- Level: Upper
- Area: 40 Square Feet
- Dimensions: 10 x 4
Bathroom 2
- Features: Bathroom - Tub Shower, Flooring - Ceramic Tile
- Level: Upper
- Area: 50 Square Feet
- Dimensions: 10 x 5
Dining room
- Features: Ceiling Fan(s), Flooring - HardWood, Window Treatments
- Level: Upper
- Area: 165 Square Feet
- Dimensions: 15 x 11
Family room
- Features: Ceiling Fan(s), Flooring - Carpet, Window Treatments
- Level: Lower
- Area: 375 Square Feet
- Dimensions: 25 x 15
Foyer
- Features: Flooring - HardWood
- Level: Main
- Area: 42 Square Feet
- Dimensions: 7 x 6
Half bath
- Features: Flooring - Ceramic Tile
- Level: Lower
- Area: 30 Square Feet
- Dimensions: 6 x 5
Kitchen
- Features: Flooring - Ceramic Tile, Kitchen - Electric Cooking, Lighting - Ceiling, Kitchen Island, Double Sink, Eat-in Kitchen, Pantry
- Level: Upper
- Area: 120 Square Feet
- Dimensions: 15 x 8
Living room
- Features: Ceiling Fan(s), Flooring - Carpet, Lighting - Ceiling, Window Treatments, Fireplace - Electric
- Level: Main
- Area: 648 Square Feet
- Dimensions: 18 x 36
Heating
- Forced Air, Heat Pump, Electric
Cooling
- Ceiling Fan(s), Central Air, Heat Pump, Whole House Fan, Electric
Appliances
- Included: Microwave, Dishwasher, Disposal, Dryer, Exhaust Fan, Ice Maker, Self Cleaning Oven, Oven, Oven/Range - Electric, Refrigerator, Stainless Steel Appliance(s), Cooktop, Washer, Water Heater, Electric Water Heater
- Laundry: In Basement
Features
- Attic/House Fan, Bathroom - Tub Shower, Ceiling Fan(s), Combination Kitchen/Dining, Dining Area, 9'+ Ceilings, Dry Wall
- Flooring: Carpet, Ceramic Tile, Hardwood
- Doors: Sliding Glass, Storm Door(s)
- Windows: Double Pane Windows, Screens
- Basement: Connecting Stairway,Partial,Full,Finished,Garage Access,Heated,Improved,Interior Entry,Rear Entrance,Sump Pump,Walk-Out Access
- Number of fireplaces: 1
- Fireplace features: Glass Doors, Mantel(s), Wood Burning
Interior area
- Total structure area: 2,198
- Total interior livable area: 2,198 sqft
- Finished area above ground: 1,798
- Finished area below ground: 400
Property
Parking
- Total spaces: 2
- Parking features: Garage Faces Front, Garage Door Opener, Inside Entrance, Concrete, Attached
- Attached garage spaces: 2
- Has uncovered spaces: Yes
Accessibility
- Accessibility features: None
Features
- Levels: Split Foyer,Three
- Stories: 3
- Patio & porch: Deck, Patio
- Exterior features: Lighting, Street Lights
- Pool features: None
- Fencing: Back Yard,Wood
- Has view: Yes
- View description: Street
Lot
- Size: 0.34 Acres
- Dimensions: 14,776
- Features: Backs to Trees, Cul-De-Sac, Suburban
Details
- Additional structures: Above Grade, Below Grade
- Parcel number: 1301223453
- Zoning: R4
- Zoning description: Residential
- Special conditions: Standard
- Other equipment: None
Construction
Type & style
- Home type: SingleFamily
- Property subtype: Single Family Residence
Materials
- Aluminum Siding, Vinyl Siding, Brick
- Foundation: Concrete Perimeter
- Roof: Composition,Shingle
Condition
- Excellent,Average
- New construction: No
- Year built: 1992
Utilities & green energy
- Sewer: Public Sewer
- Water: Public
Community & HOA
Community
- Security: Smoke Detector(s)
- Subdivision: Box Hill South
HOA
- Has HOA: Yes
- HOA fee: $56 monthly
- HOA name: BOX HILL SOUTH HOA
Location
- Region: Abingdon
Financial & listing details
- Price per square foot: $199/sqft
- Tax assessed value: $332,033
- Annual tax amount: $3,369
- Date on market: 9/6/2025
- Listing agreement: Exclusive Right To Sell
- Listing terms: Cash,Conventional,FHA,VA Loan
- Inclusions: None
- Exclusions: None
- Ownership: Fee Simple
Price history
| Date | Event | Price |
|---|---|---|
| 11/28/2025 | Sold | $437,000$199/sqft |
Source:  Bright MLS #MDHR2047282 Report a problem Bright MLS #MDHR2047282 Report a problem | ||
| 11/1/2025 | Contingent | $437,000$199/sqft |
Source: Bright MLS #MDHR2047282 Report a problem | ||
| 10/1/2025 | Price change | $437,000+0.9%$199/sqft |
Source: Bright MLS #MDHR2047282 Report a problem | ||
| 9/10/2025 | Pending sale | $433,000$197/sqft |
Source: Bright MLS #MDHR2047282 Report a problem | ||
| 9/6/2025 | Listed for sale | $433,000+170%$197/sqft |
Source: Bright MLS #MDHR2047282 Report a problem | ||
| 5/19/1998 | Sold | $160,400$73/sqft |
Source: Public Record Report a problem | ||
Public tax history
| Year | Property taxes | Tax assessment |
|---|---|---|
| 2026 | -- | $355,000 +6.9% |
| 2025 | $3,619 +7.4% | $332,033 +7.4% |
| 2024 | $3,369 +8% | $309,067 +8% |
| 2023 | $3,118 +2.4% | $286,100 |
| 2022 | $3,044 -1.9% | $286,100 +5% |
| 2021 | $3,103 +1.2% | $272,433 +2.6% |
| 2020 | $3,065 +0.6% | $265,600 |
| 2019 | $3,046 +0.6% | $265,600 +1.3% |
| 2018 | $3,027 +0.6% | $262,267 +0.6% |
| 2017 | $3,007 +2048.1% | $260,600 +4.4% |
| 2016 | $140 | $249,533 +4.6% |
| 2015 | $140 -95.8% | $238,467 +4.9% |
| 2014 | $3,304 | $227,400 |
| 2013 | -- | $227,400 |
| 2012 | -- | $227,400 -17.8% |
| 2011 | -- | $276,600 0% |
| 2010 | -- | $276,630 |
| 2009 | -- | $276,630 -5.3% |
| 2008 | -- | $292,220 +13.3% |
| 2007 | -- | $257,896 +15.4% |
| 2006 | -- | $223,573 +18.1% |
| 2005 | -- | $189,250 +6.1% |
| 2004 | -- | $178,350 +6.5% |
| 2003 | -- | $167,450 +7% |
| 2002 | -- | $156,550 +0.4% |
| 2001 | -- | $155,850 |
Find assessor info on the county website
Neighborhood: 21009
Nearby homes
- $369,900-- bd2 ba1.1k sqft418 Arrow Wood Ct, Abingdon, MD 21009Off Market
- $385,3003 bd2 ba1.5k sqft414 Arrow Wood Ct, Abingdon, MD 21009Off Market
- $461,8004 bd4 ba2.1k sqft3304 Meadow Valley Dr, Abingdon, MD 21009Off Market
- $379,900-- bd2 ba1.4k sqft3302 Meadow Valley Dr, Abingdon, MD 21009Off Market
- $415,000-- bd2 ba1.9k sqft3306 Meadow Valley Dr, Abingdon, MD 21009Off Market
- $398,9003 bd3 ba1.8k sqft412 Arrow Wood Ct, Abingdon, MD 21009Off Market
- $423,900-- bd3 ba1.6k sqft3300 Meadow Valley Dr, Abingdon, MD 21009Off Market
- $392,500-- bd3 ba1.1k sqft419 Arrow Wood Ct, Abingdon, MD 21009Off Market
Nearby schools
GreatSchools rating
- 8/10Abingdon Elementary SchoolGrades: PK-5Distance: 2.1 mi
- 4/10Edgewood Middle SchoolGrades: 6-8Distance: 3.1 mi
- 5/10Edgewood High SchoolGrades: 9-12Distance: 3.1 mi
Schools provided by the listing agent
- District: Harford County Public Schools
Source: Bright MLS. This data may not be complete. We recommend contacting the local school district to confirm school assignments for this home.
Get a cash offer in 3 minutes
Find out how much your home could sell for in as little as 3 minutes with a no-obligation cash offer.
Estimated market value
$439,600
Get a cash offer in 3 minutes
Find out how much your home could sell for in as little as 3 minutes with a no-obligation cash offer.
Estimated market value
$439,600
- Maryland
- Harford County
- Abingdon
- 21009
- 416 Arrow Wood Ct
